2010 Little Gem Loop, Sanford, FL 32773
- $274,000
- 2
- BD
- 2
- BA
- 1,214
- SqFt




- Sold Price
- $274,000
- List Price
- $289,000
- Status
- Sold
- Days on Market
- 10
- Closing Date
- Sep 16, 2023
- MLS#
- S5090222
- Property Style
- Townhouse
- Year Built
- 2006
- Bedrooms
- 2
- Bathrooms
- 2
- Living Area
- 1,214
- Lot Size
- 1,771
- Acres
- 0.04
- Total Acreage
- 0 to less than 1/4
- Building Name
- Dr Horton
- Legal Subdivision Name
- Magnolia Club
- Complex/Comm Name
- Magnolia Park
- MLS Area Major
- Sanford
Property Description
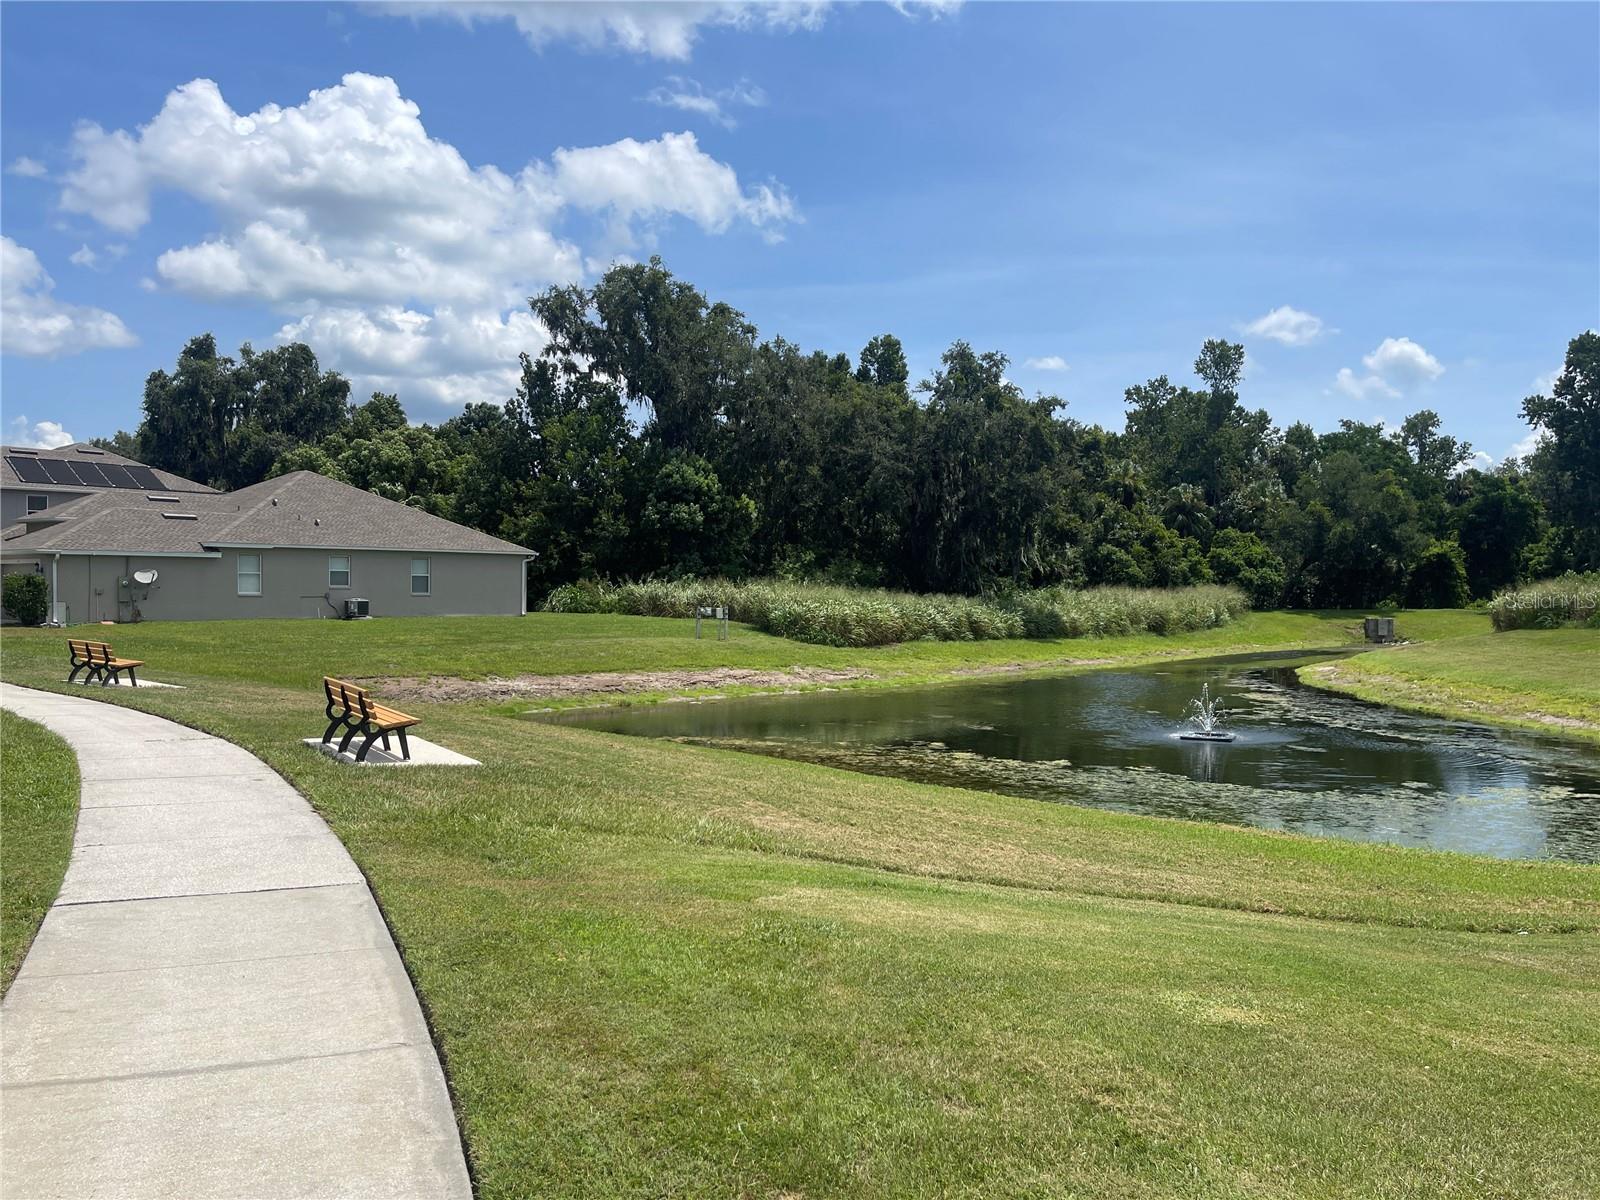
Welcome to this exquisite and impeccably maintained 2-bedroom, 2-bathroom townhouse nestled in Magnolia Club gated community in Sanford, Florida; one of nicest gated communities in Sanford FL. This charming residence is a true gem, offering a blend of comfort, style, and modern living that is sure to captivate the discerning buyer. Upon entering, you'll be greeted by a sense of warmth and elegance that permeates every corner of this meticulously designed townhouse. The open-concept layout seamlessly integrates the living, dining, and kitchen areas, creating a harmonious space that is perfect for both relaxation and entertaining. The living area boasts an abundance of natural light with two massive windows for those who love the natural light, casting a gentle glow on the tasteful finishes and fine craftsmanship that adorn the interior. Rich hardwood floors flow underfoot, leading you through the inviting living room, where you can unwind after a long day or host intimate gatherings with friends and family. The gourmet kitchen stands as a testament to both style and functionality. Granite countertops, stainless steel appliances including top of the line see through refrigerator, and more than ten custom cabinetry combine to create an environment that is as aesthetically pleasing as it is practical. Whether you're a seasoned chef or simply enjoy preparing meals, this kitchen is sure to inspire culinary creativity. The townhouse features two generously sized bedrooms, each offering a tranquil retreat for relaxation. The master suite, in particular, is a sanctuary of comfort, complete with an ensuite bathroom that features modern fixtures, a spacious walk-in shower, and elegant finishes. The gated community itself offers a sense of security and exclusivity, with well-maintained common areas, lush landscaping, and resort-style amenities that include a sparkling pool, club house, playground and more. Conveniently located in Sanford FL, you'll enjoy easy access to local dining, shopping, entertainment, and major highways, making it a perfect blend of tranquil living and urban convenience with the sanford International airport just 3.5 miles away. The Townhouse comes with 2022 Roof, 2017 AC, 2020 Water Heater and Top of the line alarm system
/u.realgeeks.media/homesinorlando/NextHome-Neighborhood-Realty-Logo-Horizontal-OrangeOnWhite-Web-RGB.jpg)
Additional Information
- Taxes
- $1434
- Minimum Lease
- 8-12 Months
- Hoa Fee
- $275
- HOA Payment Schedule
- Monthly
- Maintenance Includes
- Cable TV, Common Area Taxes, Pool, Escrow Reserves Fund, Maintenance Grounds, Pool, Private Road, Security
- Community Features
- Clubhouse, Community Mailbox, Deed Restrictions, Dog Park, Gated Community - No Guard, No Truck/RV/Motorcycle Parking, Playground, Pool, Sidewalks
- Property Description
- Two Story
- Zoning
- PD
- Interior Layout
- Ceiling Fans(s), High Ceilings, Kitchen/Family Room Combo, Living Room/Dining Room Combo, Master Bedroom Upstairs, Open Floorplan, Smart Home, Thermostat, Walk-In Closet(s)
- Interior Features
- Ceiling Fans(s), High Ceilings, Kitchen/Family Room Combo, Living Room/Dining Room Combo, Master Bedroom Upstairs, Open Floorplan, Smart Home, Thermostat, Walk-In Closet(s)
- Floor
- Vinyl
- Appliances
- Dishwasher, Disposal, Electric Water Heater, Microwave, Range, Refrigerator
- Utilities
- Electricity Connected, Sewer Connected, Water Connected
- Heating
- Central
- Air Conditioning
- Central Air
- Exterior Construction
- Block
- Exterior Features
- Other
- Roof
- Shingle
- Foundation
- Slab
- Pool
- Community
- Garage Carport
- 1 Car Garage
- Garage Spaces
- 1
- Garage Dimensions
- 18x11
- Elementary School
- Pine Crest Elementary
- Middle School
- Sanford Middle
- High School
- Seminole High
- Pets
- Allowed
- Flood Zone Code
- X
- Parcel ID
- 18-20-31-509-0000-1570
- Legal Description
- LOT 157 MAGNOLIA CLUB PB 67 PGS 75 - 79
Listing courtesy of M3 REALTY GROUP LLC.
Selling Office: EXP REALTY LLC.Mortgage Calculator
StellarMLS is the source of this information via Internet Data Exchange Program. All listing information is deemed reliable but not guaranteed and should be independently verified through personal inspection by appropriate professionals. Listings displayed on this website may be subject to prior sale or removal from sale. Availability of any listing should always be independently verified. Listing information is provided for consumer personal, non-commercial use, solely to identify potential properties for potential purchase. All other use is strictly prohibited and may violate relevant federal and state law. Data last updated on