3050 Barrymore Court, Orlando, FL 32835
- $400,000
- 3
- BD
- 2
- BA
- 1,628
- SqFt




- Sold Price
- $400,000
- List Price
- $400,000
- Status
- Sold
- Days on Market
- 24
- Closing Date
- Sep 03, 2023
- MLS#
- S5087607
- Property Style
- Single Family
- Year Built
- 1989
- Bedrooms
- 3
- Bathrooms
- 2
- Living Area
- 1,628
- Lot Size
- 8,318
- Acres
- 0.19
- Total Acreage
- 0 to less than 1/4
- Legal Subdivision Name
- Pembrooke
- MLS Area Major
- Orlando/Metrowest/Orlo Vista
Property Description
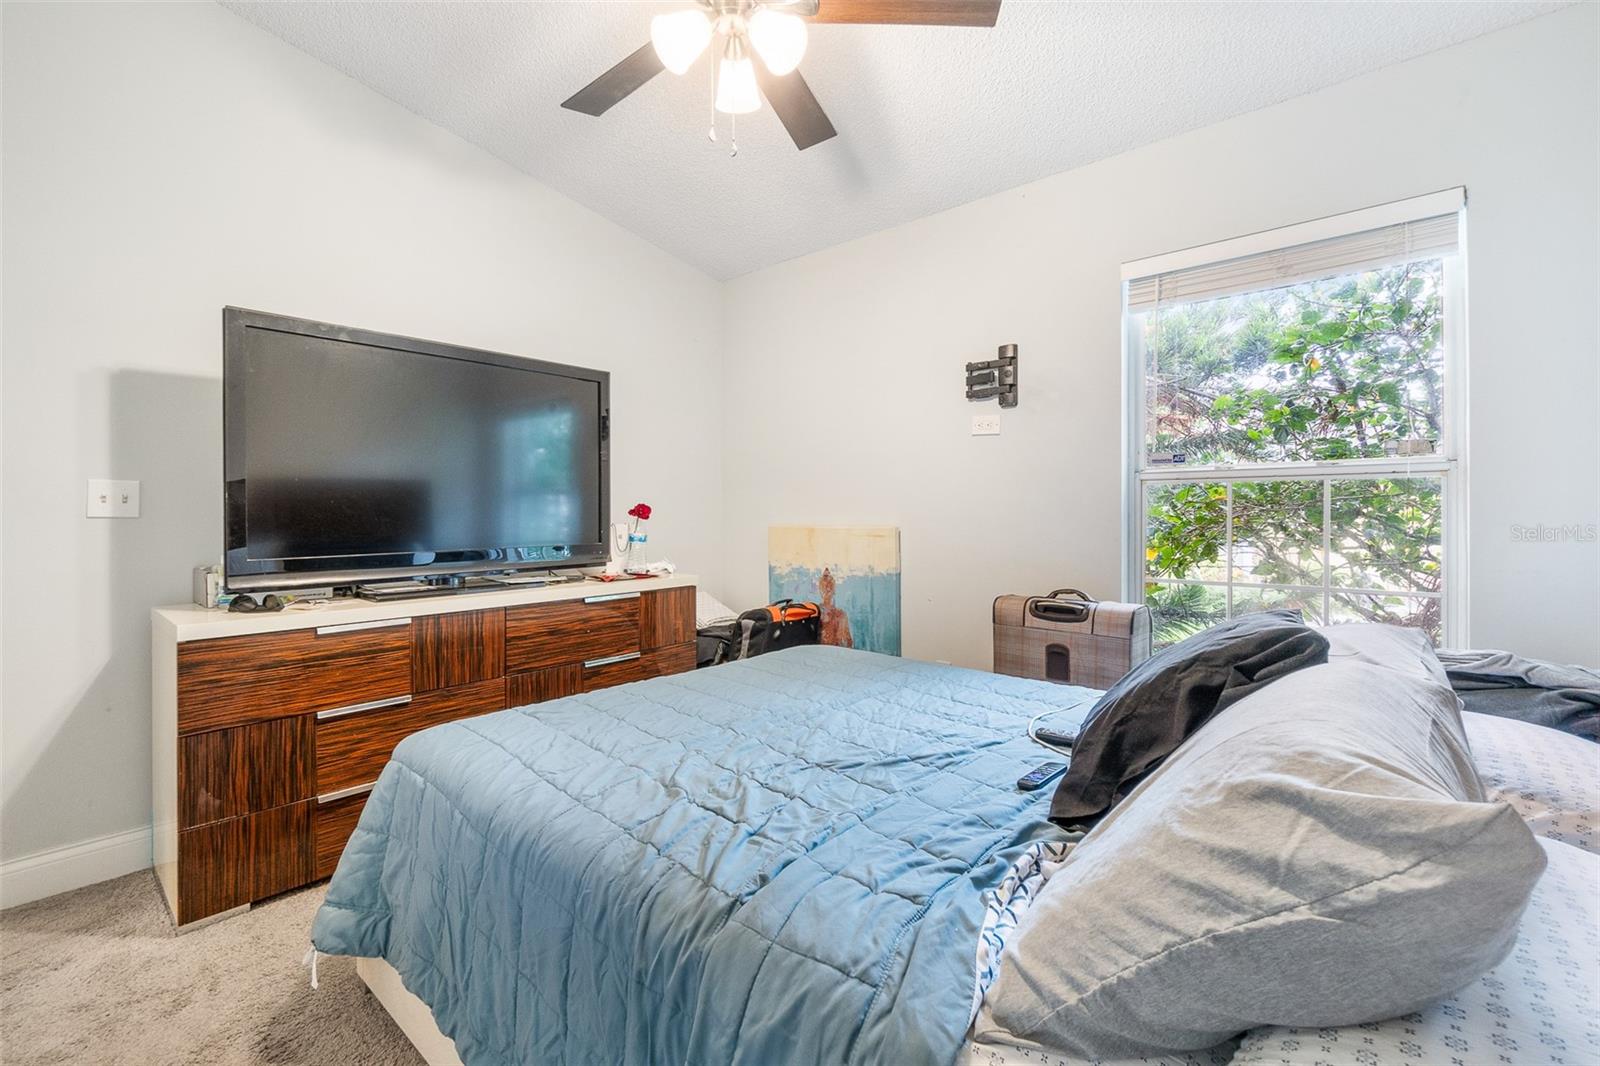
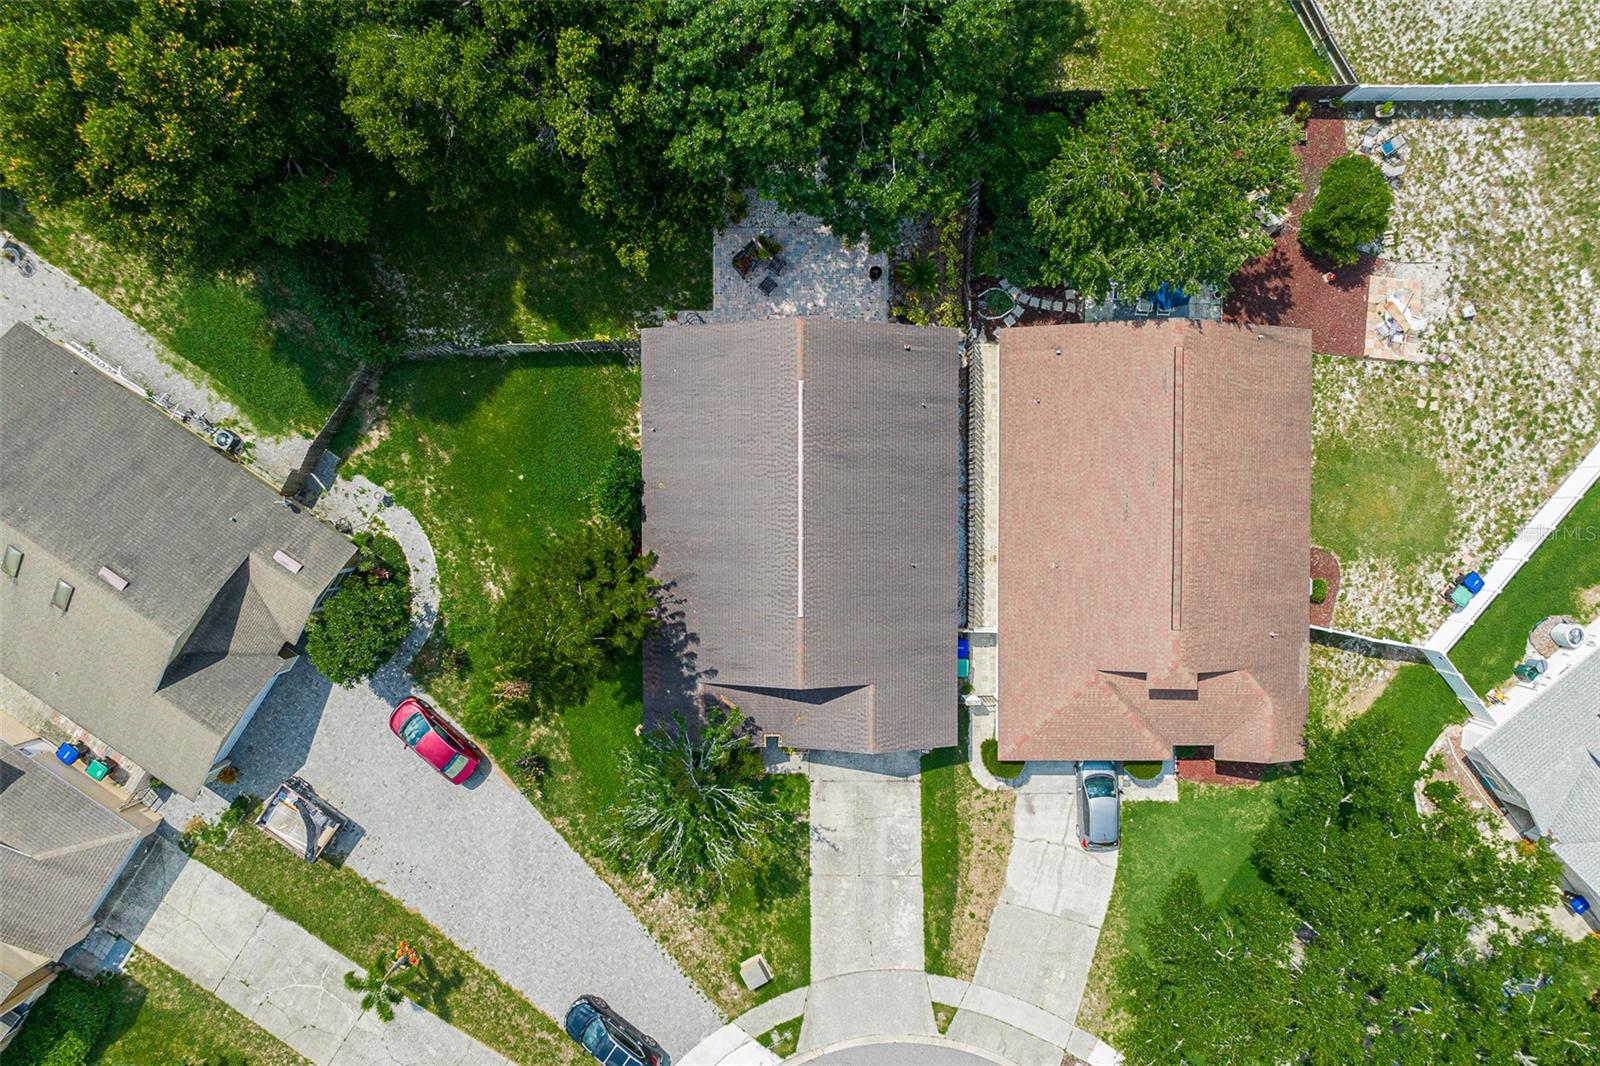
Your new home or wait! Welcome to this desirably spacious 3 bedroom 2 bath home located in the heart of Metro West. Offering nearly 1700 ft.² of space, this desirable split floorplan is sure to impress. Upon entering through the foyer, you will appreciate the dramatic cathedral ceilings spanning nearly 15 feet tall! On the front end of the home there are 2 secondary bedrooms, both of which share a nicely appointed bathroom with tons of natural light. The expansive Living Room is truly the heart of the home with plenty of space for the entire gang! The dining room is located just adjacent the kitchen & has sliding glass doors leading out to the back yard. The nicely updated kitchen offers solid wood cabinetry & beautifully done granite countertops. The kitchen has a breakfast bar & a small area for a breakfast nook table or dinette. Located adjacent the living room, there is a private office complete with French doors, perfect to work from home or it could even make a great 4th bedroom. The master bedroom is located on the opposite side of the Home & Offers a walk-in closet, as well as a spacious bathroom. The tall ceilings continue throughout the master bedroom as well which definitely give it an elevated feel. The back yard is sure to impress! This oversized back yard offers tons of green space perhaps for those furry housemates, while still offering an expansive brick paver patio. You’ll appreciate the full privacy fence which permits security & safety. This is one of those homes you truly must see to appreciate so call today & secure your private showing!
/u.realgeeks.media/homesinorlando/NextHome-Neighborhood-Realty-Logo-Horizontal-OrangeOnWhite-Web-RGB.jpg)
Additional Information
- Taxes
- $3162
- Minimum Lease
- 6 Months
- HOA Fee
- $317
- HOA Payment Schedule
- Semi-Annually
- Location
- Cleared, Cul-De-Sac, City Limits, In County, Landscaped, Near Golf Course, Oversized Lot, Sidewalk, Paved
- Community Features
- No Deed Restriction
- Property Description
- One Story
- Zoning
- R-2
- Interior Layout
- Cathedral Ceiling(s), Ceiling Fans(s), Eat-in Kitchen, High Ceilings, Kitchen/Family Room Combo, Master Bedroom Main Floor, Open Floorplan, Solid Surface Counters, Solid Wood Cabinets, Split Bedroom, Thermostat, Vaulted Ceiling(s), Walk-In Closet(s), Window Treatments
- Interior Features
- Cathedral Ceiling(s), Ceiling Fans(s), Eat-in Kitchen, High Ceilings, Kitchen/Family Room Combo, Master Bedroom Main Floor, Open Floorplan, Solid Surface Counters, Solid Wood Cabinets, Split Bedroom, Thermostat, Vaulted Ceiling(s), Walk-In Closet(s), Window Treatments
- Floor
- Carpet, Ceramic Tile, Luxury Vinyl
- Appliances
- Dishwasher, Electric Water Heater, Range, Range Hood, Refrigerator
- Utilities
- Cable Connected, Electricity Connected, Phone Available, Sewer Connected, Sprinkler Recycled, Street Lights, Underground Utilities, Water Connected
- Heating
- Central, Electric
- Air Conditioning
- Central Air
- Exterior Construction
- Block, Cement Siding, Stucco
- Exterior Features
- Dog Run, Irrigation System, Lighting, Sidewalk, Sliding Doors, Sprinkler Metered
- Roof
- Shingle
- Foundation
- Slab
- Pool
- No Pool
- Garage Carport
- 2 Car Garage
- Garage Spaces
- 2
- Garage Features
- Driveway, Garage Door Opener, Off Street, Oversized
- Garage Dimensions
- 24x22
- Fences
- Fenced, Wood
- Pets
- Allowed
- Flood Zone Code
- X
- Parcel ID
- 02-23-28-6801-01-140
- Legal Description
- PEMBROOKE 22/7 LOT 114A
Listing courtesy of THE PROPERTY PROS REAL ESTATE, INC. 407-879-7591
Selling Office: RIVA REALTY GROUP LLC.Mortgage Calculator
StellarMLS is the source of this information via Internet Data Exchange Program. All listing information is deemed reliable but not guaranteed and should be independently verified through personal inspection by appropriate professionals. Listings displayed on this website may be subject to prior sale or removal from sale. Availability of any listing should always be independently verified. Listing information is provided for consumer personal, non-commercial use, solely to identify potential properties for potential purchase. All other use is strictly prohibited and may violate relevant federal and state law. Data last updated on