629 Terrapin Drive, Debary, FL 32713
- $2,850
- 3
- BD
- 2
- BA
- 2,117
- SqFt




- List Price
- $2,850
- Status
- Active
- Days on Market
- 21
- Price Change
- ▼ $150 1785626805
- MLS#
- R4911652
- Property Style
- Single Family
- New Construction
- Yes
- Year Built
- 2025
- Bedrooms
- 3
- Bathrooms
- 2
- Living Area
- 2,117
- Lot Size
- 6,009
- Acres
- 0.14
- Legal Subdivision Name
- Rivington Ph 3
- MLS Area Major
- Debary
Property Description
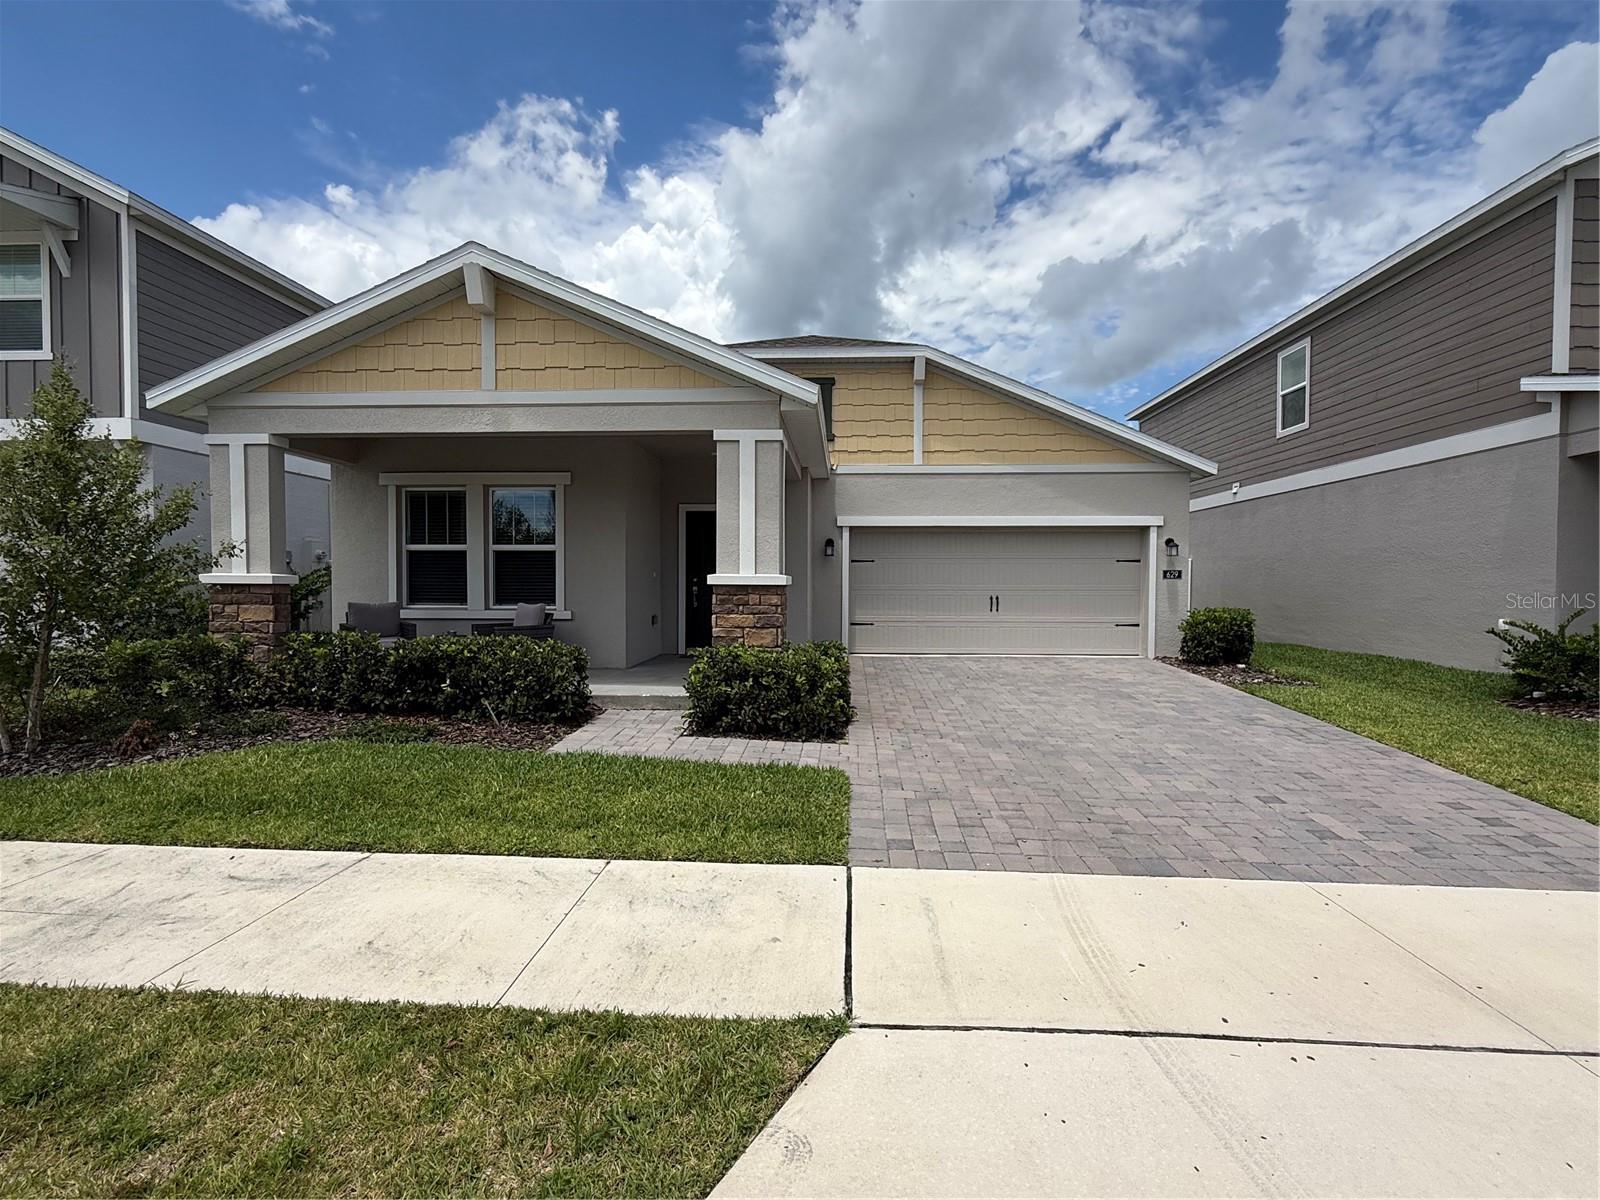
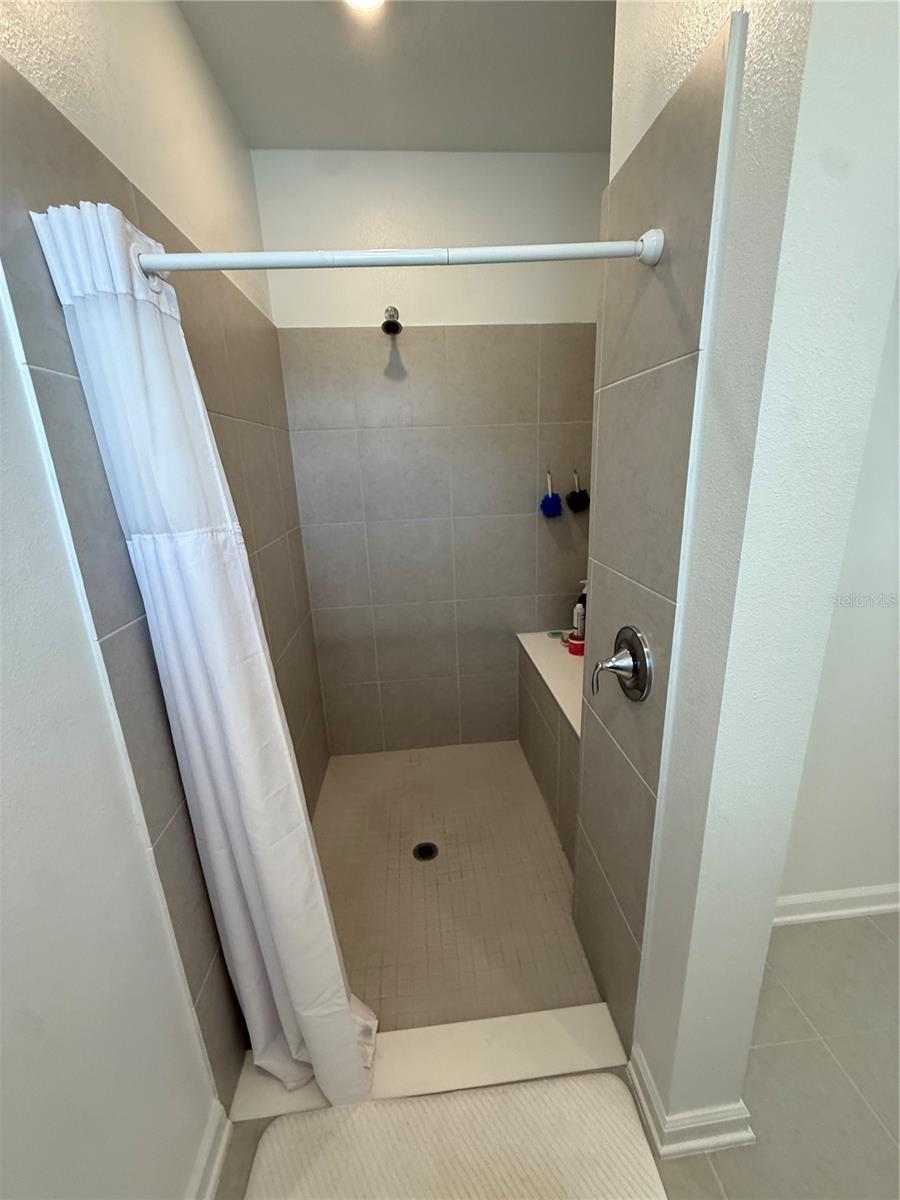
Available September 1st, 2026 (with possibility of earlier availability in mid-August), this beautifully maintained 3-bedroom, 2-bathroom home in the highly sought-after Rivington community in DeBary offers 2,117 square feet of bright, open living space with soaring high ceilings on a 1-year lease. The kitchen features stainless steel appliances, a center island, and a walk-in pantry, flowing seamlessly into the main living area. A versatile second living space offers the perfect sitting room, home office, or flex room to fit your lifestyle. The primary suite includes a large walk-in closet and a private en-suite bathroom. Enjoy a peaceful pond view from the back porch, plus a welcoming front porch for morning coffee. Rivington offers resort-style amenities including a community pool, clubhouse, and playground, with miles of walking trails throughout. Zoned for Enterprise Elementary, River Springs Middle, and University High School. Minutes from the DeBary SunRail station, I-4, and US 17-92, with easy access to Sanford, Lake Mary, and Orlando. Schedule your showing today.
/u.realgeeks.media/homesinorlando/NextHome-Neighborhood-Realty-Logo-Horizontal-OrangeOnWhite-Web-RGB.jpg)
Additional Information
- Location
- Sidewalk, Paved
- Community Features
- No Deed Restriction
- Property Description
- One Story
- Interior Layout
- Ceiling Fans(s), Kitchen/Family Room Combo, Open Floorplan, Primary Bedroom Main Floor, Thermostat, Walk-In Closet(s)
- Interior Features
- Ceiling Fans(s), Kitchen/Family Room Combo, Open Floorplan, Primary Bedroom Main Floor, Thermostat, Walk-In Closet(s)
- Floor
- Carpet, Tile
- Appliances
- Dishwasher, Disposal, Dryer, Microwave, Range, Refrigerator, Washer
- Utilities
- Electricity Connected, Sewer Connected, Sprinkler Meter, Water Connected
- Heating
- Central, Heat Pump
- Air Conditioning
- Central Air
- Exterior Features
- Sidewalk
- Pool
- No Pool
- Garage Carport
- 2 Car Garage
- Garage Spaces
- 2
- Garage Features
- Garage Door Opener, Ground Level
- Elementary School
- Enterprise Elem
- Middle School
- River Springs Middle School
- High School
- University High School-VOL
- Water View
- Pond
- Water Access
- Pond
- Pets
- Allowed
- Pet Fee Non Refundable
- 400
- Max Pet Weight
- 20
- Pet Size
- Small (16-35 Lbs.)
- Flood Zone Code
- X
- Parcel ID
- 900808006900
Listing courtesy of CHRISTO REALTY, LLC. 407-907-2933
Mortgage Calculator
StellarMLS is the source of this information via Internet Data Exchange Program. All listing information is deemed reliable but not guaranteed and should be independently verified through personal inspection by appropriate professionals. Listings displayed on this website may be subject to prior sale or removal from sale. Availability of any listing should always be independently verified. Listing information is provided for consumer personal, non-commercial use, solely to identify potential properties for potential purchase. All other use is strictly prohibited and may violate relevant federal and state law. Data last updated on