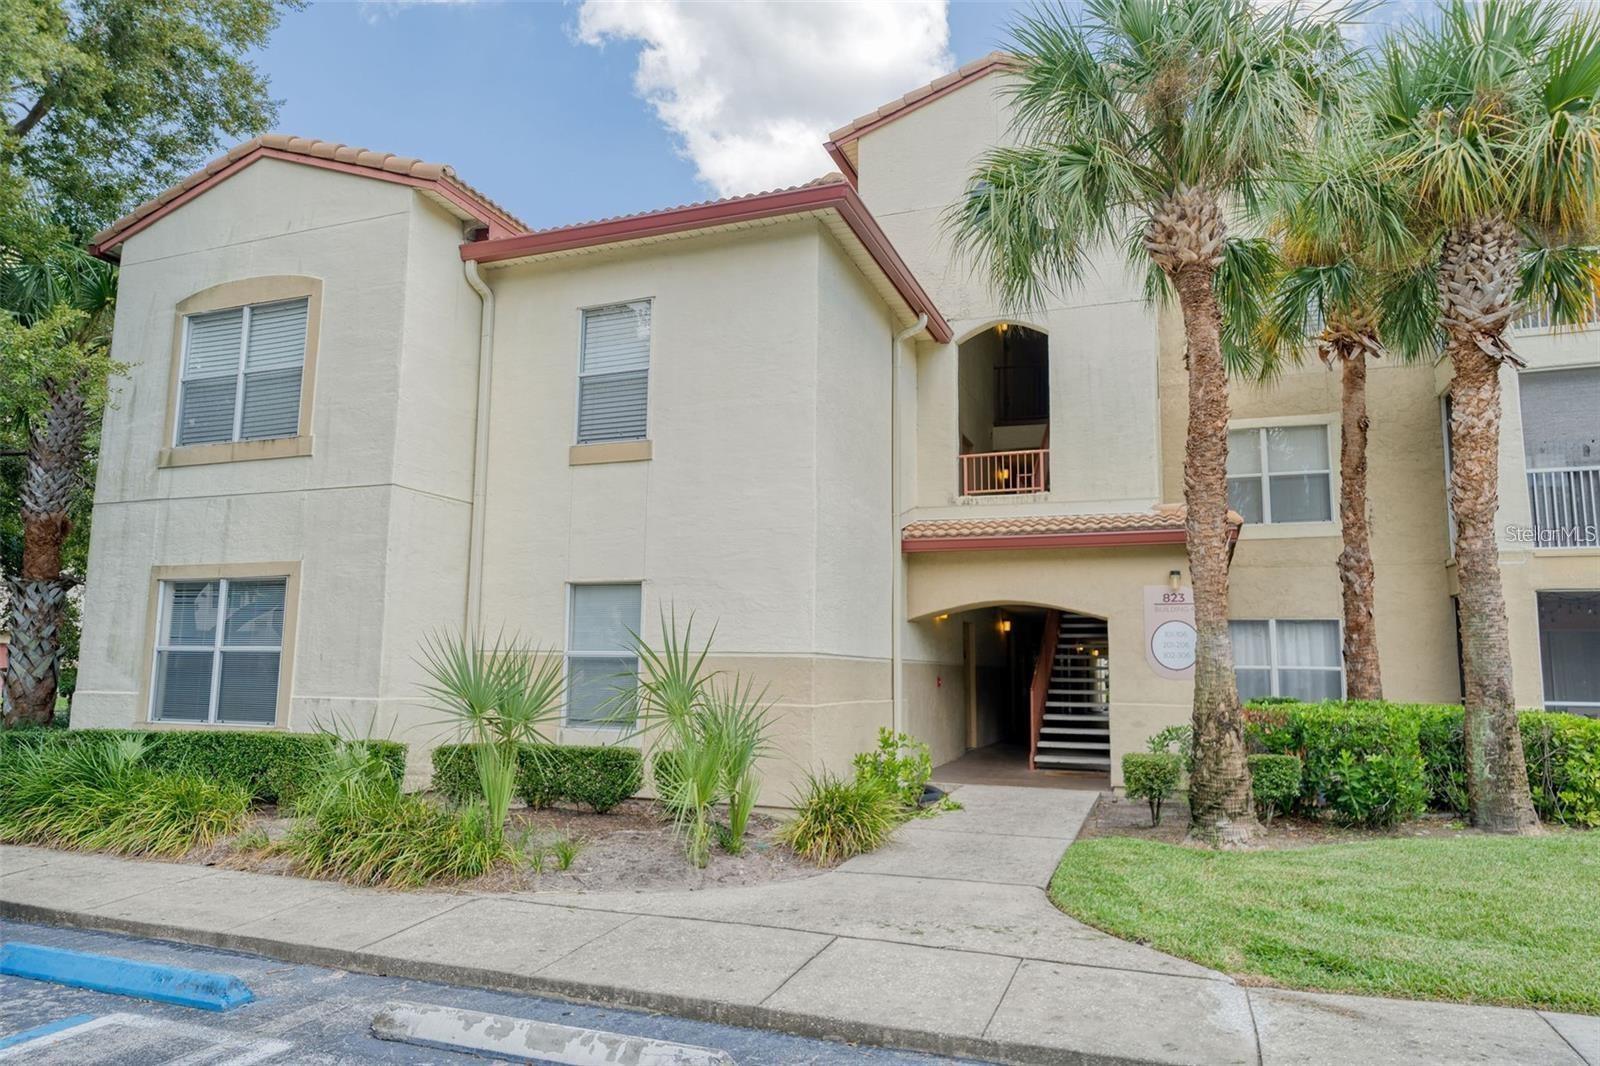
823 Camargo Way Unit 104, Altamonte Springs, FL 32714
- $1,650
- 2
- BD
- 2
- BA
- 990
- SqFt


- List Price
- $1,650
- Status
- Active
- Days on Market
- 84
- Price Change
- ▼ $100 1784420633
- MLS#
- R4911291
- Property Style
- Condo
- Year Built
- 1997
- Bedrooms
- 2
- Bathrooms
- 2
- Living Area
- 990
- Building Name
- 823
- Legal Subdivision Name
- Bona Vista Condo
- MLS Area Major
- Altamonte Springs West/Forest City
Property Description
Bona Vista Condo in gated Altamonte Springs Community zoned for Lake Brantley High School-Seminole Schools with attached personal designated garage. 2/2 1st Floor Condo with garage is one of best units in community: outdoor screened porch faces pool. Walk from your personal garage into your private entrance. Community gym, indoor basketball court; movie theater, playground, on-site manager. Tile flooring throughout, large walk-in closets, new hot-water heater, washer/dryer in unit, updated bathrooms tile and fixtures. Open floor plan, kitchen/dining and living in one large open space. Bedrooms are split with master on the ground floor. Eat-in kitchen counter with all appliances and full laundry room with washer/dryer. Bike paths nearby, walk to elementary school & shopping. Easy access to I-4 express lane, 429 or SunRail. Units in this small community with attached garage rarely become available.
/u.realgeeks.media/homesinorlando/NextHome-Neighborhood-Realty-Logo-Horizontal-OrangeOnWhite-Web-RGB.jpg)
Additional Information
- Location
- City Limits, Sidewalk
- Community Features
- Clubhouse, Fitness Center, Pool, Sidewalks, No Deed Restriction
- Property Description
- One Story
- Interior Layout
- Ceiling Fans(s), Eat-in Kitchen, Kitchen/Family Room Combo, Living Room/Dining Room Combo, Open Floorplan, Primary Bedroom Main Floor, Split Bedroom, Walk-In Closet(s), Window Treatments
- Interior Features
- Ceiling Fans(s), Eat-in Kitchen, Kitchen/Family Room Combo, Living Room/Dining Room Combo, Open Floorplan, Primary Bedroom Main Floor, Split Bedroom, Walk-In Closet(s), Window Treatments
- Floor
- Ceramic Tile
- Appliances
- Dishwasher, Disposal, Dryer, Electric Water Heater, Microwave, Range, Refrigerator, Washer
- Utilities
- Public
- Heating
- Central
- Air Conditioning
- Central Air
- Exterior Features
- Lighting, Sidewalk, Sliding Doors
- Pool
- Community
- Garage Carport
- 1 Car Garage
- Garage Spaces
- 1
- Pets
- Not Allowed
- Parcel ID
- 16-21-29-527-0400-1040
Listing courtesy of KIMBRIDGE REALTY, LLC. 407-755-7367
Mortgage Calculator
StellarMLS is the source of this information via Internet Data Exchange Program. All listing information is deemed reliable but not guaranteed and should be independently verified through personal inspection by appropriate professionals. Listings displayed on this website may be subject to prior sale or removal from sale. Availability of any listing should always be independently verified. Listing information is provided for consumer personal, non-commercial use, solely to identify potential properties for potential purchase. All other use is strictly prohibited and may violate relevant federal and state law. Data last updated on