200 Maitland Avenue Unit 1, Altamonte Springs, FL 32701
- $1,750
- 2
- BD
- 2
- BA
- 1,216
- SqFt



- List Price
- $1,750
- Status
- Active
- Days on Market
- 74
- Price Change
- ▼ $45 1785185684
- MLS#
- R4911272
- Property Style
- Condo
- Year Built
- 1970
- Bedrooms
- 2
- Bathrooms
- 2
- Living Area
- 1,216
- Building Name
- 200
- Legal Subdivision Name
- Capistrano
- MLS Area Major
- Altamonte Springs East
Property Description
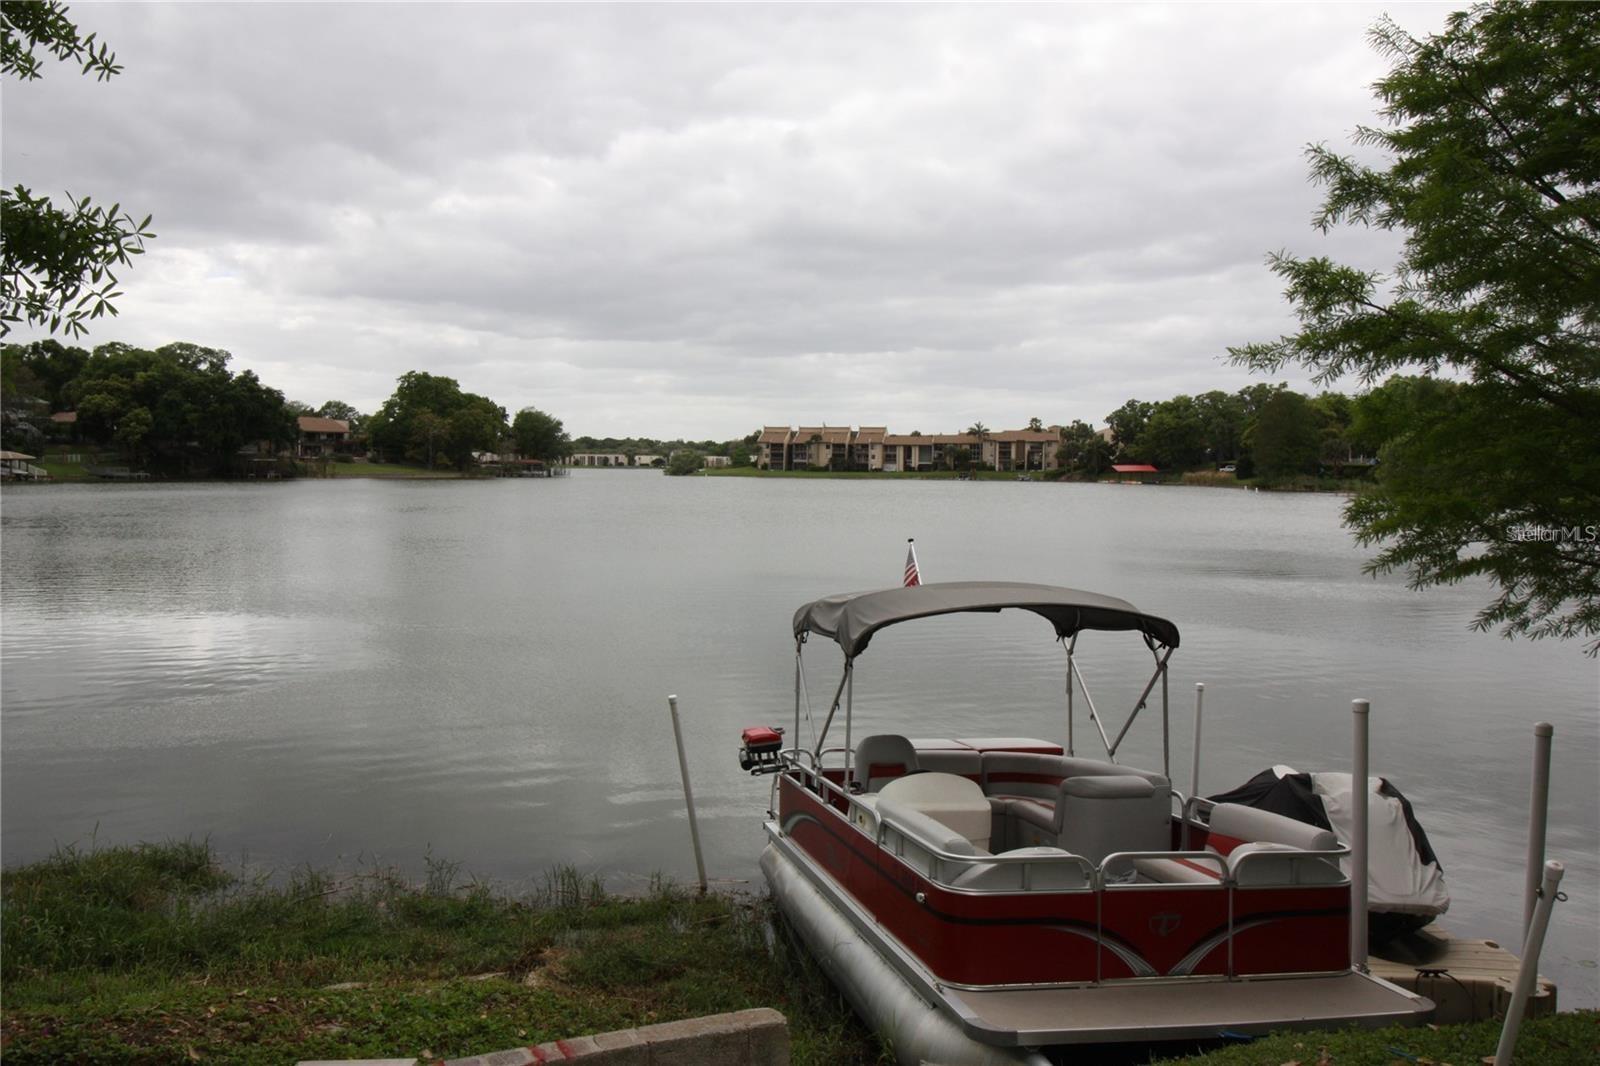
Lakefront property! Bring your boat and your fishing pole! .Western exposure with breathtaking sunsets! .Welcome home! This 2 bedroom, 2 bathroom condo is exactly what you have been waiting for. Waterfront unit with screen/covered porch.. Heading into the step-down living room, you are greeted by a spacious area with a wood burning fireplace and plenty of natural light. The kitchen features ample cabinet space with a pantry, providing plenty of storage.and is open to the dining area and living room. Unwind in the Master bedroom in this all ground floor condo that has a beautiful view of the lake. Unit has all tile floors and its own washer & dryer. This condo is situated on the shore of Lake Orienta, and this resort style community has so much to offer the water enthusiast from boat parking, boat mooring and nearby lake ramp access. You also have tennis courts, a fitness center, a clubhouse, 2 pools and even BBQ grills for enjoying the outdoors lifestyle. Exterior maintenance, roof, landscaping, trash and sewer fees are covered too. Located within easy access to the Maitland interchange and I-4, you’ll have no trouble commuting to all that central Florida has to offer. Also located 1 mile (15 minute walk) from the SunRail Station and near Advent Health Hospital, Altamonte Mall, Cranes Roost Park, restaurants, grocery shopping and more!.
/u.realgeeks.media/homesinorlando/NextHome-Neighborhood-Realty-Logo-Horizontal-OrangeOnWhite-Web-RGB.jpg)
Additional Information
- Community Features
- Clubhouse, Sidewalks, No Deed Restriction
- Property Description
- One Story
- Interior Layout
- Ceiling Fans(s), Living Room/Dining Room Combo, Primary Bedroom Main Floor, Walk-In Closet(s), Window Treatments
- Interior Features
- Ceiling Fans(s), Living Room/Dining Room Combo, Primary Bedroom Main Floor, Walk-In Closet(s), Window Treatments
- Floor
- Ceramic Tile
- Appliances
- Dishwasher, Dryer, Microwave, Range, Refrigerator, Washer
- Utilities
- Public
- Heating
- Central
- Air Conditioning
- Central Air
- Fireplace
- Yes
- Fireplace Description
- Living Room
- Pool
- No Pool
- Water Extras
- Boat Ramp - Private
- Water View
- Lake
- Water Access
- Lake
- Water Frontage
- Lake Front
- Pets
- Not Allowed
- Parcel ID
- 13-21-29-520-0100-0010
Listing courtesy of KIMBRIDGE REALTY, LLC. 407-755-7367
Mortgage Calculator
StellarMLS is the source of this information via Internet Data Exchange Program. All listing information is deemed reliable but not guaranteed and should be independently verified through personal inspection by appropriate professionals. Listings displayed on this website may be subject to prior sale or removal from sale. Availability of any listing should always be independently verified. Listing information is provided for consumer personal, non-commercial use, solely to identify potential properties for potential purchase. All other use is strictly prohibited and may violate relevant federal and state law. Data last updated on