2110 Deloraine Trail, Maitland, FL 32751
- $737,000
- 4
- BD
- 3
- BA
- 2,441
- SqFt




- Sold Price
- $737,000
- List Price
- $749,000
- Status
- Sold
- Days on Market
- 4
- Closing Date
- Apr 09, 2024
- MLS#
- R4907699
- Property Style
- Single Family
- Architectural Style
- Contemporary, Florida, Mid-Century Modern
- Year Built
- 1963
- Bedrooms
- 4
- Bathrooms
- 3
- Baths Half
- 1
- Living Area
- 2,441
- Lot Size
- 8,807
- Acres
- 0.20
- Total Acreage
- 0 to less than 1/4
- Legal Subdivision Name
- Highland Park Estates
- MLS Area Major
- Maitland / Eatonville
Property Description
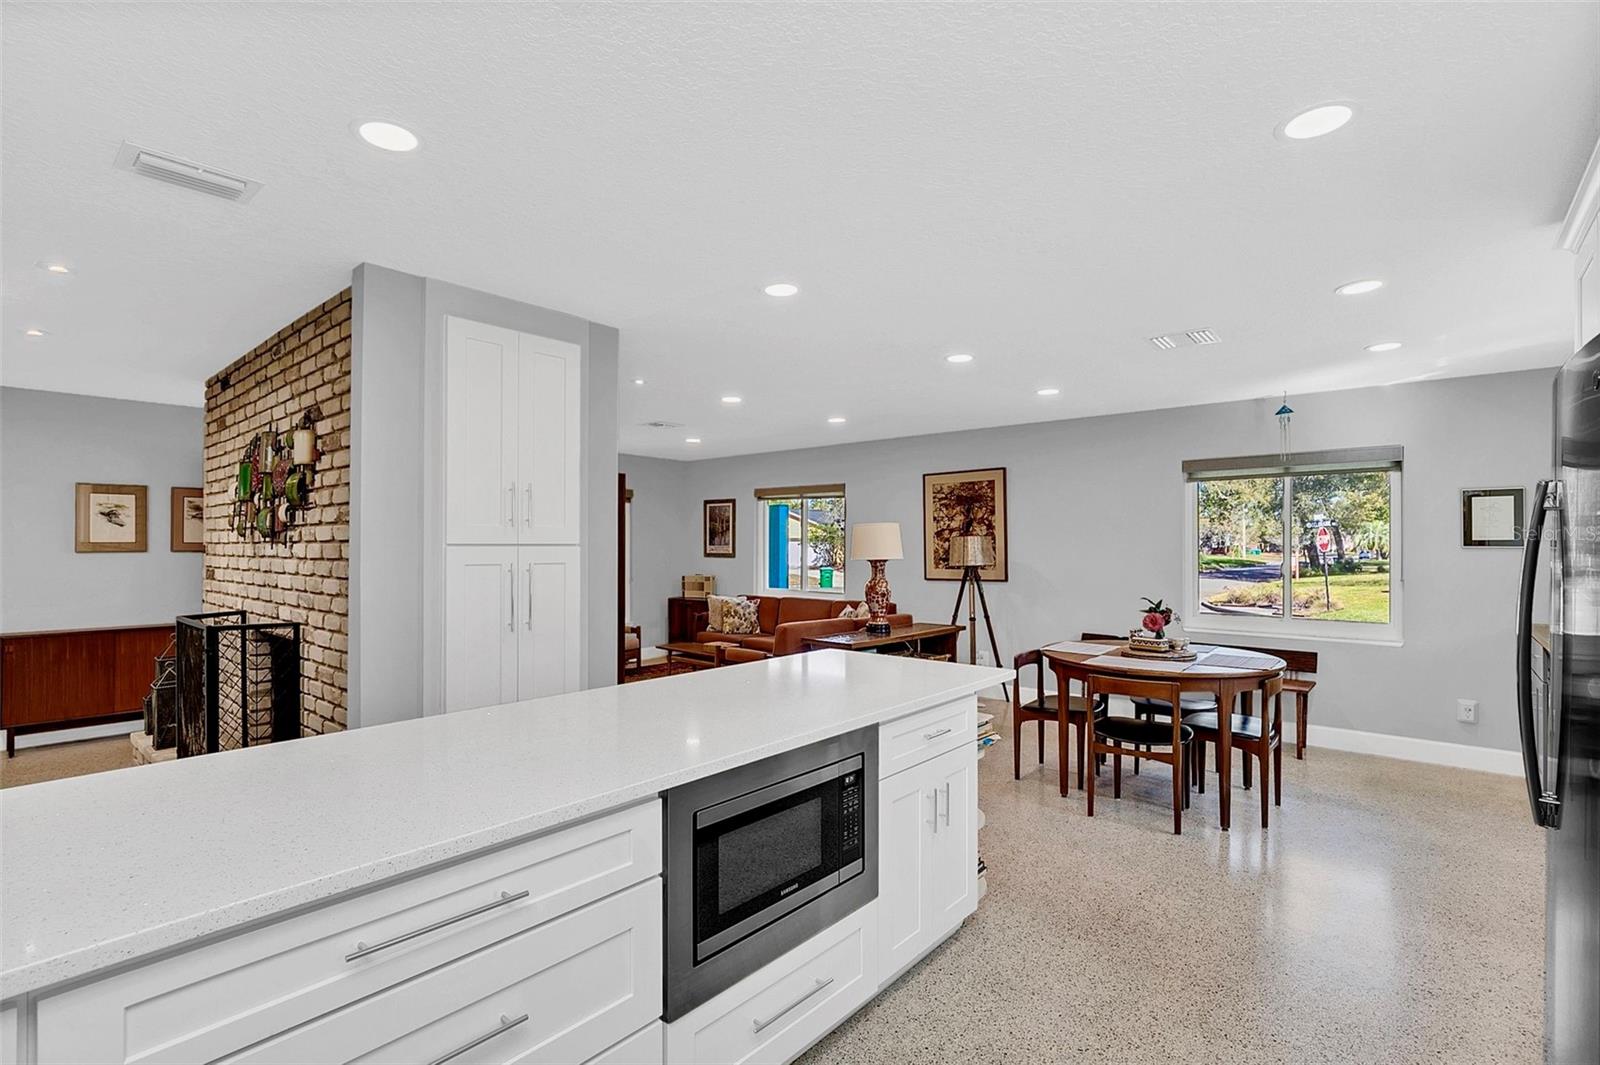
Welcome home! This tastefully updated, quintessential Dommerich home boasts 2,441 sq ft of living space, 4 bedrooms and 2.5 bathrooms. This almost new beautiful home was completely renovated in 2020. New roof, A/C, plumbing, appliances, kitchen, bathrooms, interior and exterior paint in 2020. This home shows incredibly well with bright lighting and its mid-century modern flair. The all new open concept kitchen offers room for multiple cooks and includes solid wood shaker cabinets with soft close drawers and doors, solid quartz counter tops, newer stainless steel appliance package, convection oven with smooth top range, super quiet dishwasher and built in microwave, tiled backsplash and a pot faucet to make filling those large pots a breeze, the breakfast bar has enough seating for 4 to 5, and we have a separate dry bar area with a wine refrigerator. Top of the line, Andersen double pained windows, sun tube lighting, energy efficient appliances, ceiling, wall and recessed LED lighting fixtures are sure to reduce your energy needs. The open floor plan with beautifully restored terrazzo floors offers a very roomy living / dining area, large kitchen which overlooks a lovely family room with a brick wood burning fireplace. The new owners will enjoy its expansive, screened patio space, fenced back yard and new brick paver driveway. Key to this home's layout is its central, Florida Room living space enabling a multitude of uses. With French doors separating it from the family room and kitchen area, the Florida Room could be a secondary entertaining space, play area, or office space all with the benefit of quiet separation. Adjoining the Florida room is a separate office which could also be used as a large utility closet (13x6). The home also boasts a nice sized interior laundry room as well. Buyers gravitate to Dommerich for a ton of reasons. Put simply, Dommerich is one of the best places to live in Orlando. The neighborhood revolves around its top rated public schools. Since both the elementary and middle schools are inside of the friendly confines of this purely residential area, homeowners enjoy a "throwback to the way neighborhoods used to be vibe" - safe, family oriented, multiple parks, and an intertwined community of neighbors who actually know each other. It is very common for adults who live here today to have grown up here as well with multi-generational family units coexisting and adding to the charm of the area. Beyond the neighborhood, you cannot ask for a more convenient place to live within Central Florida. Expressway access direct to downtown Orlando, bordering the beauty of Winter Park and access in all directions to shopping and world class restaurants. Not to mention the Winter Park chain of Lakes and the public access the City of Maitland provides. Maitland is the quiet, established, convenient location everyone is looking for. Bedroom Closet Type: Built In Closet (Primary Bedroom).
/u.realgeeks.media/homesinorlando/NextHome-Neighborhood-Realty-Logo-Horizontal-OrangeOnWhite-Web-RGB.jpg)
Additional Information
- Taxes
- $6481
- Minimum Lease
- No Minimum
- Location
- City Limits, Paved
- Community Features
- Golf Carts OK, Park, Playground, Sidewalks, Tennis Courts, No Deed Restriction
- Property Description
- One Story
- Zoning
- RSF-2
- Interior Layout
- Ceiling Fans(s), Dry Bar, Eat-in Kitchen, Kitchen/Family Room Combo, Living Room/Dining Room Combo, Open Floorplan, Primary Bedroom Main Floor, Skylight(s), Solid Wood Cabinets, Stone Counters, Thermostat
- Interior Features
- Ceiling Fans(s), Dry Bar, Eat-in Kitchen, Kitchen/Family Room Combo, Living Room/Dining Room Combo, Open Floorplan, Primary Bedroom Main Floor, Skylight(s), Solid Wood Cabinets, Stone Counters, Thermostat
- Floor
- Terrazzo, Vinyl
- Appliances
- Convection Oven, Dishwasher, Disposal, Dryer, Electric Water Heater, Microwave, Range, Range Hood, Refrigerator, Washer, Wine Refrigerator
- Utilities
- BB/HS Internet Available, Cable Available, Electricity Available, Electricity Connected, Fiber Optics, Phone Available, Public, Sewer Connected, Water Connected
- Heating
- Electric, Heat Pump
- Air Conditioning
- Central Air
- Fireplace Description
- Masonry, Other, Wood Burning
- Exterior Construction
- Block
- Exterior Features
- French Doors, Irrigation System, Lighting, Private Mailbox, Rain Gutters, Sliding Doors
- Roof
- Shingle
- Foundation
- Slab
- Pool
- No Pool
- Garage Carport
- 2 Car Garage
- Garage Spaces
- 2
- Garage Dimensions
- 20x18
- Elementary School
- Dommerich Elem
- Middle School
- Maitland Middle
- High School
- Winter Park High
- Fences
- Fenced, Vinyl, Wood
- Flood Zone Code
- X
- Parcel ID
- 29-21-30-3578-06-020
- Legal Description
- HIGHLAND PARK ESTATES Y/10 LOT 2 BLK F
Listing courtesy of VISTA NATIONAL MANAGEMENT INC.
Selling Office: REDFIN CORPORATION.Mortgage Calculator
StellarMLS is the source of this information via Internet Data Exchange Program. All listing information is deemed reliable but not guaranteed and should be independently verified through personal inspection by appropriate professionals. Listings displayed on this website may be subject to prior sale or removal from sale. Availability of any listing should always be independently verified. Listing information is provided for consumer personal, non-commercial use, solely to identify potential properties for potential purchase. All other use is strictly prohibited and may violate relevant federal and state law. Data last updated on