2204 Kettle Drive, Orlando, FL 32835
- $749,000
- 4
- BD
- 3
- BA
- 2,892
- SqFt










- Sold Price
- $749,000
- List Price
- $749,000
- Status
- Sold
- Days on Market
- 1
- Closing Date
- Mar 27, 2025
- MLS#
- P4933988
- Property Style
- Single Family
- Year Built
- 1990
- Bedrooms
- 4
- Bathrooms
- 3
- Baths Half
- 1
- Living Area
- 2,892
- Lot Size
- 13,647
- Acres
- 0.31
- Total Acreage
- 1/4 to less than 1/2
- Legal Subdivision Name
- Metrowest Rep
- MLS Area Major
- Orlando/Metrowest/Orlo Vista
Property Description
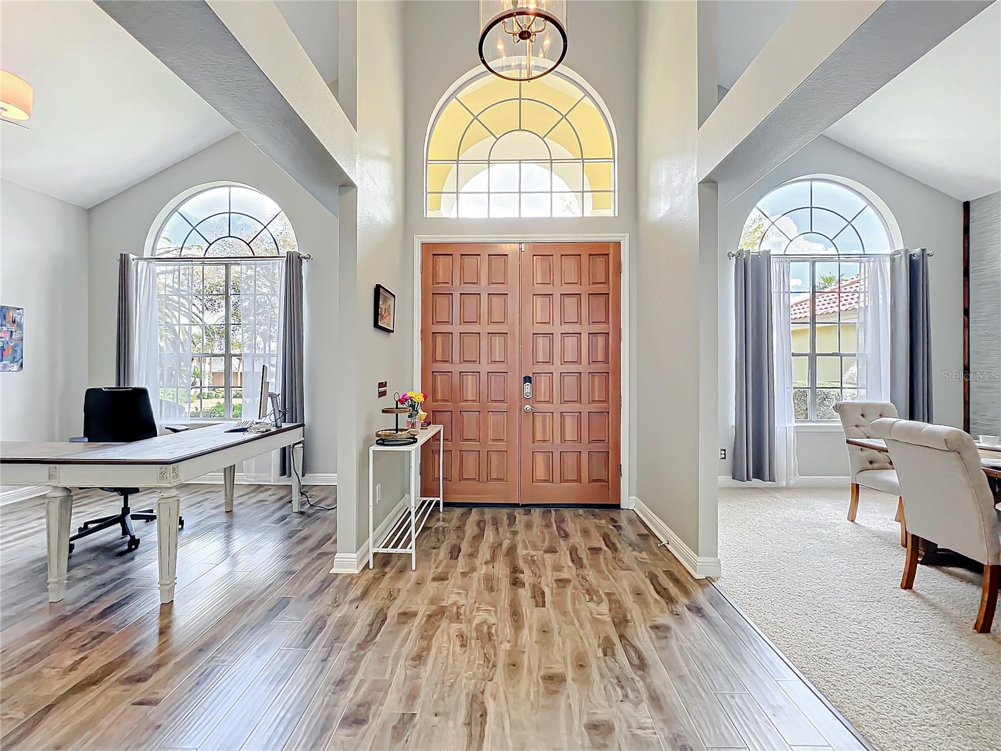
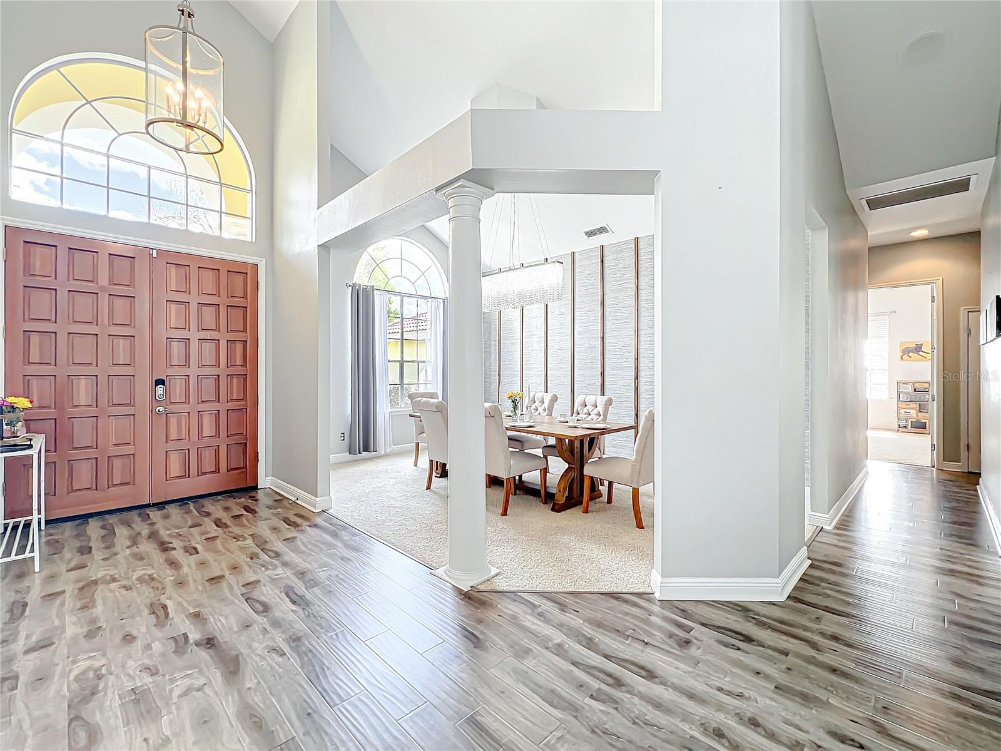
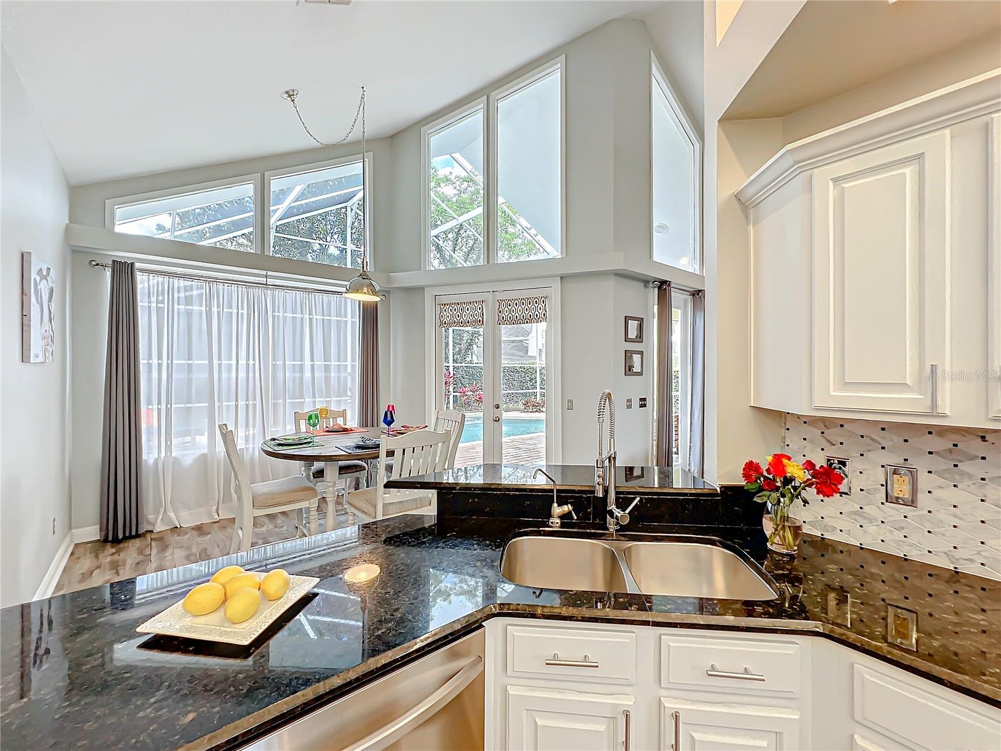
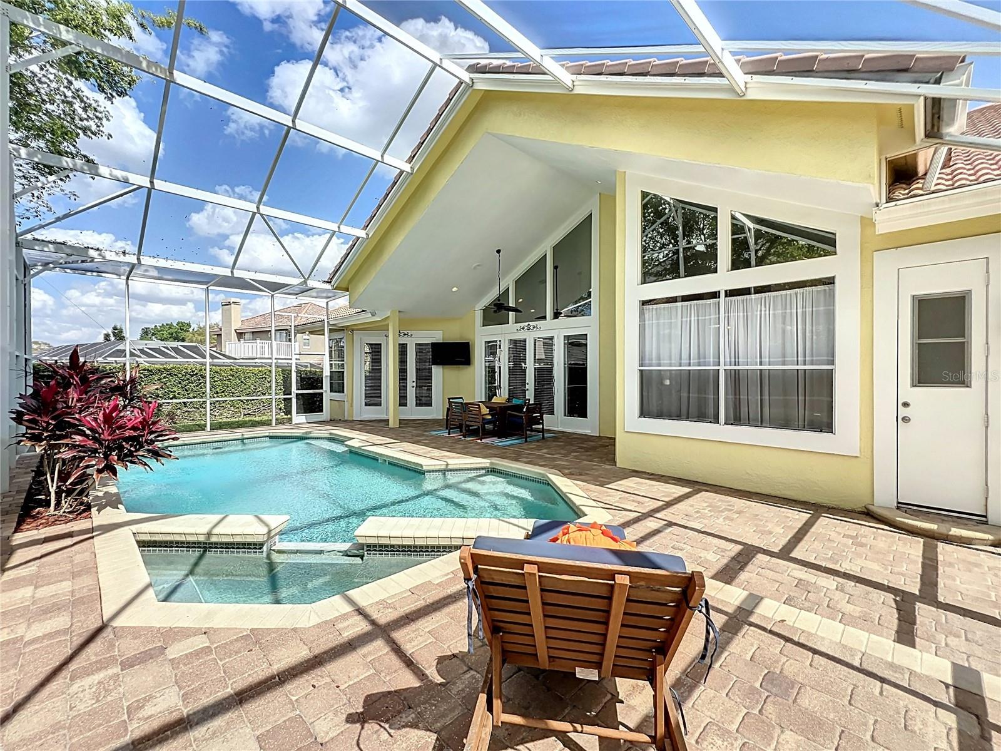
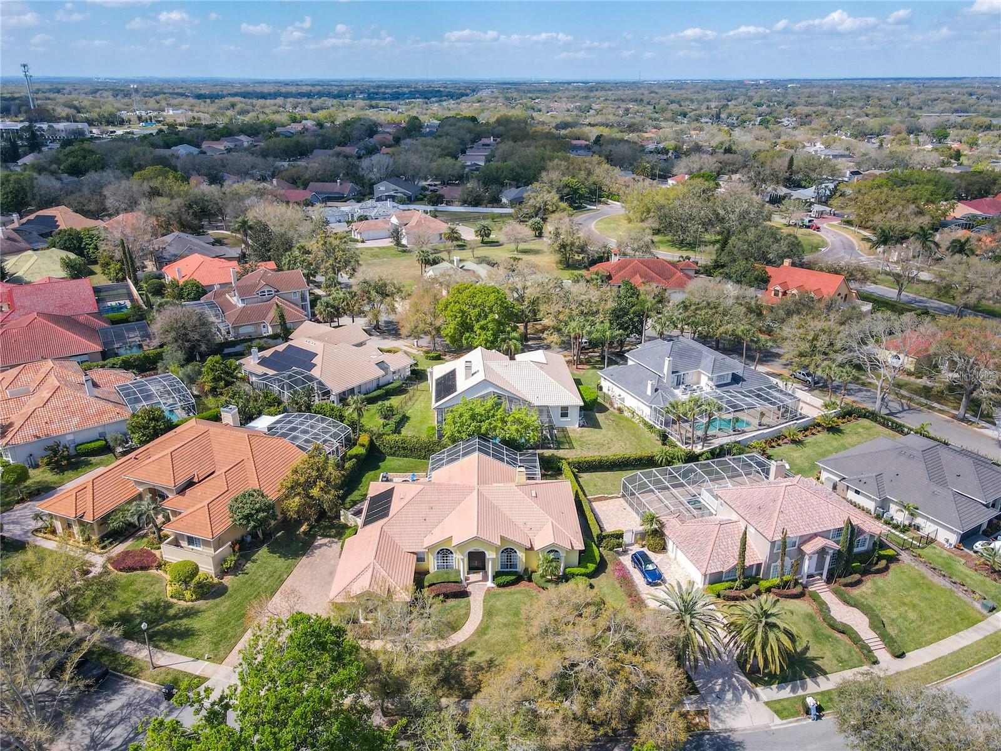
Stunning Mediterranean Pool Home in Palma Vista – Best Value on the Market! Welcome to this exceptional executive home in the highly sought-after gated community of Palma Vista in MetroWest. Nestled within an elegant community, this 4-bedroom, 3-bathroom split-plan home offers a perfect blend of privacy and central living spaces for ultimate comfort. As you step through the grand double front doors, you're greeted by an open floor plan, soaring volume ceilings, and transom windows that fill the space with natural light. The formal living and dining rooms exude elegance, while the spacious family room—complete with a cozy fireplace—creates a warm and inviting atmosphere. At the heart of the home, the gourmet kitchen boasts stainless steel appliances, granite countertops, and an open layout, making it perfect for entertaining. French doors lead to the private screened-in pool and paver patio, where you can relax under the covered lanai and enjoy the Florida sunshine. The owner’s suite is a personal retreat, featuring an oversized bedroom with a sitting area, direct pool access, and a luxurious spa-like bathroom. The remaining bedrooms and bathrooms are tucked away down a private hallway, ensuring peace and quiet. Additional features include a 3-car side-entry garage, a tile roof, and a paver driveway and walkway. Located just minutes from top-rated schools, world-famous theme parks, restaurants, and major highways (I-4 & 408), this home offers both luxury and convenience. Don’t miss out on this rare opportunity—schedule your private showing today!
/u.realgeeks.media/homesinorlando/NextHome-Neighborhood-Realty-Logo-Horizontal-OrangeOnWhite-Web-RGB.jpg)
Additional Information
- Taxes
- $11269
- Minimum Lease
- No Minimum
- HOA Fee
- $660
- HOA Payment Schedule
- Quarterly
- Community Features
- No Deed Restriction
- Property Description
- One Story
- Zoning
- PD
- Interior Layout
- Ceiling Fans(s), High Ceilings, Open Floorplan, Walk-In Closet(s)
- Interior Features
- Ceiling Fans(s), High Ceilings, Open Floorplan, Walk-In Closet(s)
- Floor
- Carpet, Tile, Vinyl
- Appliances
- Dishwasher, Disposal, Dryer, Electric Water Heater, Microwave, Range, Refrigerator, Washer
- Utilities
- BB/HS Internet Available, Cable Available, Cable Connected, Electricity Connected, Phone Available, Sewer Connected, Water Connected
- Heating
- Electric
- Air Conditioning
- Central Air
- Exterior Construction
- Stucco
- Exterior Features
- French Doors, Irrigation System, Private Mailbox
- Roof
- Tile
- Foundation
- Slab
- Pool
- Private
- Pool Type
- In Ground
- Garage Carport
- 3 Car Garage
- Garage Spaces
- 3
- Pets
- Allowed
- Flood Zone Code
- X
- Parcel ID
- 03-23-28-5609-00-690
- Legal Description
- METROWEST UNIT TWO REPLAT 23/120 LOT 69
Listing courtesy of DOWNTOWN REAL ESTATE GROUP, LLC.
Selling Office: STELLAR NON-MEMBER OFFICE.Mortgage Calculator
StellarMLS is the source of this information via Internet Data Exchange Program. All listing information is deemed reliable but not guaranteed and should be independently verified through personal inspection by appropriate professionals. Listings displayed on this website may be subject to prior sale or removal from sale. Availability of any listing should always be independently verified. Listing information is provided for consumer personal, non-commercial use, solely to identify potential properties for potential purchase. All other use is strictly prohibited and may violate relevant federal and state law. Data last updated on