16269 Prairie School Drive, Winter Garden, FL 34787
- $420,000
- 3
- BD
- 3
- BA
- 1,626
- SqFt










- Sold Price
- $420,000
- List Price
- $435,000
- Status
- Sold
- Days on Market
- 24
- Closing Date
- Apr 05, 2024
- MLS#
- P4928821
- Property Style
- Townhouse
- Architectural Style
- Traditional
- Year Built
- 2021
- Bedrooms
- 3
- Bathrooms
- 3
- Baths Half
- 1
- Living Area
- 1,626
- Lot Size
- 2,704
- Acres
- 0.06
- Total Acreage
- 0 to less than 1/4
- Building Name
- 16269
- Legal Subdivision Name
- Hawksmoor Ph 3
- MLS Area Major
- Winter Garden/Oakland
Property Description
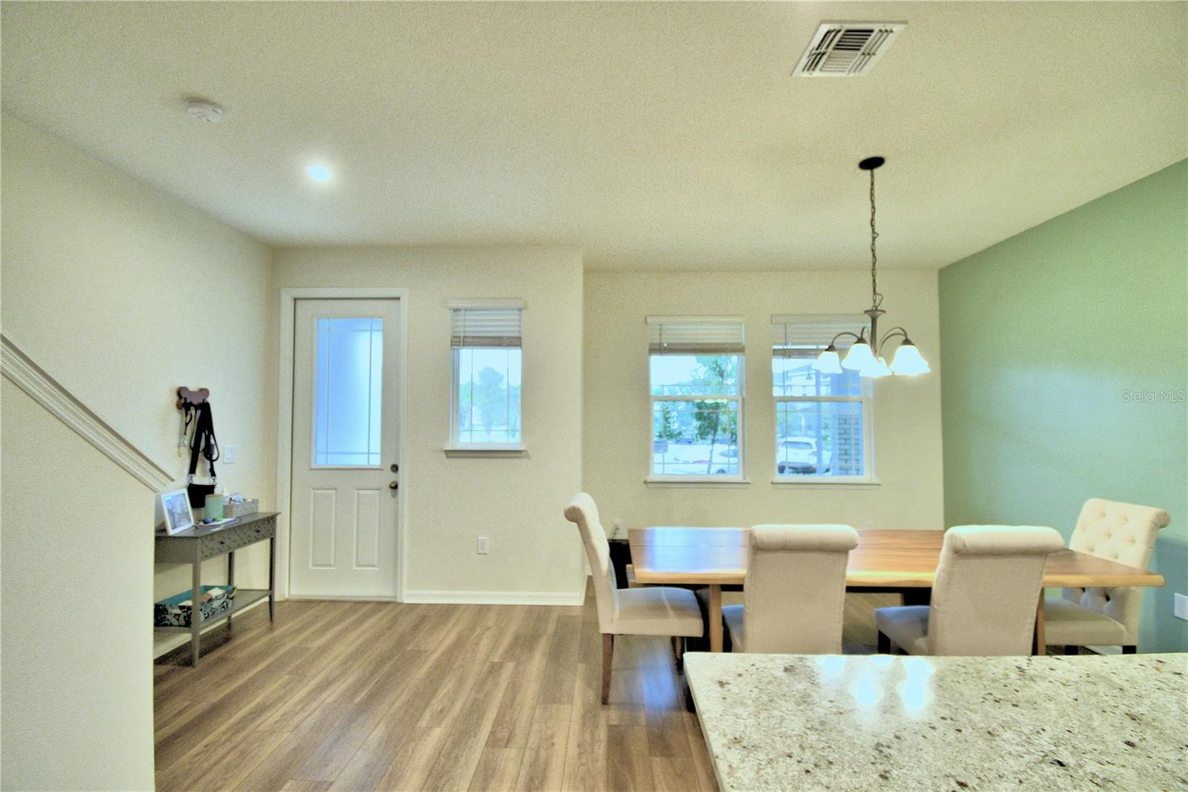
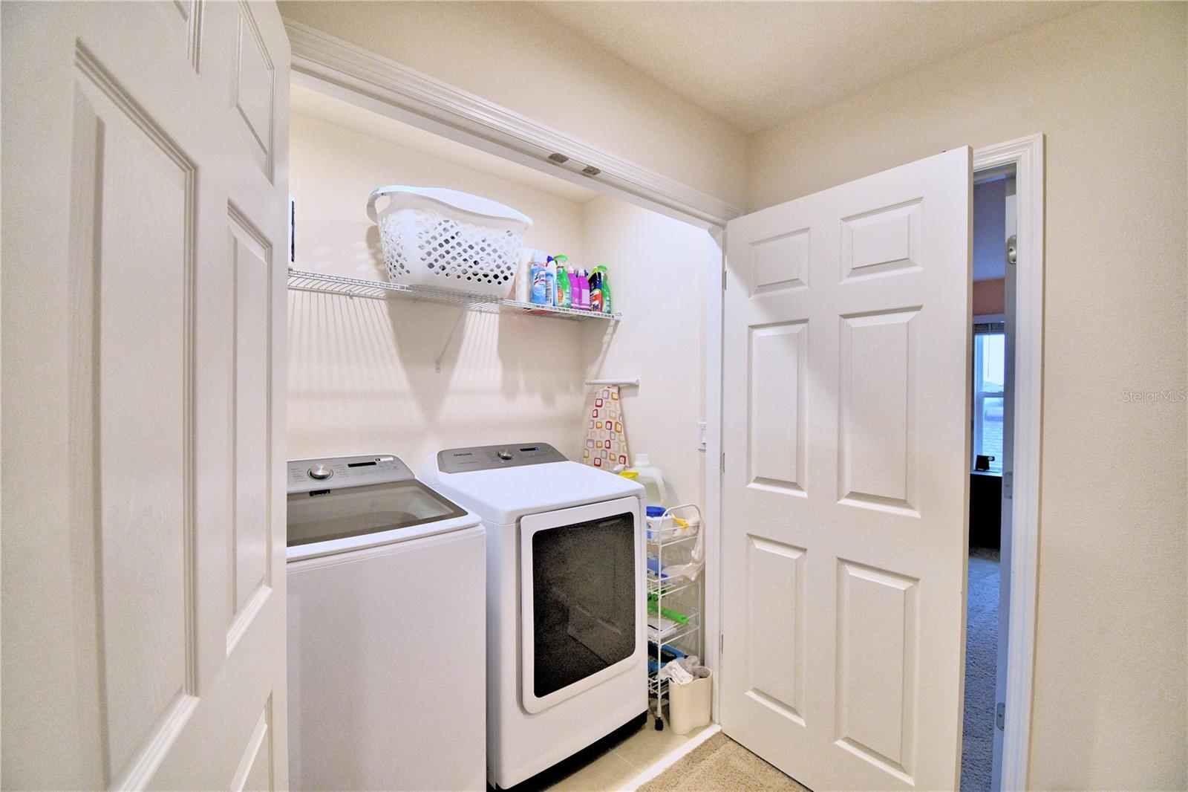
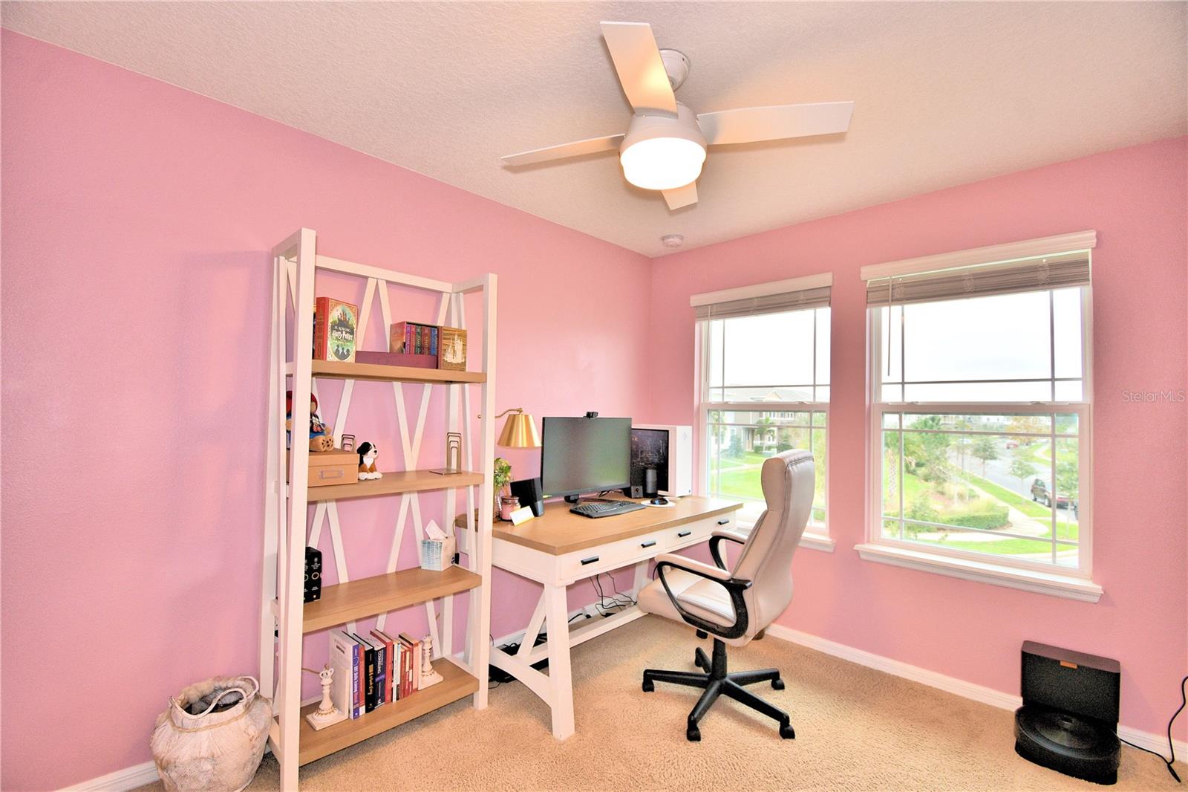
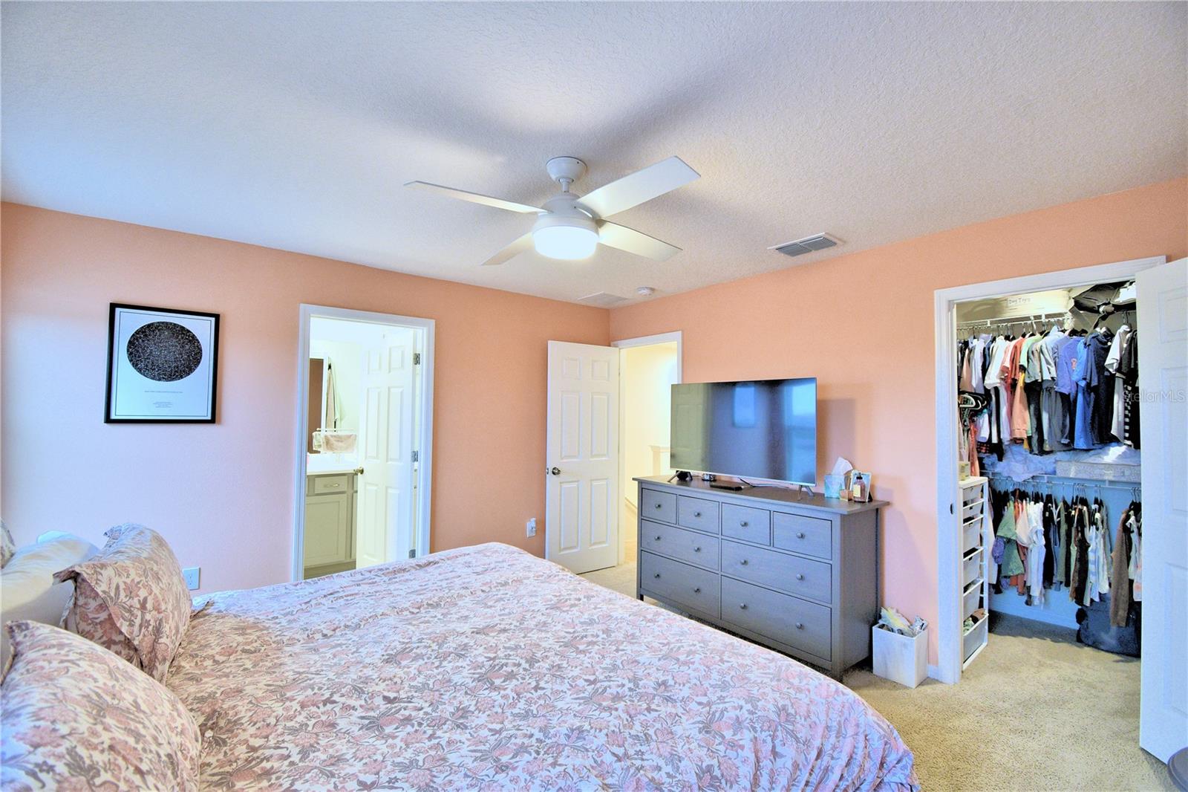
***ACCEPTING BACK-UP OFFERS*** Look no further! Now is your opportunity to own your very own almost new townhome in the highly sought after subdivision of Hawksmoor. Immediately you will notice the extended front porch with ample seating space welcoming you to come inside; a feature you will find rare in townhomes in this community. Upon entrance you will discover that the entire first floor is open, giving you plenty of space to entertain family and guests while cooking, eating, or just hanging out. Upgraded luxury vinyl wood like flooring can be found throughout the first floor. The kitchen features tile backsplash, stainless steel appliances, and granite countertops. The walk-in pantry has enough space to store all of your household needs. The Family room is prewired for surround sound making this home even more desirable. A garage is an added feature in this community and provides ample space for 2 cars. From the garage you will find a secluded courtyard designed with pavers. When coming in from the courtyard area, you will have no worries about where your keys, jackets, or shoes will drop. The built-in bookshelves and hooks keep everything nice and tidy and are located right inside the back door from the courtyard. There is a half bath in this area too. All 3 bedrooms are upstairs along with the laundry closet. Washer and Dryer convey with the purchase of this home. The master bedroom is oversized and offers an ensuite bathroom and walk-in closet. Upgraded features in the master bathroom is a floor to ceiling tiled shower, Quartz counters, and water closet. The 2nd bathroom has a tub/shower combination. There is plenty of closet space in each bedroom. Ceiling fans can be found in all bedrooms and throughout the home. The seller is using the 3rd bedroom as an office. This bedroom has an ethernet built in. The location is in close proximity to Disney, shopping, and restaurants. The community features a pool, gym and walking trail. Schedule your showing today!
/u.realgeeks.media/homesinorlando/NextHome-Neighborhood-Realty-Logo-Horizontal-OrangeOnWhite-Web-RGB.jpg)
Additional Information
- Taxes
- $4773
- Minimum Lease
- 6 Months
- Hoa Fee
- $268
- HOA Payment Schedule
- Monthly
- Maintenance Includes
- Maintenance Structure, Maintenance Grounds, Recreational Facilities, Trash
- Location
- Landscaped, Sidewalk, Paved, Private
- Community Features
- Clubhouse, Community Mailbox, Deed Restrictions, Fitness Center, Playground, Pool, Sidewalks
- Property Description
- Two Story
- Zoning
- P-D
- Interior Layout
- Built-in Features, Ceiling Fans(s), Open Floorplan, PrimaryBedroom Upstairs, Solid Surface Counters, Stone Counters, Walk-In Closet(s), Window Treatments
- Interior Features
- Built-in Features, Ceiling Fans(s), Open Floorplan, PrimaryBedroom Upstairs, Solid Surface Counters, Stone Counters, Walk-In Closet(s), Window Treatments
- Floor
- Carpet, Luxury Vinyl
- Appliances
- Dishwasher, Disposal, Electric Water Heater, Microwave, Range, Refrigerator, Washer
- Utilities
- Cable Available, Cable Connected, Electricity Available, Electricity Connected, Public, Sewer Available, Sewer Connected, Street Lights, Underground Utilities, Water Available, Water Connected
- Heating
- Central
- Air Conditioning
- Central Air
- Exterior Construction
- Block, Stucco
- Exterior Features
- Lighting, Sidewalk
- Roof
- Shingle
- Foundation
- Slab
- Pool
- Community
- Garage Carport
- 2 Car Garage
- Garage Spaces
- 2
- Pets
- Allowed
- Flood Zone Code
- X
- Parcel ID
- 31-23-27-2725-03-130
- Legal Description
- HAWKSMOOR - PHASE 3 102/138 LOT 313
Listing courtesy of FLORIDA REALTY MARKETPLACE. 863-877-1915
Selling Office: DE PAULA REALTY USA INC..Mortgage Calculator
StellarMLS is the source of this information via Internet Data Exchange Program. All listing information is deemed reliable but not guaranteed and should be independently verified through personal inspection by appropriate professionals. Listings displayed on this website may be subject to prior sale or removal from sale. Availability of any listing should always be independently verified. Listing information is provided for consumer personal, non-commercial use, solely to identify potential properties for potential purchase. All other use is strictly prohibited and may violate relevant federal and state law. Data last updated on