7903 Pleasant Pine Circle, Winter Park, FL 32792
- $3,400
- 4
- BD
- 3
- BA
- 2,319
- SqFt





- List Price
- $3,400
- Status
- Active
- Days on Market
- 7
- MLS#
- O6430287
- Property Style
- Single Family
- Year Built
- 2014
- Bedrooms
- 4
- Bathrooms
- 3
- Living Area
- 2,319
- Lot Size
- 8,261
- Acres
- 0.19
- Legal Subdivision Name
- Enclave At Aloma
- MLS Area Major
- Winter Park/Aloma
Property Description
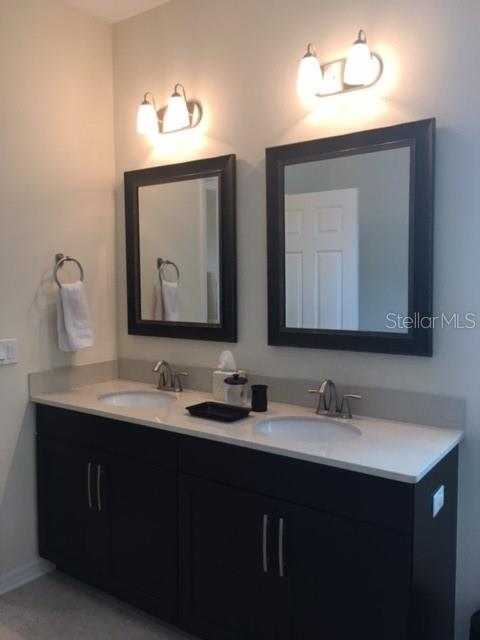
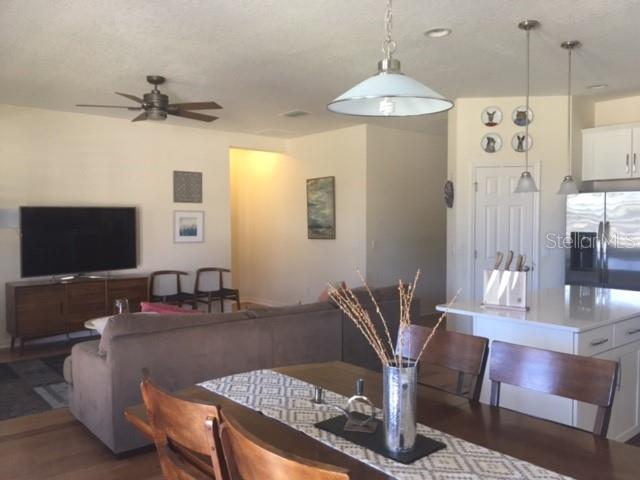
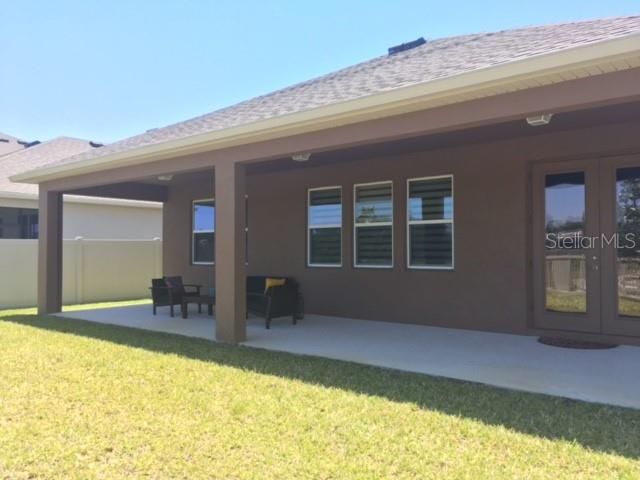
WINTER PARK 4 BR / 3BA + BONUS ROOM, built in 2014. Located in the GATED COMMUNITY of Enclave At Aloma. All bedrooms are on the FIRST FLOOR, including the master bedroom with space for a king size bed and a HUGE WALK-IN CLOSET. The family room opens to the kitchen with 42" wood cabinets, white QUARTZ counter tops, STAINLESS STEEL appliances, KITCHEN ISLAND with breakfast bar seating and a large closet pantry. HUGE BONUS ROOM / flex space perfect for a home theatre, family room, game room, playroom, gym or office. Full bath upstairs just off the bonus room. Inside utility on the first floor with washer / dryer hookups. VERY LARGE COVERED PORCH at the rear of the home with views of the pond. Easy access to all the major highways, 417,436, 17-92, short commute to downtown Winter Park, Orlando and Oviedo. Zoned in the sought-after SEMINOLE COUNTY SCHOOL district. LAWN SERVICE is included. The owner will manage the property.
/u.realgeeks.media/homesinorlando/NextHome-Neighborhood-Realty-Logo-Horizontal-OrangeOnWhite-Web-RGB.jpg)
Additional Information
- Location
- Corner Lot
- Community Features
- Gated Community - No Guard, No Deed Restriction
- Property Description
- Two Story
- Interior Layout
- Ceiling Fans(s), Eat-in Kitchen, Kitchen/Family Room Combo, Living Room/Dining Room Combo, Open Floorplan, Primary Bedroom Main Floor, Solid Wood Cabinets, Split Bedroom, Stone Counters, Thermostat, Walk-In Closet(s), Window Treatments
- Interior Features
- Ceiling Fans(s), Eat-in Kitchen, Kitchen/Family Room Combo, Living Room/Dining Room Combo, Open Floorplan, Primary Bedroom Main Floor, Solid Wood Cabinets, Split Bedroom, Stone Counters, Thermostat, Walk-In Closet(s), Window Treatments
- Floor
- Carpet, Tile, Wood
- Appliances
- Dishwasher, Disposal, Electric Water Heater, Microwave, Range, Refrigerator
- Utilities
- Electricity Connected, Public, Sprinkler Meter, Water Connected
- Heating
- Central
- Air Conditioning
- Central Air
- Exterior Features
- French Doors, Garden, Private Yard, Sidewalk
- Pool
- No Pool
- Garage Carport
- 2 Car Garage
- Garage Spaces
- 2
- Elementary School
- Eastbrook Elementary
- Middle School
- Tuskawilla Middle
- High School
- Lake Howell High
- Fences
- Fenced, Back Yard
- Water View
- Pond
- Pets
- Allowed
- Max Pet Weight
- 50
- Pet Size
- Medium (36-60 Lbs.)
- Flood Zone Code
- X
- Parcel ID
- 36-21-30-518-0000-0120
Listing courtesy of PR REAL ESTATE SERVICES. 407-447-9500
Mortgage Calculator
StellarMLS is the source of this information via Internet Data Exchange Program. All listing information is deemed reliable but not guaranteed and should be independently verified through personal inspection by appropriate professionals. Listings displayed on this website may be subject to prior sale or removal from sale. Availability of any listing should always be independently verified. Listing information is provided for consumer personal, non-commercial use, solely to identify potential properties for potential purchase. All other use is strictly prohibited and may violate relevant federal and state law. Data last updated on