8321 Greenbank Boulevard, Windermere, FL 34786
- $3,500
- 4
- BD
- 4
- BA
- 3,148
- SqFt




- List Price
- $3,500
- Status
- Active
- Days on Market
- 7
- MLS#
- O6430251
- Property Style
- Single Family
- Year Built
- 2005
- Bedrooms
- 4
- Bathrooms
- 4
- Baths Half
- 1
- Living Area
- 3,148
- Lot Size
- 7,998
- Acres
- 0.18
- MLS Area Major
- Windermere
Property Description
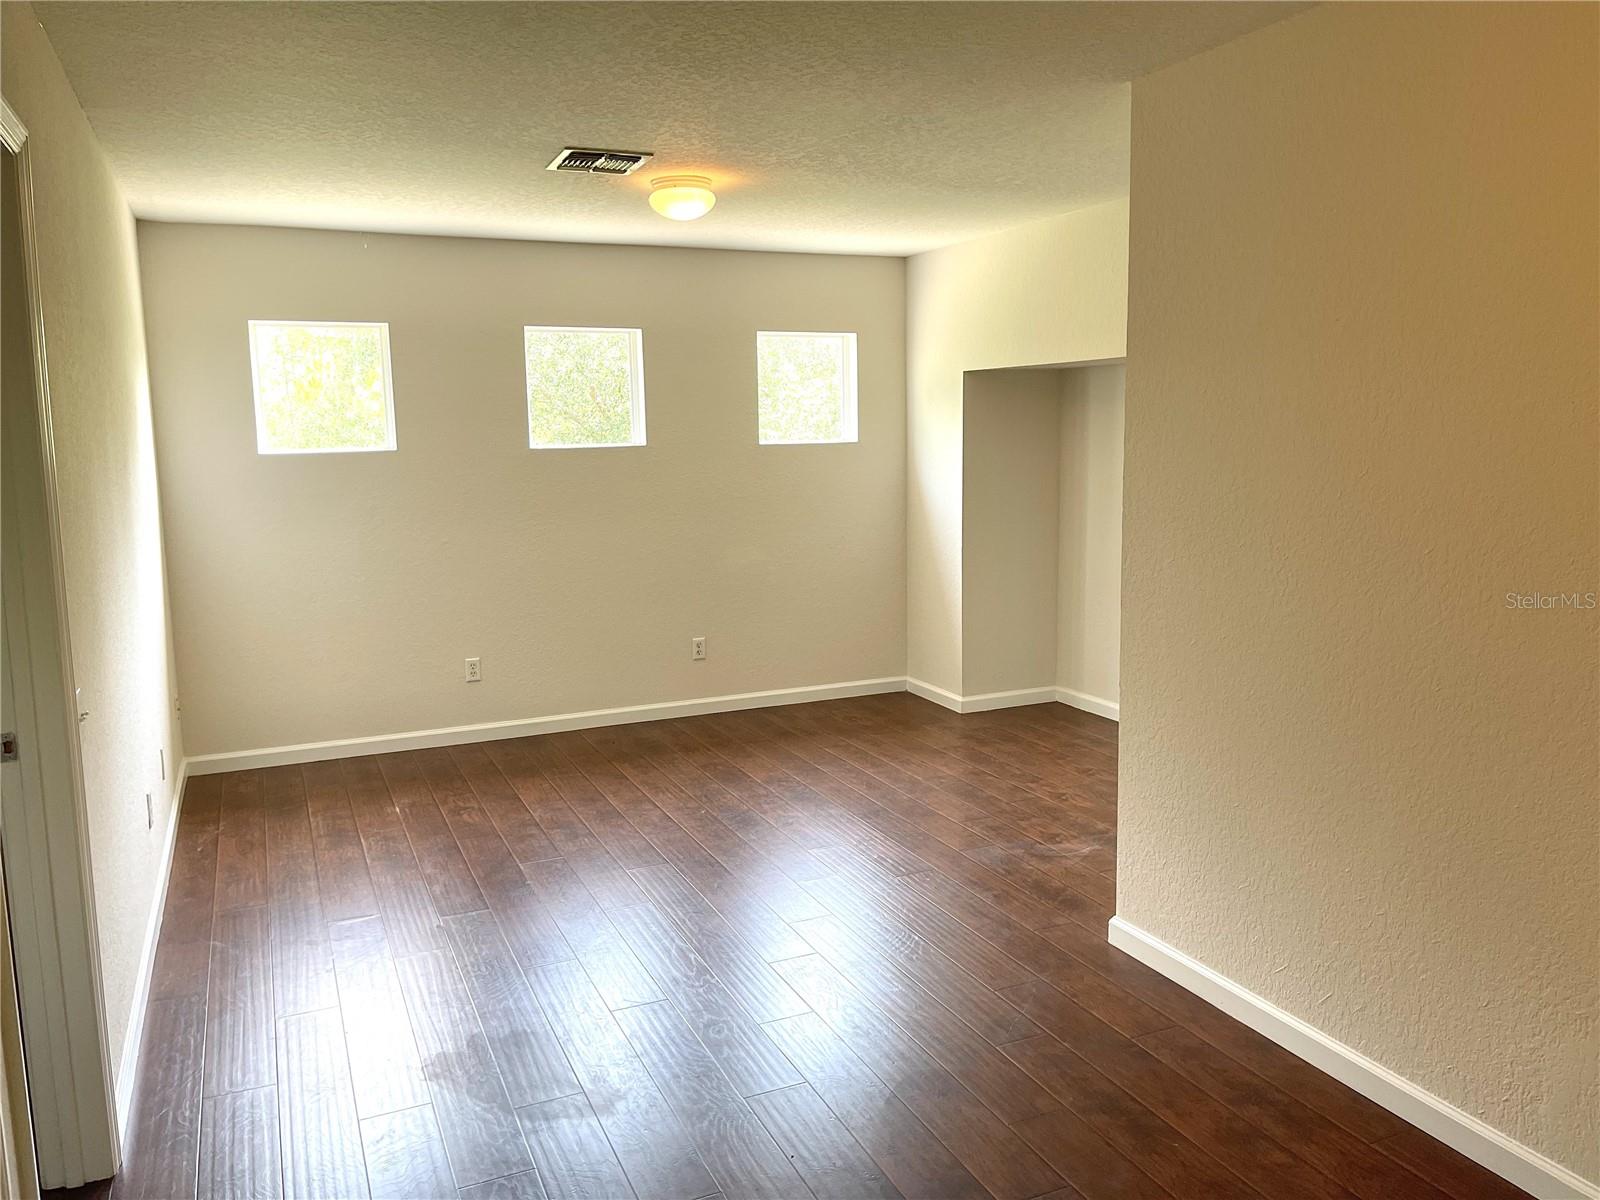
Move in Ready! Spacious 4 Bed + 3.5 Bath home situated along conservation area on quiet cul-de-sac in GATED Preserve at Lakes of Windermere. The nearly 3,150 sq/ft of living area features a beautiful kitchen w/ stainless steel appliances + eat-in island, and includes formal living and dining rooms as well. The primary suite is also located on the first level while the 3 guest bedrooms are upstairs (one is en-suite + 2 have conservation views). There is also a spacious loft on the 2nd level that is great for movie or game nights! Lovely front porch is perfect for reading your favorite book & the rear patio offers peaceful water + nature views! Residents can also enjoy access to the community pool, playground, & park with walking path + gazebo. 3-car garage has lots of space for all your vehicles or extra storage needs. Very close to the Disney Theme Parks - you can even see the fireworks & hear the train from Magic Kingdom! Disney University and great shops/restaurants at Disney Springs and along 535 in Windermere are also close by! About 30 minutes to Downtown Orlando and The Airport.
/u.realgeeks.media/homesinorlando/NextHome-Neighborhood-Realty-Logo-Horizontal-OrangeOnWhite-Web-RGB.jpg)
Additional Information
- Minimum Lease
- 7 Months
- Location
- Conservation Area, Cul-De-Sac, Sidewalk, Street Dead-End, Paved
- Community Features
- Pool, No Deed Restriction
- Property Description
- Two Story
- Interior Layout
- Ceiling Fans(s), Crown Molding, Eat-in Kitchen, High Ceilings, Kitchen/Family Room Combo, Living Room/Dining Room Combo, Primary Bedroom Main Floor, Solid Wood Cabinets, Thermostat, Vaulted Ceiling(s), Walk-In Closet(s)
- Interior Features
- Ceiling Fans(s), Crown Molding, Eat-in Kitchen, High Ceilings, Kitchen/Family Room Combo, Living Room/Dining Room Combo, Primary Bedroom Main Floor, Solid Wood Cabinets, Thermostat, Vaulted Ceiling(s), Walk-In Closet(s)
- Floor
- Ceramic Tile, Laminate
- Appliances
- Dishwasher, Disposal, Range, Refrigerator
- Utilities
- BB/HS Internet Available, Cable Available, Electricity Available, Phone Available, Water Available
- Heating
- Central
- Air Conditioning
- Central Air
- Exterior Features
- Private Mailbox, Sidewalk, Sliding Doors
- Pool
- Community
- Garage Carport
- 3 Car Garage
- Garage Spaces
- 3
- Garage Features
- Garage Door Opener
- Elementary School
- Bay Lake Elementary
- Middle School
- Horizon West Middle School
- High School
- Windermere High School
- Water View
- Pond
- Pets
- Allowed
- Pet Fee Non Refundable
- 300
- Flood Zone Code
- X/AE
- Parcel ID
- 35-23-27-5432-00-800
Listing courtesy of ROMAN REALTY GROUP, LLC. 407-876-1990
Mortgage Calculator
StellarMLS is the source of this information via Internet Data Exchange Program. All listing information is deemed reliable but not guaranteed and should be independently verified through personal inspection by appropriate professionals. Listings displayed on this website may be subject to prior sale or removal from sale. Availability of any listing should always be independently verified. Listing information is provided for consumer personal, non-commercial use, solely to identify potential properties for potential purchase. All other use is strictly prohibited and may violate relevant federal and state law. Data last updated on