14921 Braywood Trail, Orlando, FL 32824
- $2,900
- 4
- BD
- 3
- BA
- 1,891
- SqFt




- List Price
- $2,900
- Status
- Active
- Days on Market
- 8
- MLS#
- O6430172
- Property Style
- Single Family
- Year Built
- 2007
- Bedrooms
- 4
- Bathrooms
- 3
- Living Area
- 1,891
- Lot Size
- 6,000
- Acres
- 0.14
- Legal Subdivision Name
- Wyndham Lakes Estates
- MLS Area Major
- Orlando/Taft / Meadow woods
Property Description
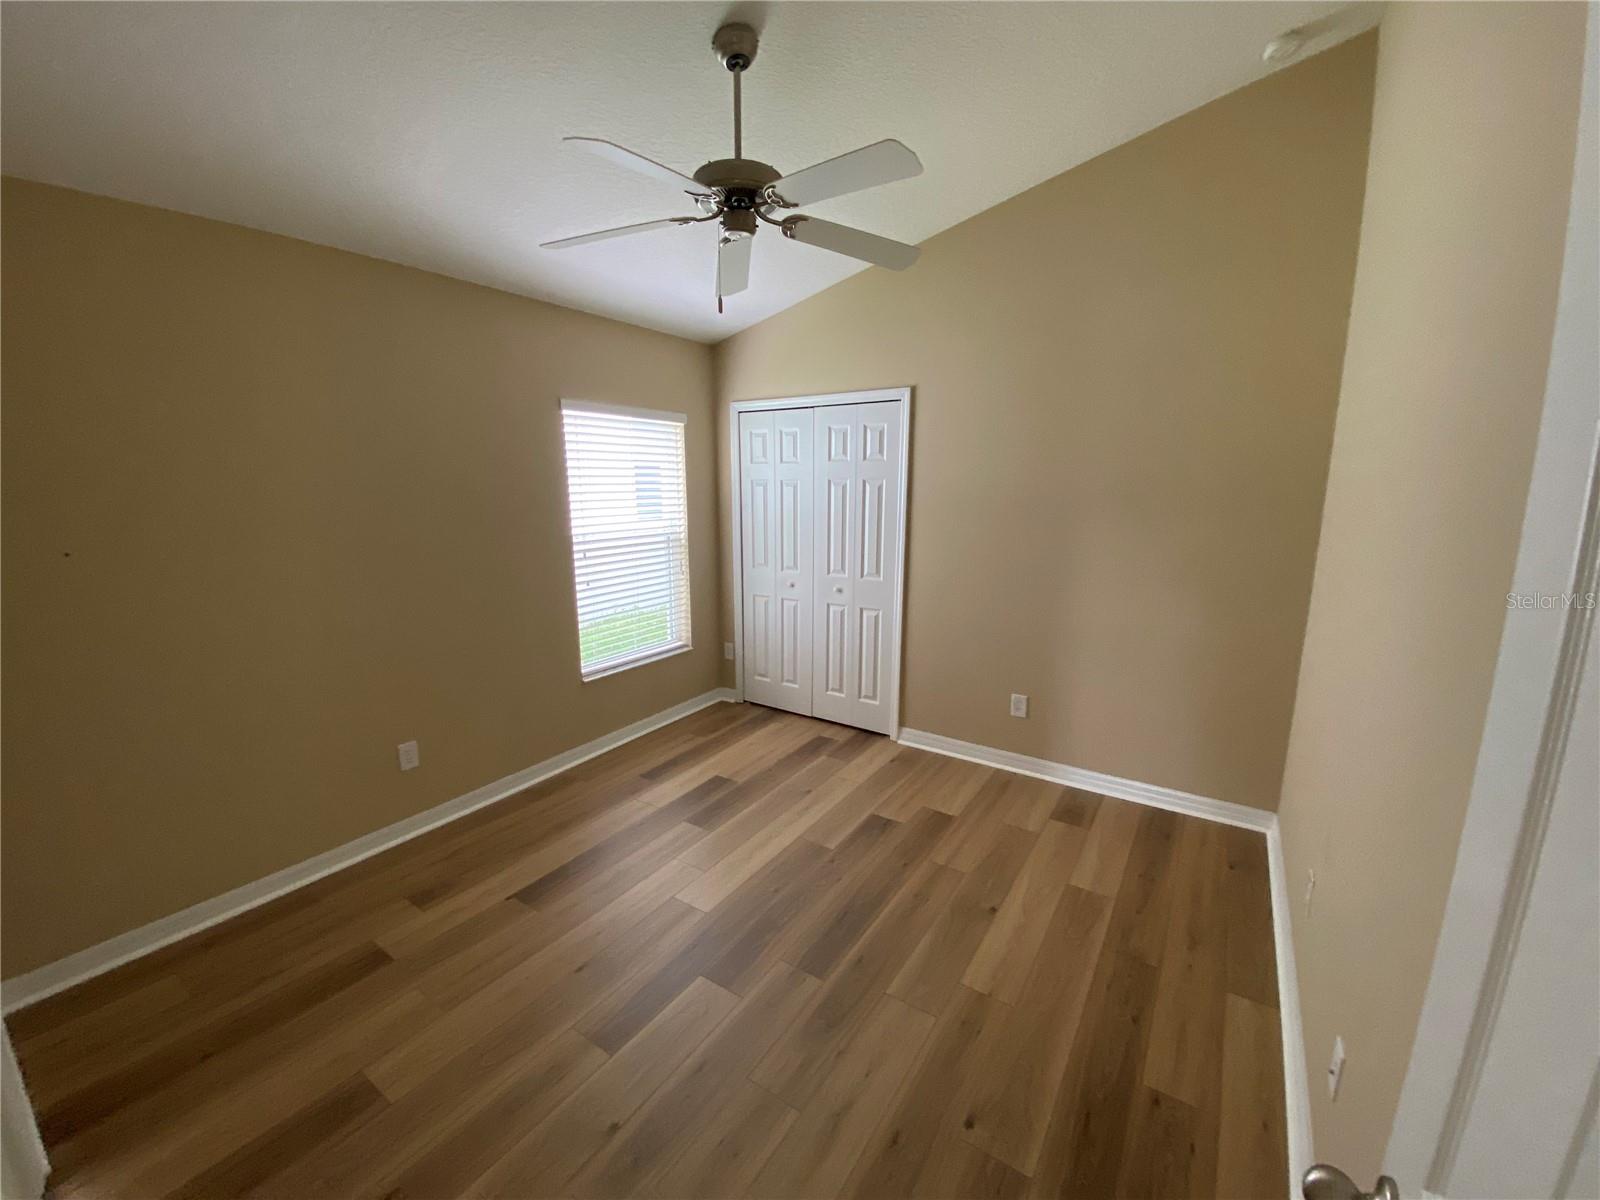
Lake front home. Professionally managed. New Floors. No Carpets. This spacious one-story home boasts water view from the living and master bedroom. Step inside and be amazed by the high ceilings beauty of this 4-bedroom, 3 full bath home. Relax on your covered backyard porch and take in the breathtaking view of the large spring water fed pond. The spacious bedrooms has large windows overlooking the green backyard, while the master bedroom features separate shower and a luxurious Roman tub for total relaxation after a long day. All bedrooms with ceiling fans. The kitchen is a chef's dream, with plenty of space and a great view of the large family-living area and backyard. All windows and sliding doors have blinds for added privacy. With a two-car garage, basic cable/internet, and lawn care included, you'll have more time to enjoy the community amenities. Great community pool, tennis court, and play area. Wyndham Lakes is near Lake Nona Town Center and Medical City, offering a variety of shops and restaurants for you to explore. With easy access to Hwy 417, SR 528, and the Turnpike, you can get to the Orlando International Airport and all the famous amusement parks in just 20-25 minutes. Please note that tenants must obtain renters insurance. Applicant(s) MUST see property in person. APPLICATION REQUIREMENTS – Please Read Carefully: All applicants, +600 FICO credit score with no derogatory remarks is required. Every adult (18+) must apply. Background checks are always performed. Income must be at least 2x the monthly rent. Social Security is required for application. No co-signers or ITINs accepted. Required documents include 3 months of bank statements, 3 last pay stubs, W-2s or tax returns, and contact info for employers/landlords (they will be contacted). Only 12-month leases offered. Driver's license photo is required, and all applicants must see the property in person. Pet fee $45/month. The application is $85/adult and is Non-refundable and may take up to 3 days to process. If approved, move-in funds are due within 1 day and must be paid through the online portal (no cash or checks). Lease is prepared within 1–2 days after payment. Move-in costs include first month's rent, 1 month security deposit, any prorated rent, pet fee, and one time $159 lease fee. Tenant insurance is required prior to move in.
/u.realgeeks.media/homesinorlando/NextHome-Neighborhood-Realty-Logo-Horizontal-OrangeOnWhite-Web-RGB.jpg)
Additional Information
- Minimum Lease
- 8-12 Months
- Community Features
- Clubhouse, Fitness Center, No Deed Restriction
- Property Description
- Two Story
- Interior Layout
- Ceiling Fans(s), Coffered Ceiling(s), Eat-in Kitchen, High Ceilings, Kitchen/Family Room Combo, Living Room/Dining Room Combo, Primary Bedroom Main Floor, Solid Wood Cabinets, Split Bedroom, Thermostat, Walk-In Closet(s), Window Treatments
- Interior Features
- Ceiling Fans(s), Coffered Ceiling(s), Eat-in Kitchen, High Ceilings, Kitchen/Family Room Combo, Living Room/Dining Room Combo, Primary Bedroom Main Floor, Solid Wood Cabinets, Split Bedroom, Thermostat, Walk-In Closet(s), Window Treatments
- Appliances
- Dishwasher, Disposal, Electric Water Heater, Microwave, Range, Range Hood, Refrigerator, Washer
- Heating
- Central, Electric
- Air Conditioning
- Central Air
- Pool
- No Pool
- Garage Carport
- 2 Car Garage
- Garage Spaces
- 2
- Elementary School
- Wyndham Lakes Elementary
- Middle School
- South Creek Middle
- High School
- Cypress Lake High School
- Water View
- Lake
- Water Frontage
- Lake Front
- Pets
- Allowed
- Max Pet Weight
- 25
- Pet Size
- Very Small (Under 15 Lbs.)
- Flood Zone Code
- X
- Parcel ID
- 32-24-30-9623-04-120
Listing courtesy of THE CAVALIERI PROPERTY MANAGEMENT LLC. 945-257-5973
Mortgage Calculator
StellarMLS is the source of this information via Internet Data Exchange Program. All listing information is deemed reliable but not guaranteed and should be independently verified through personal inspection by appropriate professionals. Listings displayed on this website may be subject to prior sale or removal from sale. Availability of any listing should always be independently verified. Listing information is provided for consumer personal, non-commercial use, solely to identify potential properties for potential purchase. All other use is strictly prohibited and may violate relevant federal and state law. Data last updated on