622 Green Meadow Avenue, Maitland, FL 32751
- $2,500
- 3
- BD
- 2
- BA
- 1,812
- SqFt




- List Price
- $2,500
- Status
- Active
- Days on Market
- 8
- MLS#
- O6430090
- Property Style
- Single Family
- Year Built
- 1969
- Bedrooms
- 3
- Bathrooms
- 2
- Living Area
- 1,812
- Lot Size
- 9,750
- Acres
- 0.22
- Legal Subdivision Name
- Forest Brook 3rd Sec
- MLS Area Major
- Maitland / Eatonville
Property Description
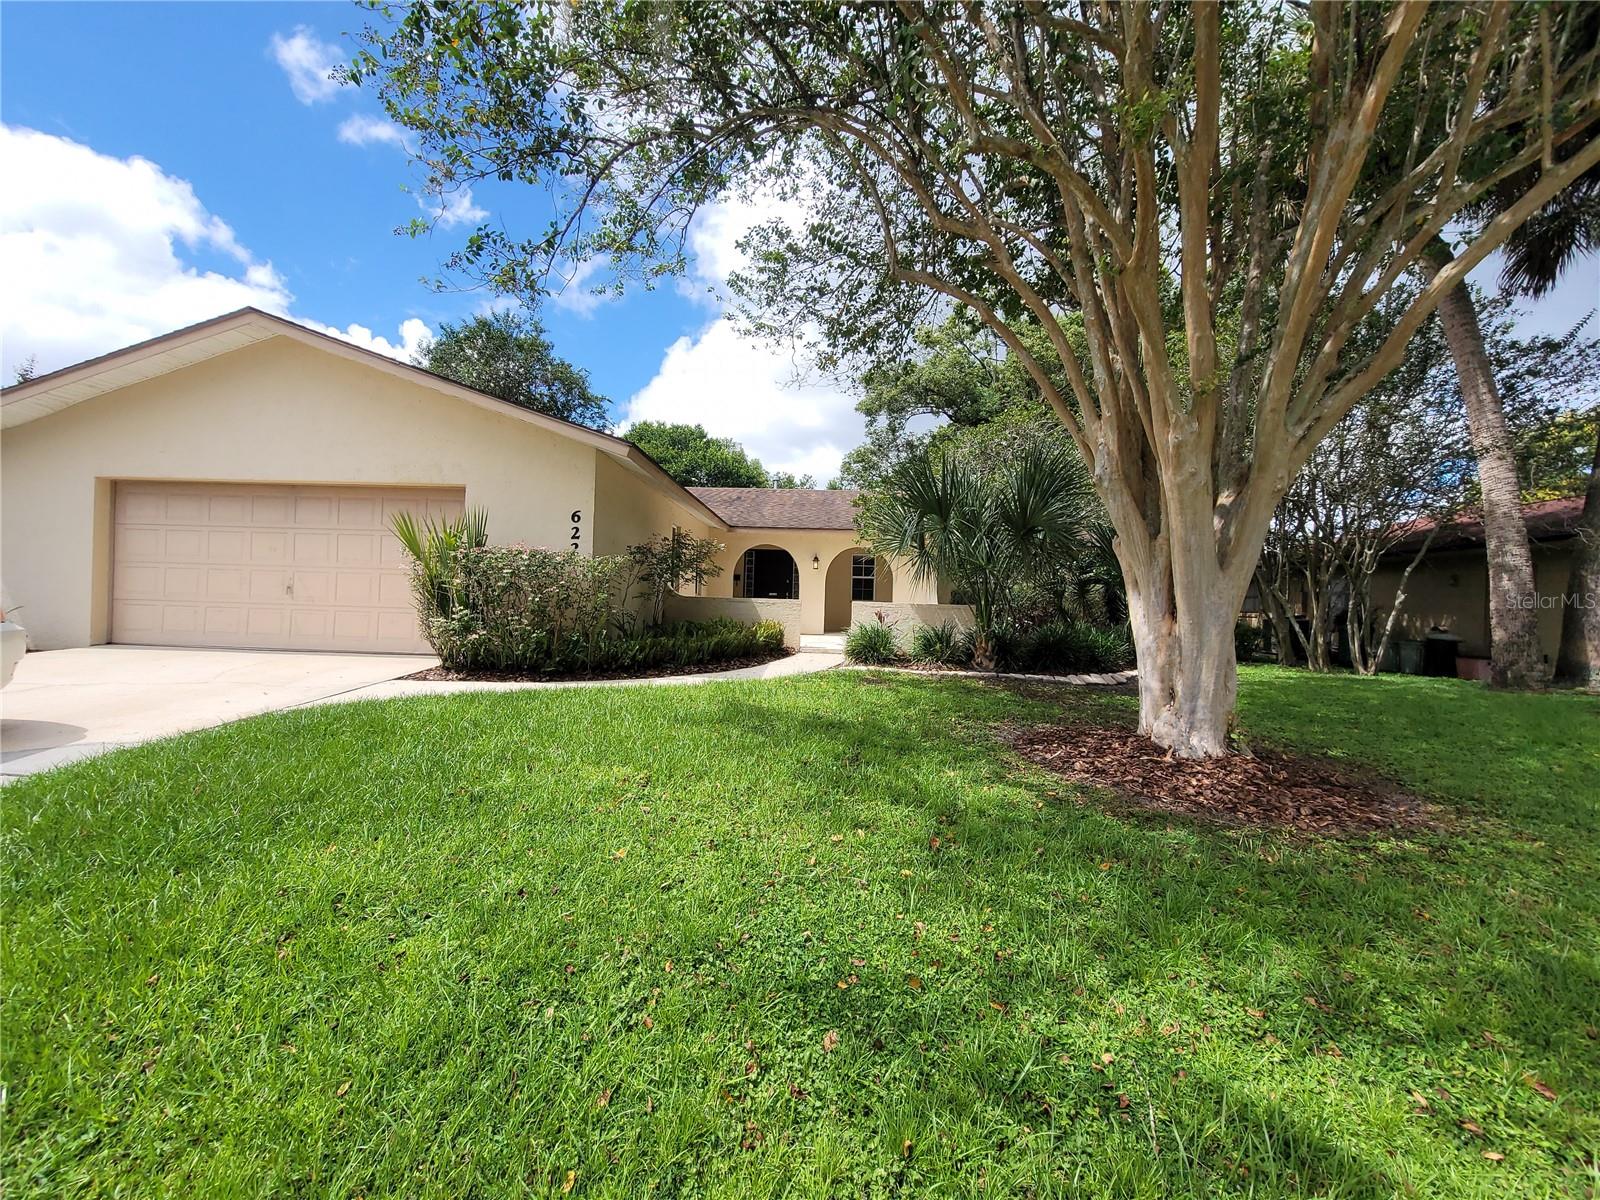
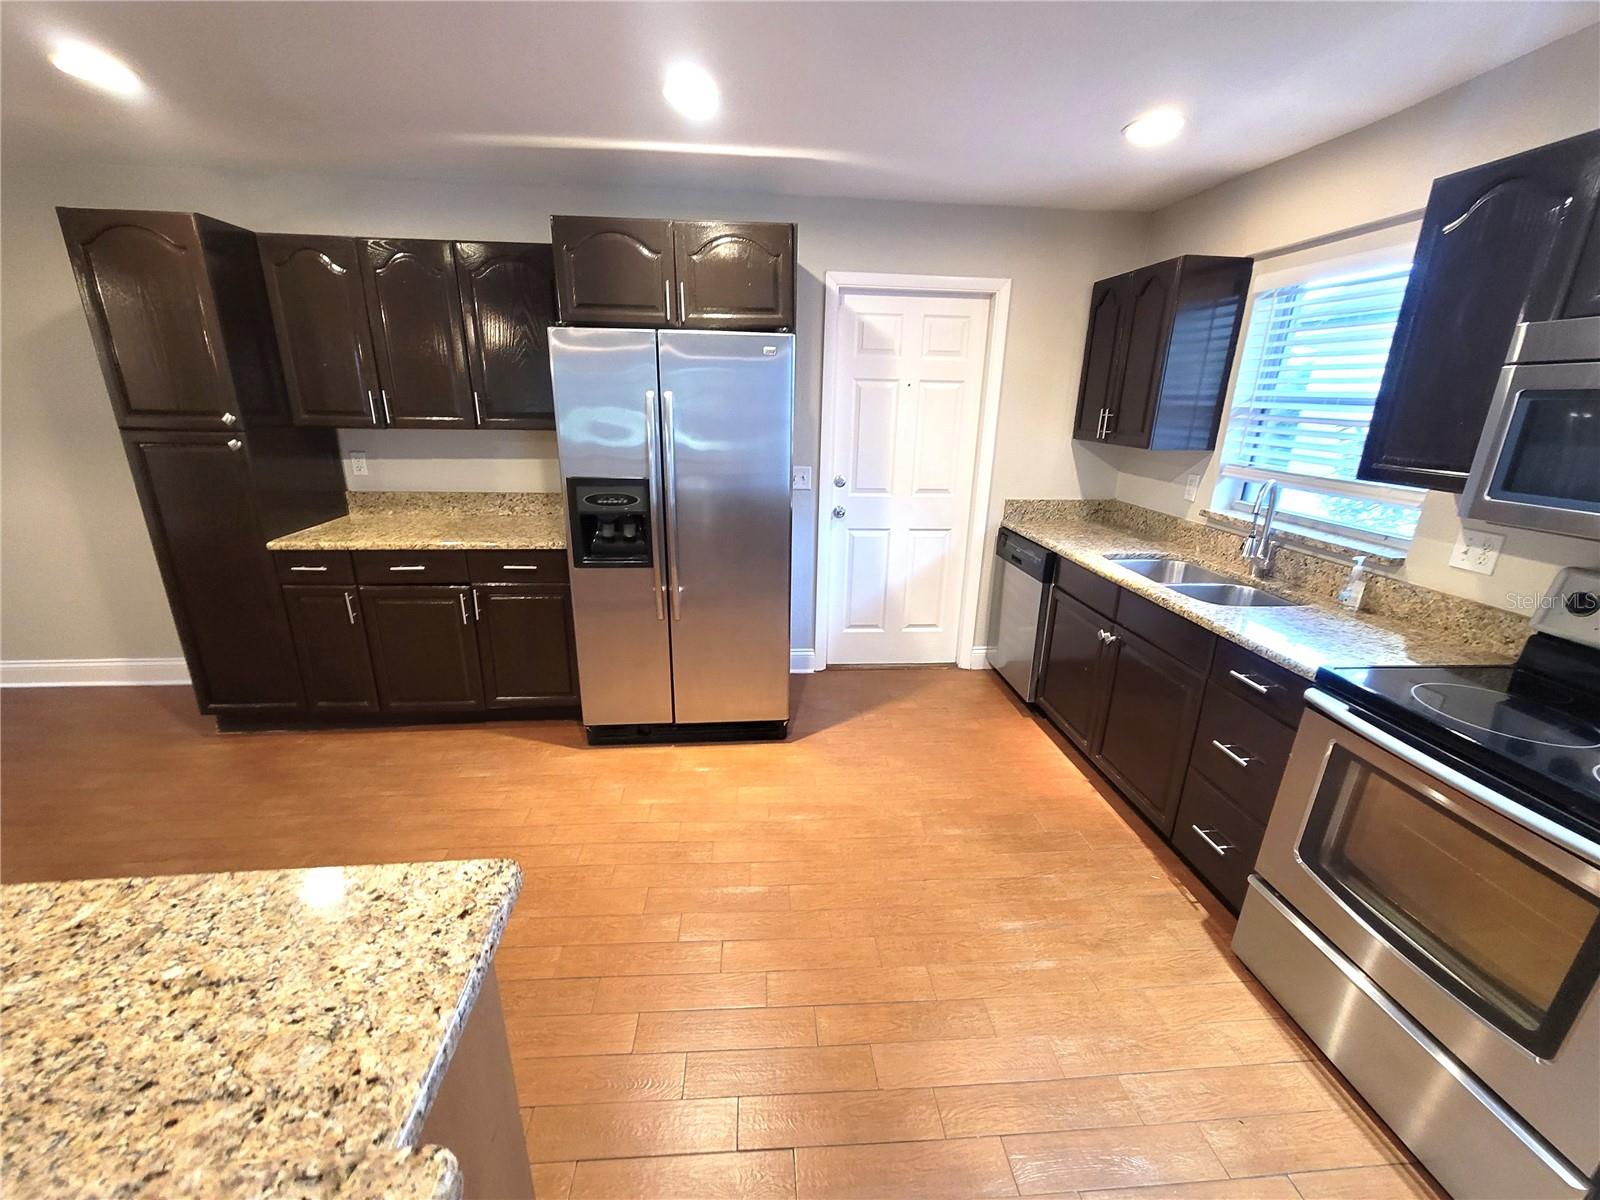
NOW AVAILABLE! Wonderful Seminole County 3/2/2 block home in a favorite established Maitland neighborhood with underground utilities and sidewalks. LAWN CARE INCLUDED TOO! Ranch style home with nicely covered front patio and court yard perfect for potted paints and outdoor furniture. Huge open concept floor plan with the kitchen, dining room and great room wide open with 2 sets of french doors going out back with covered screened in patio and all 3 bedrooms down a hall way together. Kitchen has ton of storage with wood cabinets, granite counter tops, appliances all included and 3 pendant lights over the remarkable island with breakfast bar. The primary bedroom has a ceiling fan, small walk in closet with window and private ensuite with slate like tiled shower with rain showerhead, linen closet and dual sinks. 2 more guest bedrooms with backyard views, one with a ceiling fan and the other with a small walk in closet, share the hall guest bath that feature a shower/tub combo. Full size washer and dryer hookups in garage. Extra large 2 car garage with 2 windows and a side door. Out back is a relaxing screened in covered deck patio that over looks the big yard. Backyard is not completely fenced in but feels private, plus landlord will consider a very well behaved pet with additional fee/deposit. Pet application and breed restrictions will apply. Newer garage door and opener too. Looking for a well qualified tenant with great rental and credit history. Absolutely NO SMOKING inside or out allowed. Call to be one of the first to view this home!
/u.realgeeks.media/homesinorlando/NextHome-Neighborhood-Realty-Logo-Horizontal-OrangeOnWhite-Web-RGB.jpg)
Additional Information
- Minimum Lease
- 8-12 Months
- Location
- Sidewalk, Paved
- Community Features
- No Deed Restriction
- Property Description
- One Story
- Interior Layout
- Built-in Features, Ceiling Fans(s), Eat-in Kitchen, Open Floorplan, Primary Bedroom Main Floor, Solid Wood Cabinets, Stone Counters, Thermostat, Walk-In Closet(s), Window Treatments
- Interior Features
- Built-in Features, Ceiling Fans(s), Eat-in Kitchen, Open Floorplan, Primary Bedroom Main Floor, Solid Wood Cabinets, Stone Counters, Thermostat, Walk-In Closet(s), Window Treatments
- Floor
- Carpet, Ceramic Tile
- Appliances
- Dishwasher, Disposal, Electric Water Heater, Microwave, Range, Refrigerator
- Utilities
- BB/HS Internet Available, Cable Available, Public, Sewer Connected, Underground Utilities
- Heating
- Central, Electric
- Air Conditioning
- Central Air
- Pool
- No Pool
- Garage Carport
- 2 Car Garage
- Garage Spaces
- 2
- Garage Features
- Garage Door Opener
- Garage Dimensions
- 24x22
- Pets
- Allowed
- Pet Fee Non Refundable
- 250
- Pet Size
- Small (16-35 Lbs.)
- Flood Zone Code
- X
- Parcel ID
- 28-21-30-507-0000-3250
Listing courtesy of VENTURE HOME REALTY. 407-587-0076
Mortgage Calculator
StellarMLS is the source of this information via Internet Data Exchange Program. All listing information is deemed reliable but not guaranteed and should be independently verified through personal inspection by appropriate professionals. Listings displayed on this website may be subject to prior sale or removal from sale. Availability of any listing should always be independently verified. Listing information is provided for consumer personal, non-commercial use, solely to identify potential properties for potential purchase. All other use is strictly prohibited and may violate relevant federal and state law. Data last updated on