835 W Canton Avenue, Winter Park, FL 32789
- $6,450
- 3
- BD
- 4
- BA
- 2,415
- SqFt






- List Price
- $6,450
- Status
- Active
- Days on Market
- 10
- MLS#
- O6429943
- Property Style
- Single Family
- Year Built
- 2017
- Bedrooms
- 3
- Bathrooms
- 4
- Baths Half
- 1
- Living Area
- 2,415
- Lot Size
- 7,533
- Acres
- 0.17
- Legal Subdivision Name
- Canton Ave Cottages 1
- MLS Area Major
- Winter Park
Property Description
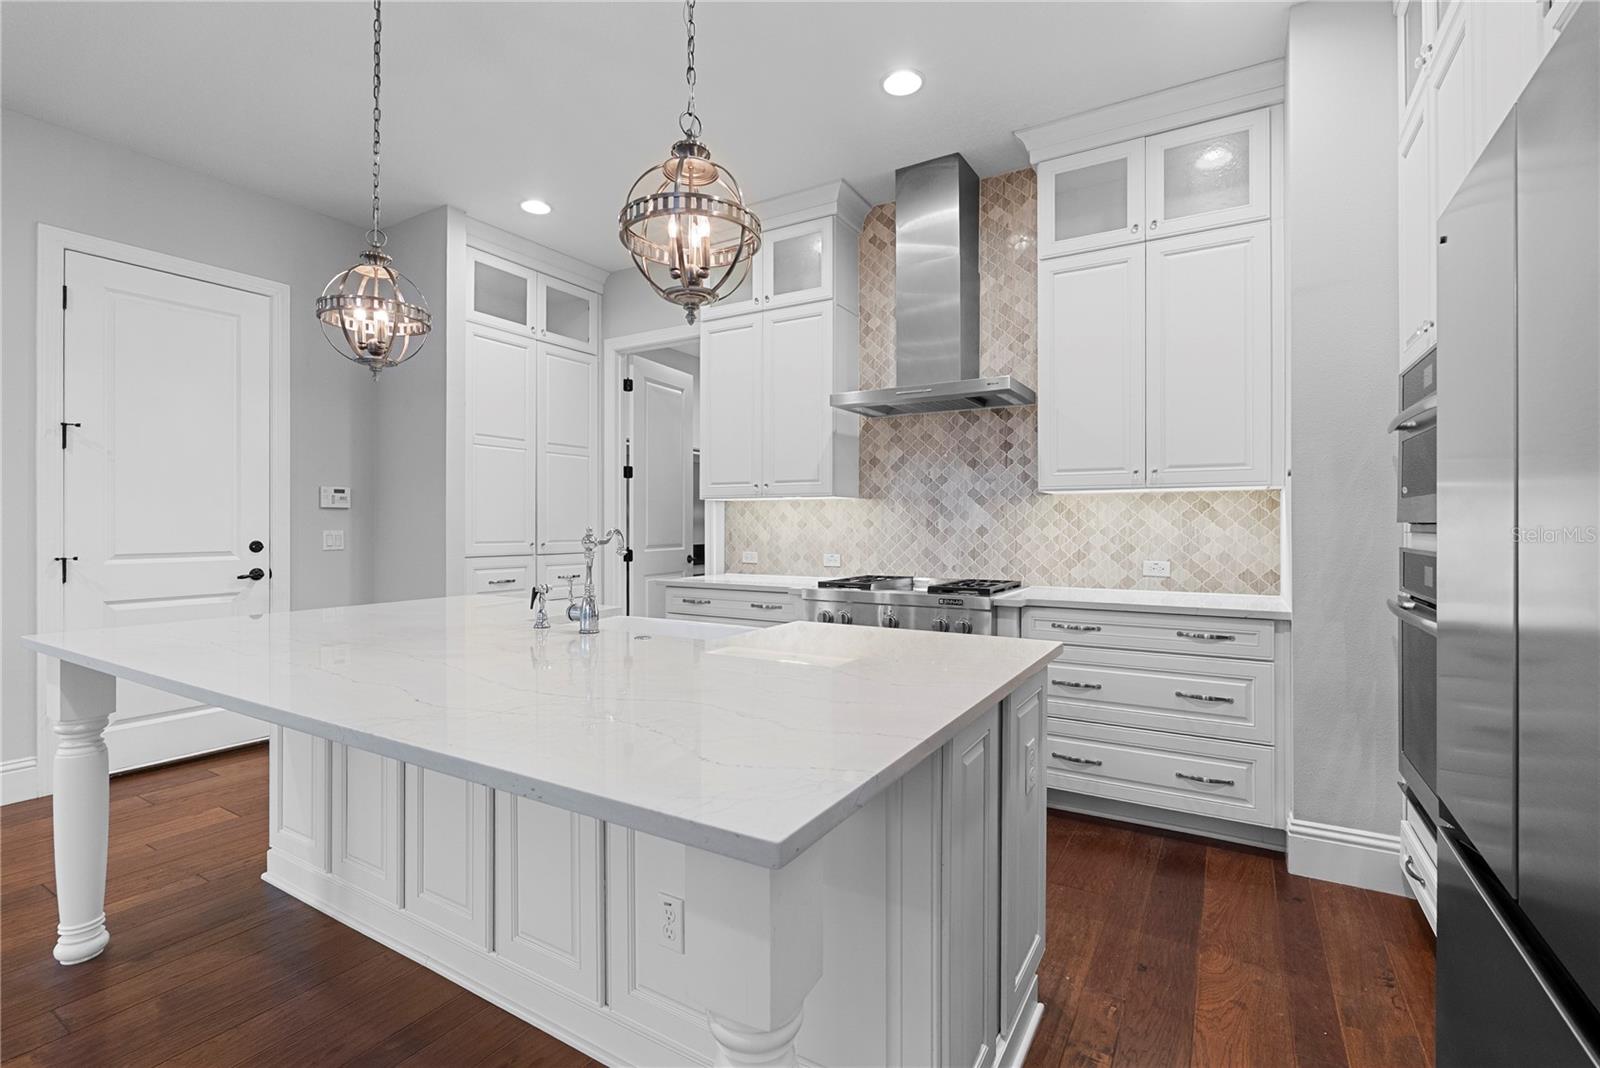
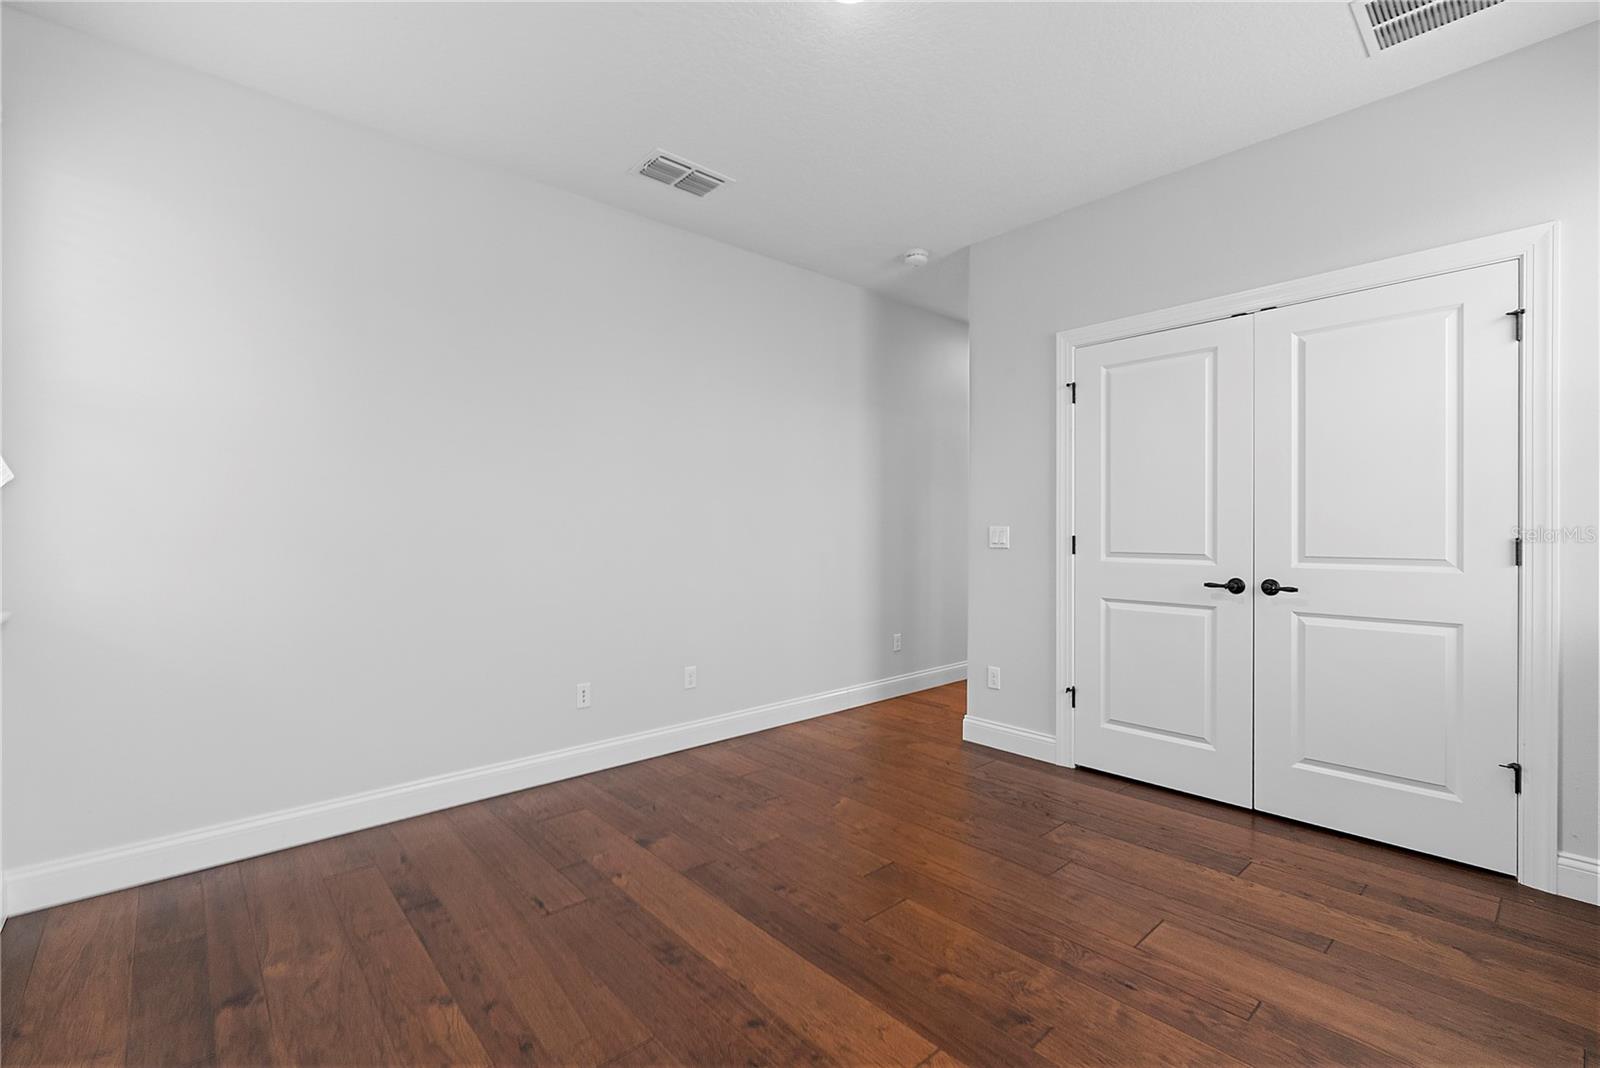
Now available for lease in the highly desirable Gardens at Park West, this beautifully completed home offers luxury living in the heart of Winter Park. Ideally located within walking distance of Winter Park Village, Park Avenue's renowned dining and shopping, the Winter Park Farmers' Market, and more, this home combines convenience with an exceptional lifestyle. Designed with an open, light-filled floor plan, the first floor features a spacious living area that seamlessly connects the gourmet kitchen, dining area, living room, and private owner's suite. The chef's kitchen is equipped with premium JennAir stainless steel appliances, including an in-wall microwave and oven, Mid Continent maple painted white cabinetry, and stunning Ella Cambria quartz countertops. Additional upscale features include hardwood flooring throughout the main living areas, 5.1 surround sound pre-wiring, designer finishes, and abundant natural light throughout. Exterior lawn and landscape maintenance is included through the association, making this an ideal home for those seeking a low-maintenance lifestyle with easy lock-and-leave convenience. Experience the best of Winter Park living in this exceptional lease opportunity, offering modern luxury, thoughtful design, and an unbeatable location.
/u.realgeeks.media/homesinorlando/NextHome-Neighborhood-Realty-Logo-Horizontal-OrangeOnWhite-Web-RGB.jpg)
Additional Information
- Minimum Lease
- 7 Months
- Community Features
- No Deed Restriction
- Property Description
- Two Story
- Interior Layout
- Eat-in Kitchen, High Ceilings, Kitchen/Family Room Combo, Open Floorplan, Primary Bedroom Main Floor, Solid Wood Cabinets, Stone Counters, Thermostat, Walk-In Closet(s), Window Treatments
- Interior Features
- Eat-in Kitchen, High Ceilings, Kitchen/Family Room Combo, Open Floorplan, Primary Bedroom Main Floor, Solid Wood Cabinets, Stone Counters, Thermostat, Walk-In Closet(s), Window Treatments
- Appliances
- Built-In Oven, Convection Oven, Cooktop, Dishwasher, Disposal, Dryer, Gas Water Heater, Microwave, Range Hood, Refrigerator, Washer
- Heating
- Central, Electric
- Air Conditioning
- Central Air
- Pool
- No Pool
- Garage Carport
- 2 Car Garage
- Garage Spaces
- 2
- Pets
- Not Allowed
- Flood Zone Code
- X
- Parcel ID
- 06-22-30-1171-00-010
Listing courtesy of THE AGENCY FL. 407-335-4119
Mortgage Calculator
StellarMLS is the source of this information via Internet Data Exchange Program. All listing information is deemed reliable but not guaranteed and should be independently verified through personal inspection by appropriate professionals. Listings displayed on this website may be subject to prior sale or removal from sale. Availability of any listing should always be independently verified. Listing information is provided for consumer personal, non-commercial use, solely to identify potential properties for potential purchase. All other use is strictly prohibited and may violate relevant federal and state law. Data last updated on