1851 Great Falls Way, Orlando, FL 32824
- $3,300
- 5
- BD
- 4
- BA
- 2,151
- SqFt






- List Price
- $3,300
- Status
- Active
- Days on Market
- 9
- MLS#
- O6429396
- Property Style
- Single Family
- Year Built
- 2006
- Bedrooms
- 5
- Bathrooms
- 4
- Baths Half
- 1
- Living Area
- 2,151
- Lot Size
- 6,829
- Acres
- 0.16
- Legal Subdivision Name
- La Cascada Ph 01c
- MLS Area Major
- Orlando/Taft / Meadow woods
Property Description
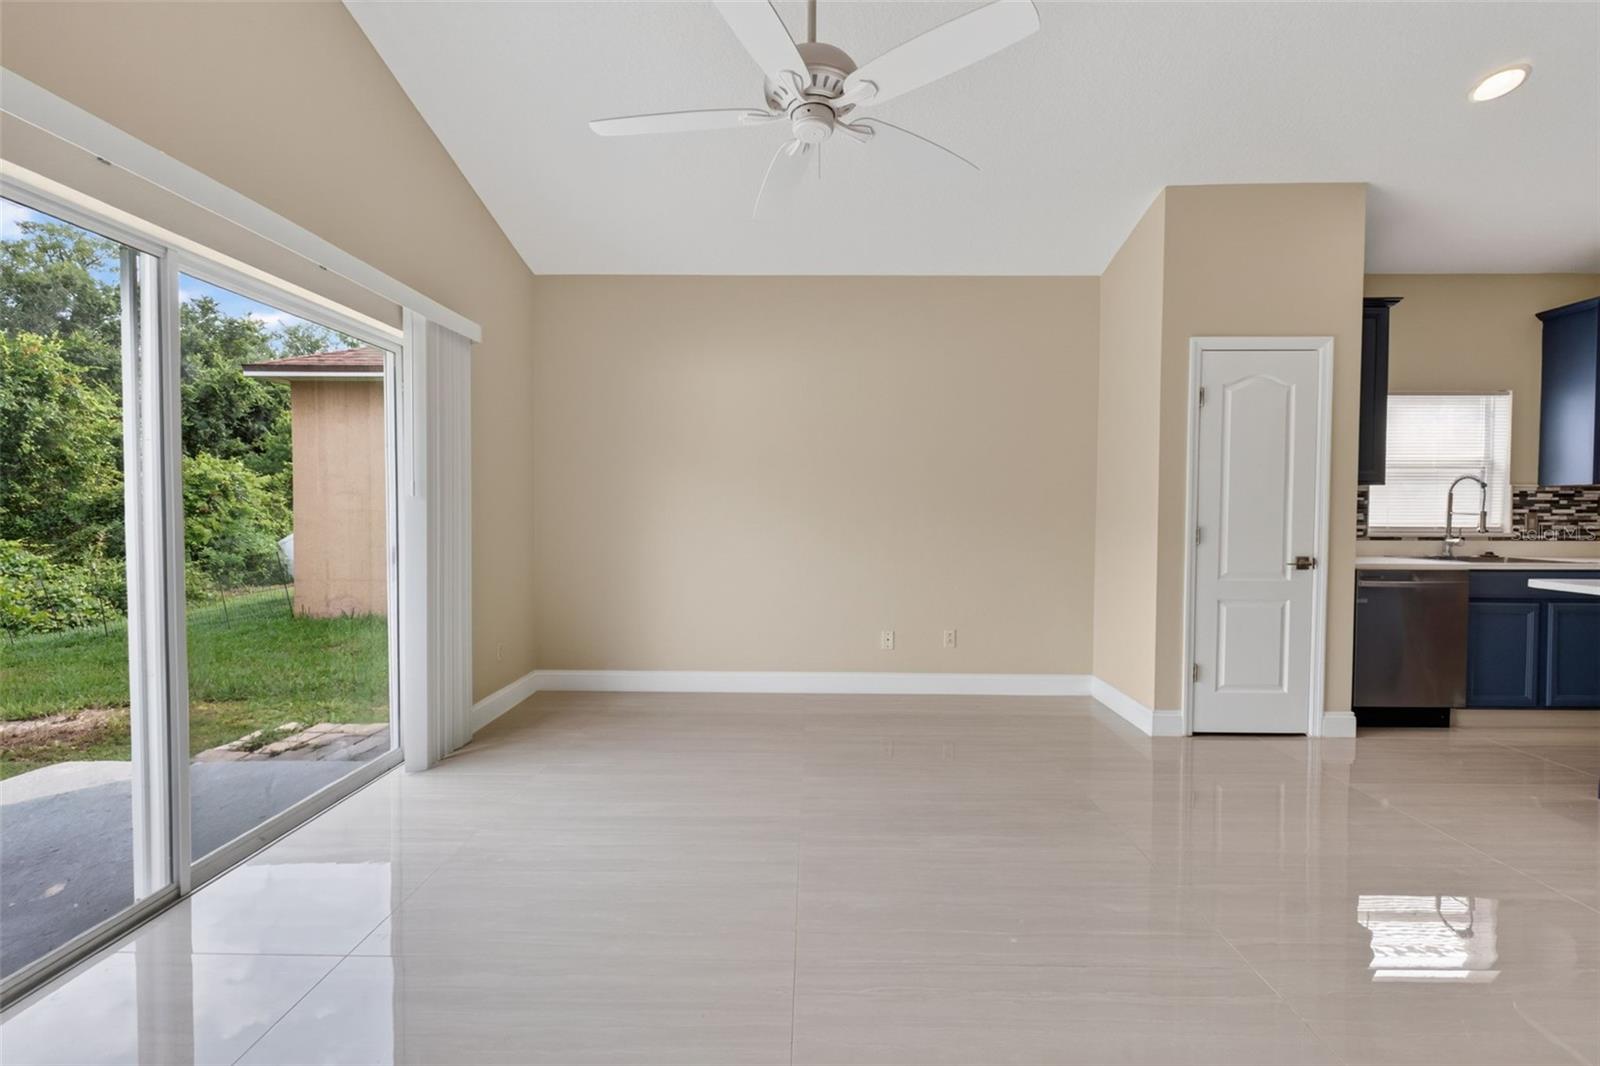
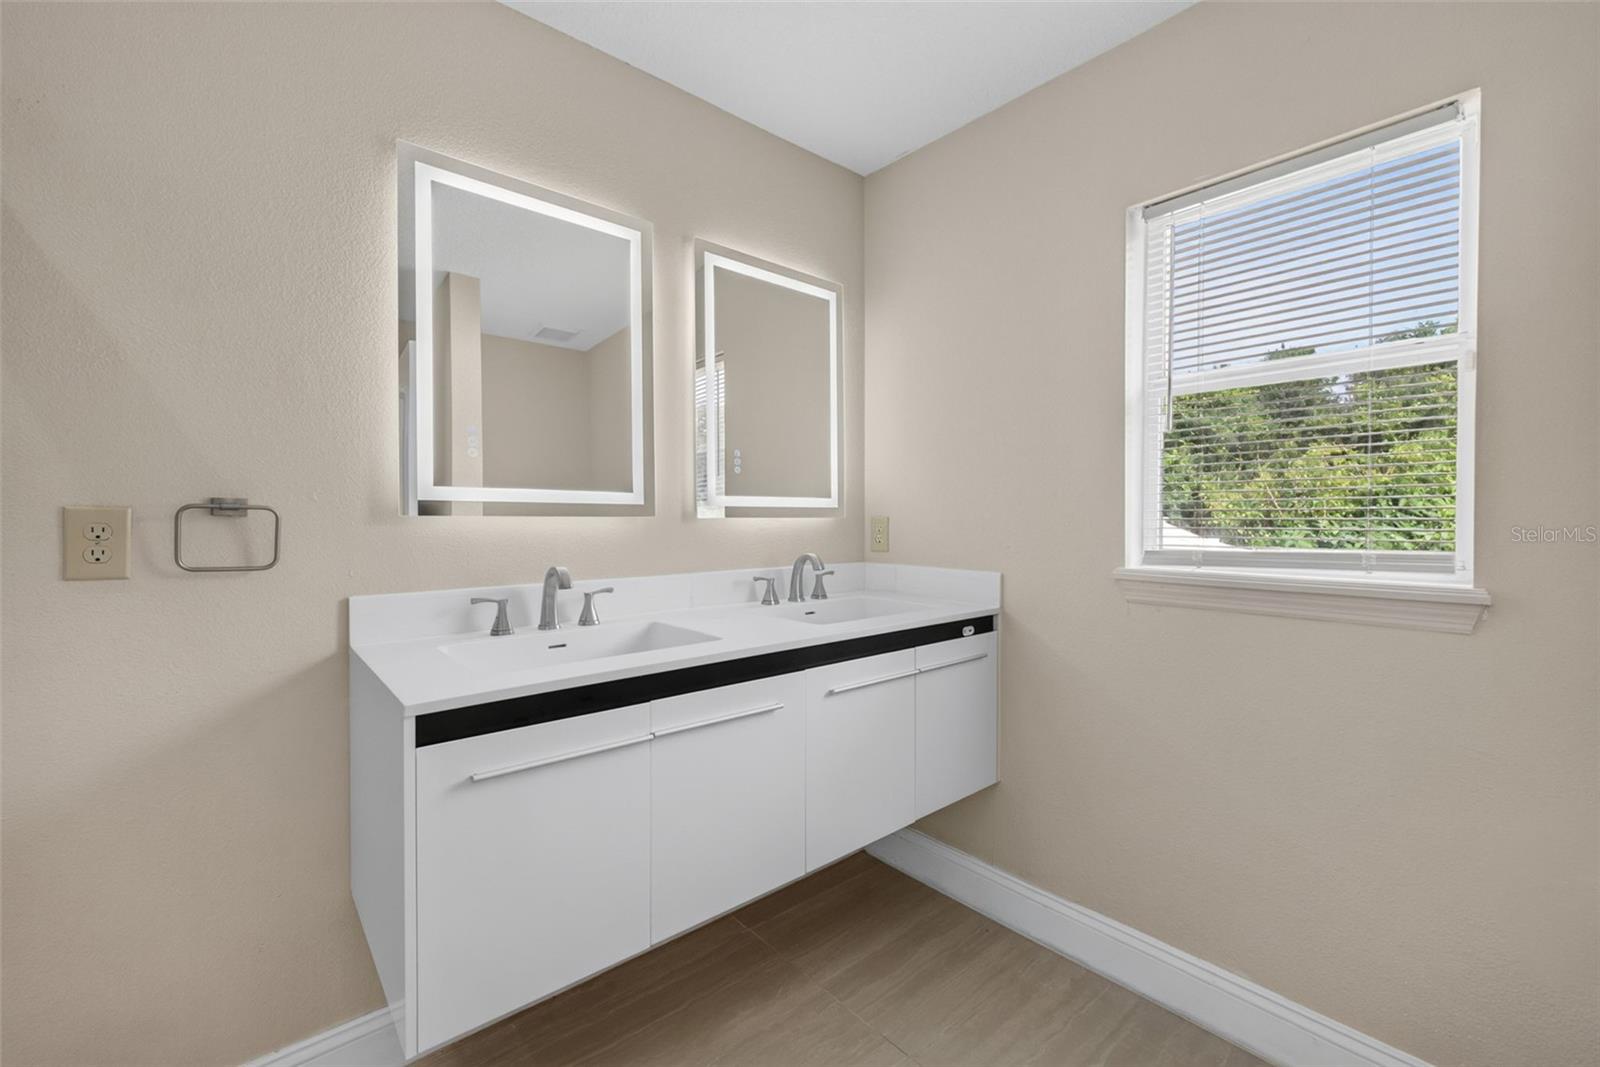
One or more pictures are digitally staged.- Experience contemporary living at its finest in this fully remodeled single-family home, situated just minutes from the bustling Nona West Shopping Center. This spacious residence boasts 5 bedrooms and 3.5 bathrooms, offering ample space for families and entertaining alike. With a 2-car garage and a prime location close to major highways, parks, and shopping, this home combines convenience with tranquility. Nestled against a lush conservation backdrop with no rear neighbors, this property promises privacy and serenity in a highly desirable community. Step inside to discover brand new floors throughout, complemented by a fully renovated kitchen featuring sleek quartz countertops and brand-new appliances—perfect for culinary enthusiasts. The bathrooms have been thoughtfully upgraded with modern fixtures, creating a luxurious ambiance. Freshly painted walls throughout brighten the space, while the family room and dining area provide an open, inviting environment for gatherings and everyday living. The bedrooms are spacious, with new flooring, remodeled bathrooms, and fresh paint, creating a peaceful retreat for rest. Outside, the back patio offers stunning conservation views, an ideal setting for outdoor entertaining or quiet mornings with a cup of coffee. Enjoy access to amenities such as a sparkling community pool, parks, and playground. The neighborhood’s prime location provides easy access to major highways, and shopping centers, making daily errands and leisure activities effortless. This beautifully upgraded, move-in-ready home offers the perfect blend of modern comfort, privacy, and convenience. Don’t miss your chance to own this exquisite property. Schedule your private tour today and make your dream home a reality. Your new chapter begins now!
/u.realgeeks.media/homesinorlando/NextHome-Neighborhood-Realty-Logo-Horizontal-OrangeOnWhite-Web-RGB.jpg)
Additional Information
- Minimum Lease
- 8-12 Months
- Community Features
- No Deed Restriction
- Property Description
- Two Story
- Interior Layout
- Ceiling Fans(s), Kitchen/Family Room Combo, Primary Bedroom Main Floor
- Interior Features
- Ceiling Fans(s), Kitchen/Family Room Combo, Primary Bedroom Main Floor
- Floor
- Carpet, Ceramic Tile
- Appliances
- Dishwasher, Disposal, Electric Water Heater, Microwave, Range, Refrigerator
- Utilities
- Electricity Available, Public, Water Available
- Heating
- Central
- Air Conditioning
- Central Air
- Pool
- No Pool
- Garage Carport
- 2 Car Garage
- Garage Spaces
- 2
- Elementary School
- Stonewyck Elementary
- Middle School
- South Creek Middle
- High School
- Cypress Creek High
- Fences
- Partial
- Pets
- Not Allowed
- Flood Zone Code
- X
- Parcel ID
- 29-24-30-3945-02-370
Listing courtesy of TOP FLORIDA HOMES. 321-287-3913
Mortgage Calculator
StellarMLS is the source of this information via Internet Data Exchange Program. All listing information is deemed reliable but not guaranteed and should be independently verified through personal inspection by appropriate professionals. Listings displayed on this website may be subject to prior sale or removal from sale. Availability of any listing should always be independently verified. Listing information is provided for consumer personal, non-commercial use, solely to identify potential properties for potential purchase. All other use is strictly prohibited and may violate relevant federal and state law. Data last updated on