1418 Spring Fest Lane, Orlando, FL 32828
- $3,500
- 5
- BD
- 5
- BA
- 2,872
- SqFt




- List Price
- $3,500
- Status
- Active
- Days on Market
- 12
- MLS#
- O6429350
- Property Style
- Single Family
- Year Built
- 2005
- Bedrooms
- 5
- Bathrooms
- 5
- Baths Half
- 1
- Living Area
- 2,872
- Lot Size
- 7,700
- Acres
- 0.18
- Legal Subdivision Name
- Avalon Lakes Ph 02 Vlgs E & H
- MLS Area Major
- Orlando/Alafaya/Waterford Lakes
Property Description
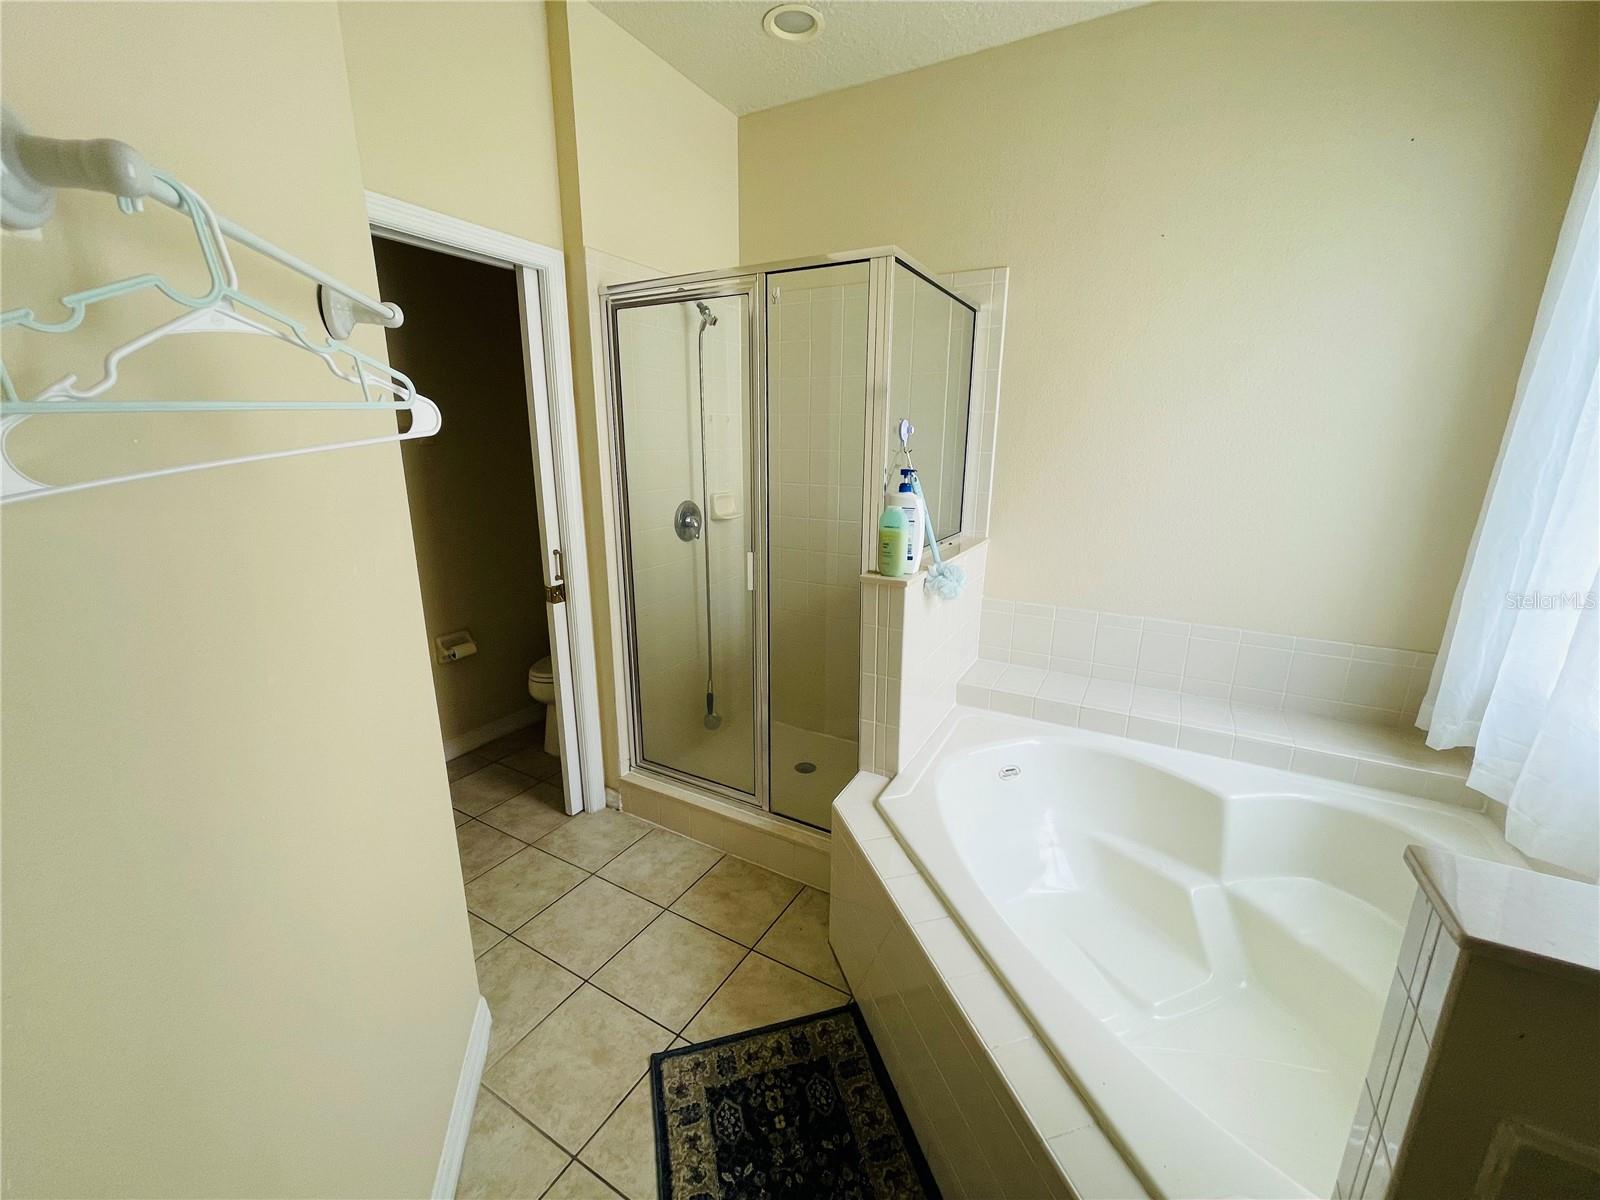
Welcome to this expansive 5-bedroom, 4.5-bathroom residence located in the desirable gated community of Avalon Lakes. Offering a spacious floor plan, modern updates, and flexible living areas, this move-in-ready home combines comfort, functionality, and convenience. Step inside to a bright and inviting open floor plan designed for effortless everyday living and entertaining. The kitchen features brand-new stainless steel appliances, including a stove, microwave, dishwasher, and refrigerator. Large windows and sliding glass doors bring in abundant natural light while offering beautiful views of the backyard. The primary suite is conveniently located on the first floor, providing privacy and comfort. The en-suite bathroom features dual vanities, a soaking tub, and a separate walk-in shower. A conveniently located laundry room with a stackable washer and dryer is situated nearby. Upstairs, you'll find four additional bedrooms, including a second spacious suite, along with a large loft that offers plenty of flexibility for a family room, entertainment area, playroom, or home office. Major updates include a new roof installed in 2019 and two A/C units installed in 2020, adding peace of mind and year-round comfort. Ideally situated just minutes from schools, shopping, dining, and everyday conveniences, this Avalon Lakes home offers the space, features, and location you've been looking for. 5 Bedrooms | 4.5 Bathrooms | Gated Community | Spacious Loft | First-Floor Primary Suite Don't miss the opportunity to make this beautiful home yours. Schedule your private showing today!
/u.realgeeks.media/homesinorlando/NextHome-Neighborhood-Realty-Logo-Horizontal-OrangeOnWhite-Web-RGB.jpg)
Additional Information
- Minimum Lease
- 1-2 Years
- Location
- Sidewalk, Paved
- Community Features
- Clubhouse, Playground, Pool, Sidewalks, Tennis Court(s), No Deed Restriction
- Property Description
- Two Story
- Interior Layout
- Cathedral Ceiling(s), Kitchen/Family Room Combo, Open Floorplan, Primary Bedroom Main Floor, Walk-In Closet(s)
- Interior Features
- Cathedral Ceiling(s), Kitchen/Family Room Combo, Open Floorplan, Primary Bedroom Main Floor, Walk-In Closet(s)
- Floor
- Carpet, Luxury Vinyl, Tile
- Appliances
- Dishwasher, Disposal, Dryer, Microwave, Range, Refrigerator, Washer
- Utilities
- Public
- Heating
- Central
- Air Conditioning
- Central Air
- Exterior Features
- Sidewalk, Sliding Doors
- Pool
- Community
- Garage Carport
- 3 Car Garage
- Garage Spaces
- 3
- Garage Features
- Driveway
- Elementary School
- Timber Lakes Elementary
- Middle School
- Timber Springs Middle
- High School
- Timber Creek High
- Fences
- Fenced
- Pets
- Not Allowed
- Flood Zone Code
- X
- Parcel ID
- 31-22-32-0528-01-750
Listing courtesy of ANTS REALTY LLC. 689-800-8851
Mortgage Calculator
StellarMLS is the source of this information via Internet Data Exchange Program. All listing information is deemed reliable but not guaranteed and should be independently verified through personal inspection by appropriate professionals. Listings displayed on this website may be subject to prior sale or removal from sale. Availability of any listing should always be independently verified. Listing information is provided for consumer personal, non-commercial use, solely to identify potential properties for potential purchase. All other use is strictly prohibited and may violate relevant federal and state law. Data last updated on