10802 Willow Ridge Loop, Orlando, FL 32825
- $3,200
- 5
- BD
- 5
- BA
- 2,889
- SqFt




- List Price
- $3,200
- Status
- Active
- Days on Market
- 12
- MLS#
- O6429348
- Property Style
- Single Family
- Year Built
- 2010
- Bedrooms
- 5
- Bathrooms
- 5
- Baths Half
- 1
- Living Area
- 2,889
- Lot Size
- 10,088
- Acres
- 0.02
- Legal Subdivision Name
- Woodland Lakes Preserve
- MLS Area Major
- Orlando/Rio Pinar / Union Park
Property Description
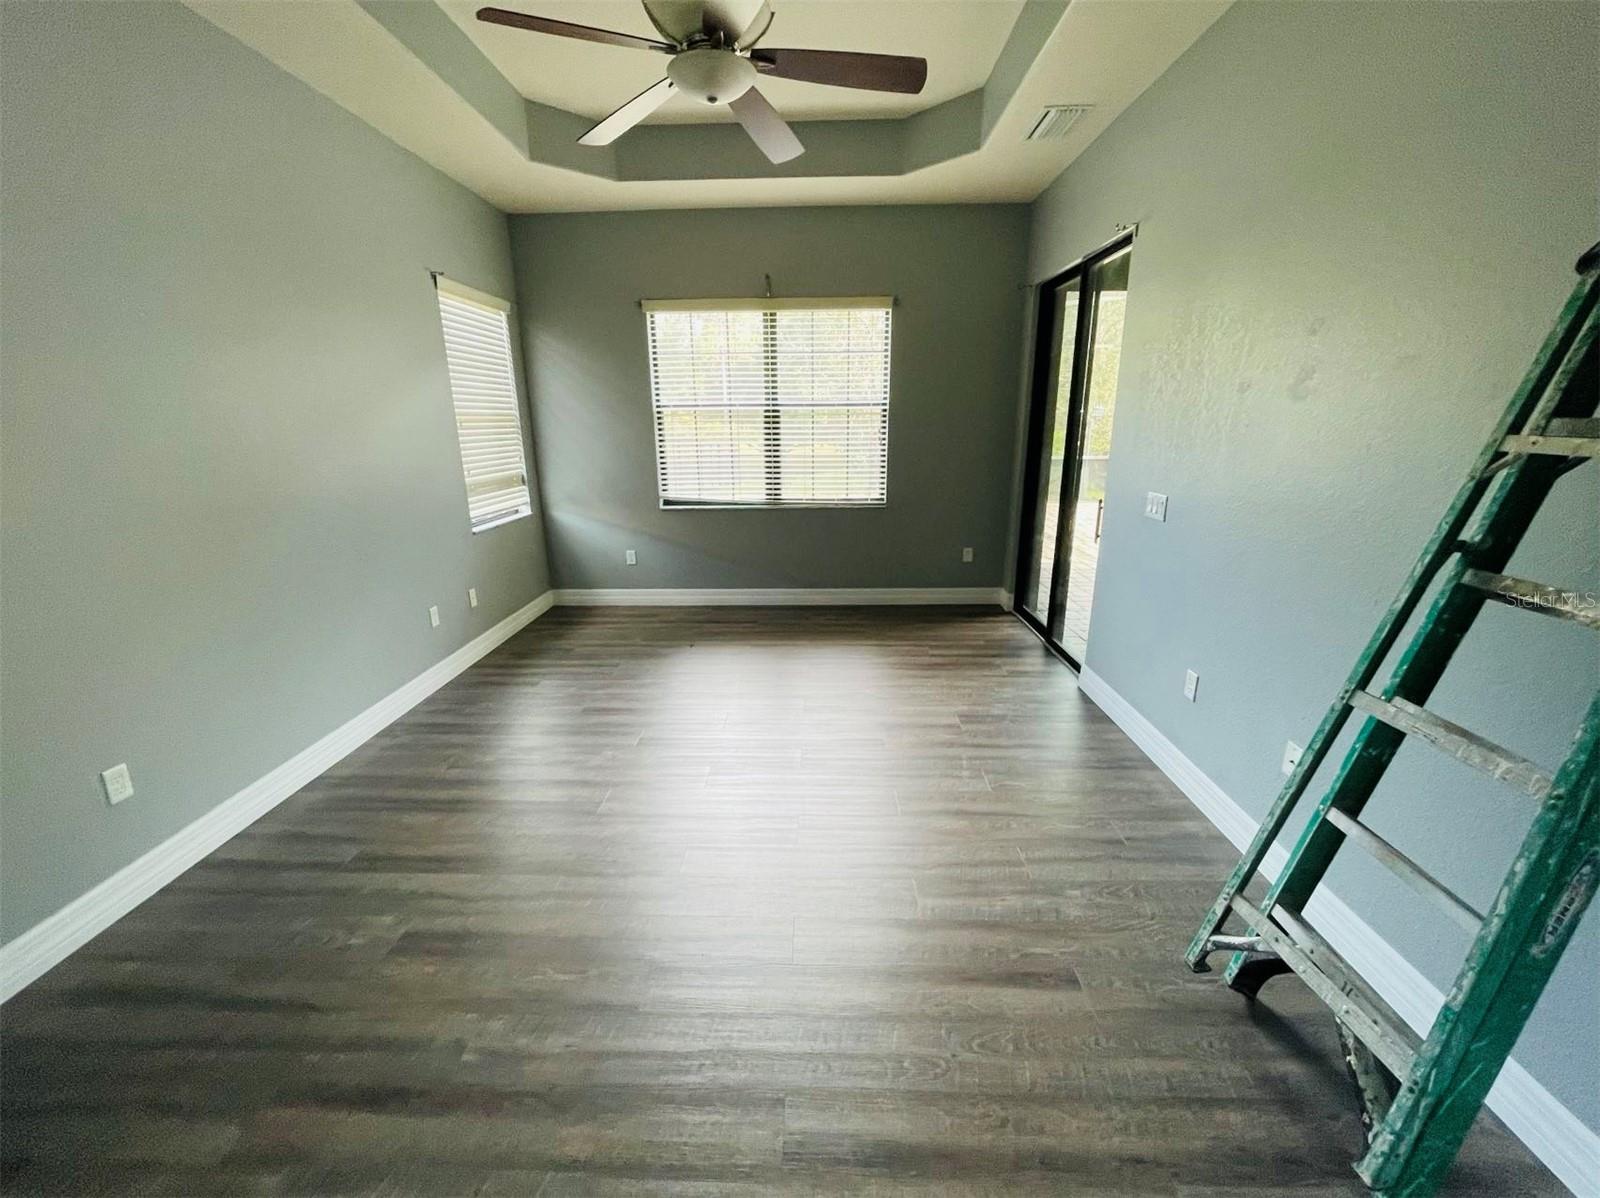
Discover this impeccably maintained 5-bedroom, 4.5-bath home located in the highly sought-after gated community of Woodland Lakes Preserve. Recently updated in 2023, this stunning residence boasts new stainless steel appliances, a new washer and dryer, luxury vinyl flooring, and fresh interior and exterior paint. The spacious upstairs includes generous bedrooms, a full hall bath, a Jack-and-Jill granite bathroom, and a large bonus room ideal for a game room or home theater. The downstairs primary suite is a true retreat, featuring direct backyard access, a sitting area, deep tray ceiling, oversized walk-in closet, and a luxurious en-suite bath with dual granite vanities, a walk-in shower, and a relaxing soaking tub. Conveniently located near Highways 408 and 417 and just minutes from Waterford Lakes Town Center, this home also offers access to top-rated schools. Don’t miss your chance to tour this exceptional property—schedule your showing today!
/u.realgeeks.media/homesinorlando/NextHome-Neighborhood-Realty-Logo-Horizontal-OrangeOnWhite-Web-RGB.jpg)
Additional Information
- Minimum Lease
- 1-2 Years
- Location
- Conservation Area, Sidewalk, Paved
- Community Features
- No Deed Restriction, Security
- Property Description
- Two Story
- Interior Layout
- Ceiling Fans(s), Eat-in Kitchen, Primary Bedroom Main Floor, Walk-In Closet(s)
- Interior Features
- Ceiling Fans(s), Eat-in Kitchen, Primary Bedroom Main Floor, Walk-In Closet(s)
- Floor
- Tile, Wood
- Appliances
- Dishwasher, Disposal, Dryer, Microwave, Range, Refrigerator, Washer
- Utilities
- Cable Available, Electricity Connected, Public
- Heating
- Central, Electric
- Air Conditioning
- Central Air
- Exterior Features
- Rain Gutters, Sidewalk, Sliding Doors
- Pool
- No Pool
- Garage Carport
- 3 Car Garage
- Garage Spaces
- 3
- Garage Dimensions
- 27x20
- Elementary School
- Andover Elem
- Middle School
- Legacy Middle
- High School
- University High
- Pets
- Allowed
- Pet Size
- Medium (36-60 Lbs.)
- Flood Zone Code
- X
- Parcel ID
- 31-22-33-9472-03-100
Listing courtesy of ANTS REALTY LLC. 689-800-8851
Mortgage Calculator
StellarMLS is the source of this information via Internet Data Exchange Program. All listing information is deemed reliable but not guaranteed and should be independently verified through personal inspection by appropriate professionals. Listings displayed on this website may be subject to prior sale or removal from sale. Availability of any listing should always be independently verified. Listing information is provided for consumer personal, non-commercial use, solely to identify potential properties for potential purchase. All other use is strictly prohibited and may violate relevant federal and state law. Data last updated on