9701 Lake Isleworth Court, Windermere, FL 34786
- $11,500
- 4
- BD
- 3
- BA
- 3,532
- SqFt





- List Price
- $11,500
- Status
- Active
- Days on Market
- 9
- MLS#
- O6429129
- Property Style
- Single Family
- Year Built
- 2000
- Bedrooms
- 4
- Bathrooms
- 3
- Living Area
- 3,532
- Lot Size
- 13,501
- Acres
- 0.31
- Legal Subdivision Name
- Isleworth
- MLS Area Major
- Windermere
Property Description
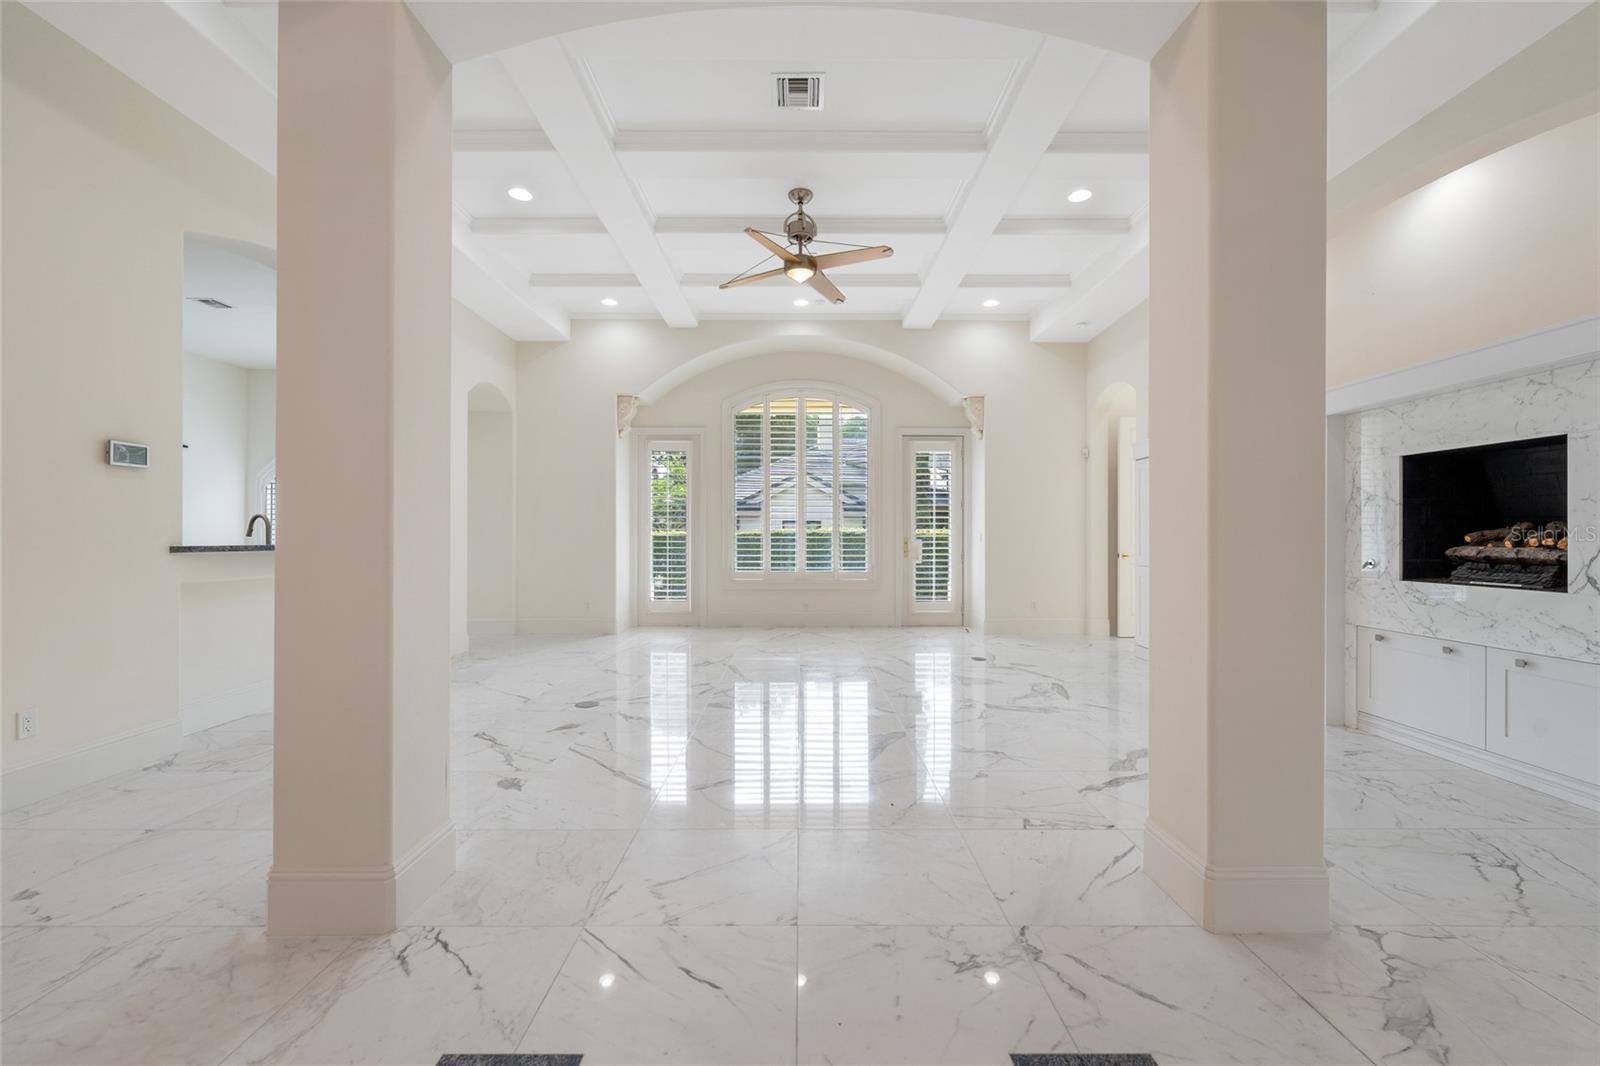
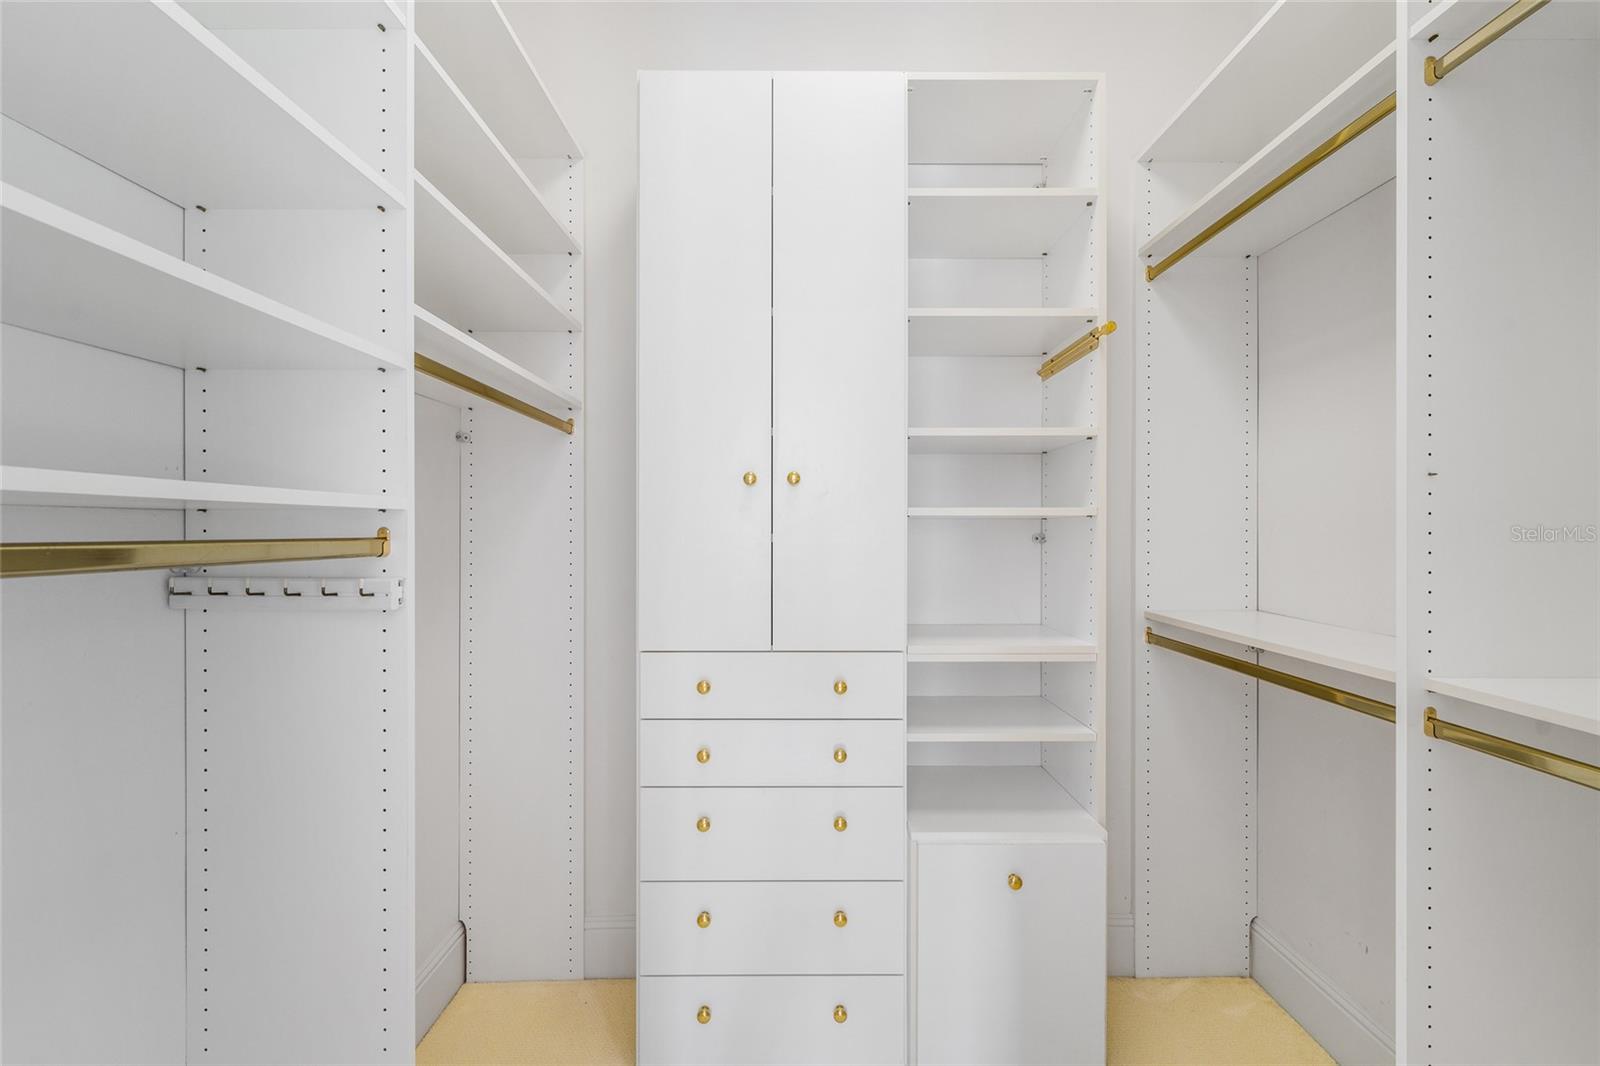
Highly sought-after cul-de-sac location within the main phase of the guarded gates of Isleworth Golf & Country Club sits this exceptionally well-designed golf villa home. Built with 3 bedrooms plus office or 4 bedrooms without den includes an expansive primary retreat, great room, dining room, and eat-in designer kitchen, this stylish and refined residence boasts soaring ceilings, an abundance of storage, a 2 and a half car garage, and concrete block construction. Second bedroom is ensuite and could be used as second master. Primary suite has a lovely bathroom with step down garden-view shower, exceptional closet space, and dual vanities. This chic residence is located within steps of Isleworth’s famed Clubhouse, currently ranked among the top Platinum Clubs of America, offering Club members access to unsurpassed amenities. Country Club membership is optional and separate and offers exceptional golf, tennis, dining and many social activities and opportunities.
/u.realgeeks.media/homesinorlando/NextHome-Neighborhood-Realty-Logo-Horizontal-OrangeOnWhite-Web-RGB.jpg)
Additional Information
- Minimum Lease
- 1-2 Years
- Location
- Cul-De-Sac, Landscaped, Near Golf Course, Private, Paved
- Community Features
- Buyer Approval Required, Gated Community - Guard, Golf Carts OK, Golf, Playground, Special Community Restrictions, No Deed Restriction, Golf Community, Maintenance Free, Security
- Property Description
- One Story
- Interior Layout
- Built-in Features, Crown Molding, Eat-in Kitchen, High Ceilings, Kitchen/Family Room Combo, Living Room/Dining Room Combo, Open Floorplan, Primary Bedroom Main Floor, Stone Counters, Walk-In Closet(s), Window Treatments
- Interior Features
- Built-in Features, Crown Molding, Eat-in Kitchen, High Ceilings, Kitchen/Family Room Combo, Living Room/Dining Room Combo, Open Floorplan, Primary Bedroom Main Floor, Stone Counters, Walk-In Closet(s), Window Treatments
- Floor
- Carpet, Marble
- Appliances
- Built-In Oven, Cooktop, Dishwasher, Disposal, Dryer, Freezer, Ice Maker, Microwave, Refrigerator, Washer
- Utilities
- Cable Connected, Electricity Connected, Natural Gas Connected, Public, Underground Utilities, Water Connected
- Heating
- Central, Electric, Zoned
- Air Conditioning
- Central Air, Zoned
- Fireplace Description
- Family Room
- Exterior Features
- Lighting
- Pool
- No Pool
- Garage Carport
- 2 Car Garage, Golf Cart Garage
- Garage Spaces
- 2
- Garage Features
- Driveway, Garage Door Opener, Golf Cart Garage, On Street
- Elementary School
- Windermere Elem
- Middle School
- Chain Of Lakes Middle
- High School
- Olympia High
- Fences
- Fenced
- Water Name
- Butler Chain Of Lakes
- Water Access
- Lake - Chain of Lakes
- Pets
- Allowed
- Pet Fee Non Refundable
- 1000
- Flood Zone Code
- X
- Parcel ID
- 28-23-16-3899-03-490
Listing courtesy of STOCKWORTH REALTY GROUP. 407-909-5900
Mortgage Calculator
StellarMLS is the source of this information via Internet Data Exchange Program. All listing information is deemed reliable but not guaranteed and should be independently verified through personal inspection by appropriate professionals. Listings displayed on this website may be subject to prior sale or removal from sale. Availability of any listing should always be independently verified. Listing information is provided for consumer personal, non-commercial use, solely to identify potential properties for potential purchase. All other use is strictly prohibited and may violate relevant federal and state law. Data last updated on