2236 Elegant Manor Circle, Edgewater, FL 32141
- $949,500
- 5
- BD
- 6
- BA
- 4,801
- SqFt








- List Price
- $949,500
- Status
- Active
- Days on Market
- 0
- MLS#
- O6428868
- Property Style
- Single Family
- Architectural Style
- Contemporary
- Year Built
- 2024
- Bedrooms
- 5
- Bathrooms
- 6
- Baths Half
- 1
- Living Area
- 4,801
- Lot Size
- 10,015
- Acres
- 0.23
- Total Acreage
- 0 to less than 1/4
- Legal Subdivision Name
- Elegant Manor Estates
- Complex/Comm Name
- Elegant Manor Estate
- MLS Area Major
- Edgewater
Property Description
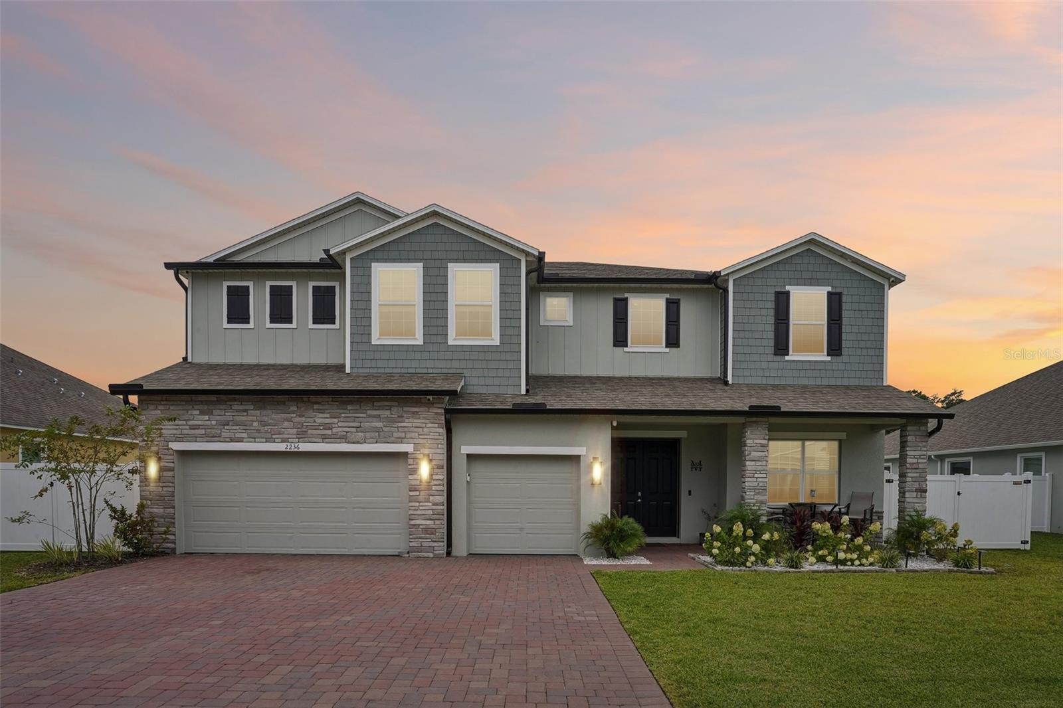
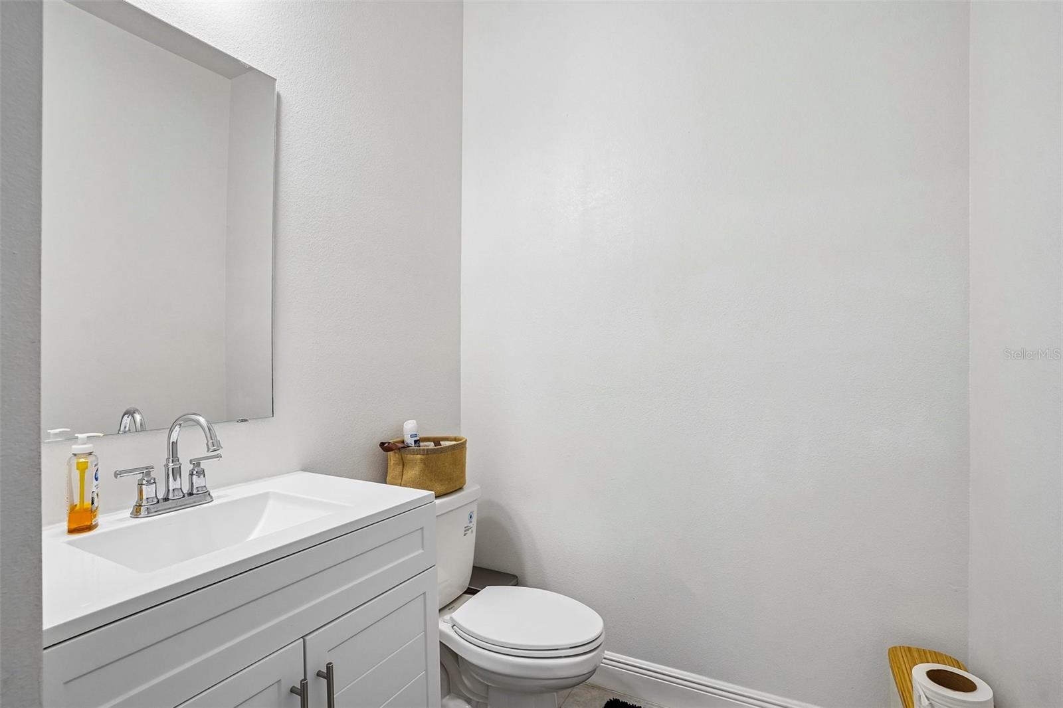
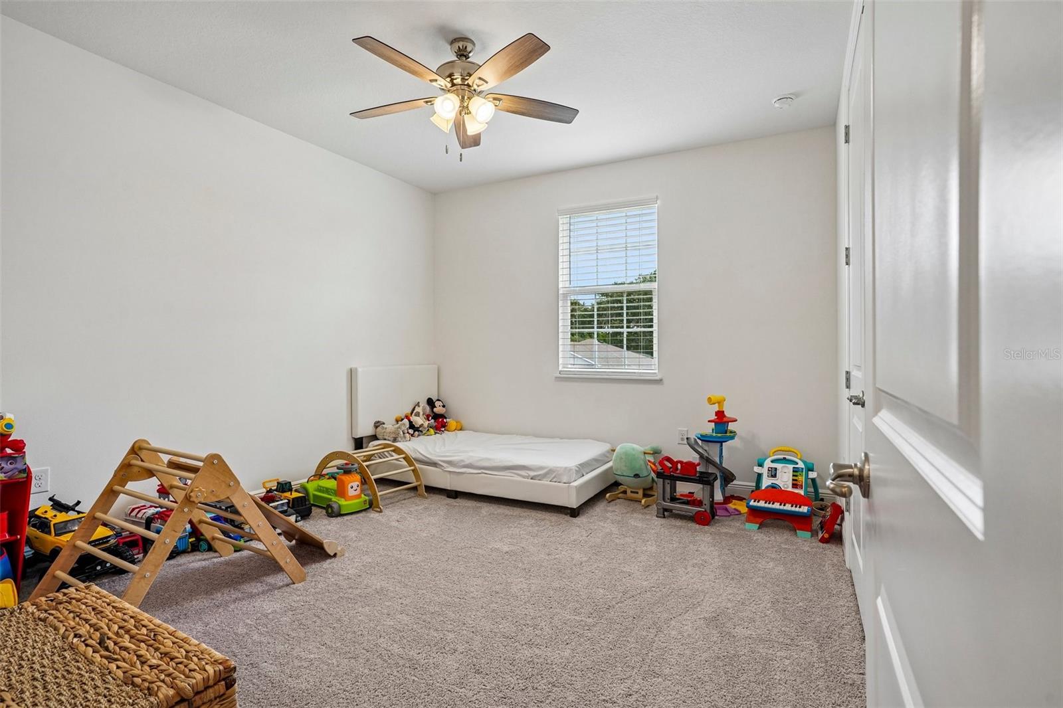
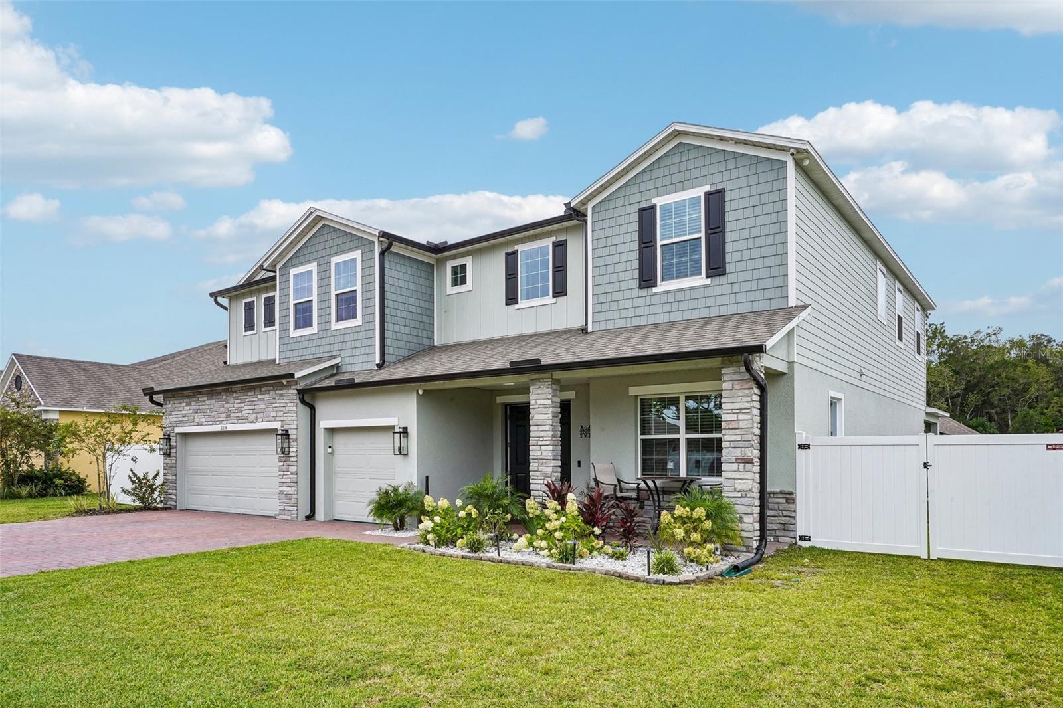
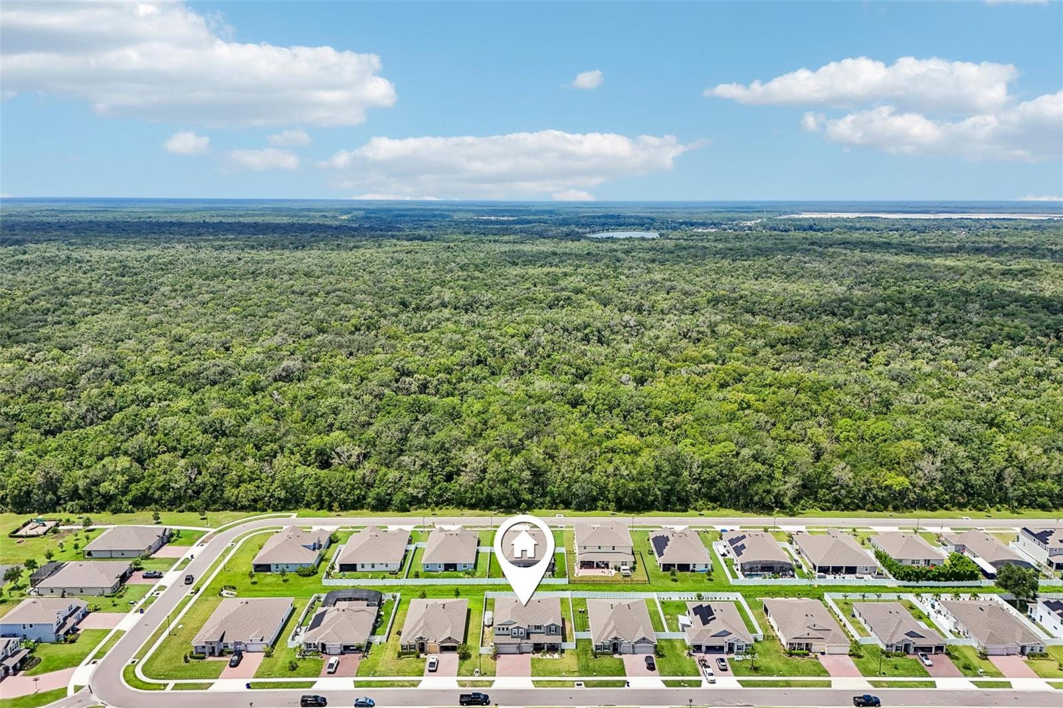
If you've been searching for a home that gives you the space of a luxury estate without sacrificing the convenience of everyday living, this may be the one. Welcome to Elegant Manor Estates, where thoughtful design, impressive proportions and carefully selected upgrades come together in a home designed to be lived in—not just looked at. The curb appeal starts before you ever open the door, with updated landscaping, stone accents and permanent exterior lighting across the front of the home, creating a striking presence day or night. Inside, a dramatic open-to-above foyer sets the tone and leads into an expansive open-concept living space made for gathering and entertaining. At the center of it all is a beautifully appointed kitchen featuring quartz countertops, abundant soft-close cabinetry, a large island, double ovens, cooktop and walk-in pantry, seamlessly connected to the great room and dining area. But what truly separates this home from the ordinary is its layout. There are two true primary suites—one on each level—and both feature tray ceilings. The first-floor primary creates a private main-level retreat with dual walk-in closets and a spacious bath featuring dual vanities, soaking tub and separate shower. Upstairs, the second primary offers another impressive private suite with dual walk-in closets and its own bath. Add three additional bedrooms, 5.5 bathrooms, a private den/office and an expansive upstairs loft, and suddenly everyone has somewhere to go. Home office. Theater. Game room. Playroom. Guest space. Multigenerational living. You don't have to choose—the space is already here. Then there's the garage. The upgraded 3-car garage was designed with the enthusiast in mind, featuring high-lift garage door configurations, side-mount openers and a finished marble-look floor. Whether your passion is cars, motorcycles, boating, recreational equipment, hobbies or simply having an exceptional amount of usable garage space, this is a feature you won't find in every home. Throughout the property you'll find dual-zone HVAC, elevated ceilings, crown molding, window blinds, fiber internet availability, gutters and abundant storage. The fenced backyard and covered lanai extend the living outdoors with plenty of opportunity to create your own Florida retreat. And you don't have to choose between peaceful surroundings and convenience. You're minutes from I-95 and approximately 10 minutes from the water, with highly rated schools, shopping, dining and local markets nearby—including farmers-market options in both Edgewater and New Smyrna Beach. Edgewater Farmers Market New Smyrna Beach Farmers' Market Spend Saturday morning at the market, head toward the water for the afternoon, and come home to a neighborhood that feels removed from the congestion. It's a lifestyle that blends city convenience, coastal access and a touch of country living. Two primary suites. Tray ceilings in both. Five and a half baths. A massive loft. Private office. Upgraded 3-car garage. Permanent exterior lighting. Fenced backyard. The coast minutes away. Some homes give you a beautiful kitchen. Others give you the bedrooms, garage or location. This one was designed so you don't have to choose. Listing agent has an ownership interest in the property.
/u.realgeeks.media/homesinorlando/NextHome-Neighborhood-Realty-Logo-Horizontal-OrangeOnWhite-Web-RGB.jpg)
Additional Information
- Taxes
- $9887
- Minimum Lease
- 6 Months
- HOA Fee
- $309
- HOA Payment Schedule
- Quarterly
- Location
- Drainage Canal, Near Marina, Near Public Transit, Oversized Lot, Sidewalk
- Community Features
- No Deed Restriction
- Property Description
- Two Story
- Zoning
- RES
- Interior Layout
- Ceiling Fans(s), Crown Molding, Eat-in Kitchen, High Ceilings, Kitchen/Family Room Combo, L Dining, Living Room/Dining Room Combo, Open Floorplan, Primary Bedroom Main Floor, Smart Home, Stone Counters, Thermostat, Tray Ceiling(s), Walk-In Closet(s), Window Treatments
- Interior Features
- Ceiling Fans(s), Crown Molding, Eat-in Kitchen, High Ceilings, Kitchen/Family Room Combo, L Dining, Living Room/Dining Room Combo, Open Floorplan, Primary Bedroom Main Floor, Smart Home, Stone Counters, Thermostat, Tray Ceiling(s), Walk-In Closet(s), Window Treatments
- Floor
- Brick, Carpet, Ceramic Tile
- Appliances
- Built-In Oven, Cooktop, Dishwasher, Microwave, Refrigerator, Water Softener
- Utilities
- Cable Connected, Electricity Connected, Fiber Optics, Sewer Connected, Sprinkler Recycled
- Heating
- Heat Pump
- Air Conditioning
- Central Air
- Exterior Construction
- Block, Concrete, HardiPlank Type
- Exterior Features
- Lighting, Rain Gutters, Sidewalk
- Roof
- Shingle
- Foundation
- Block
- Pool
- No Pool
- Garage Carport
- 3 Car Garage
- Garage Spaces
- 3
- Garage Features
- Converted Garage, Garage Door Opener, Oversized
- Elementary School
- Edgewater Public School
- Middle School
- New Smyrna Beach Middl
- High School
- New Smyrna Beach High
- Fences
- Vinyl
- Pets
- Allowed
- Flood Zone Code
- X
- Parcel ID
- 843901000350
- Legal Description
- 39-18-34 LOT 35 ELEGANT MANOR ESTATES MB 64 PGS 141-143 INC PER OR 8601 PG 0841 PER OR 8657 PG 1749
Listing courtesy of DALTON WADE INC. 888-668-8283
Mortgage Calculator
StellarMLS is the source of this information via Internet Data Exchange Program. All listing information is deemed reliable but not guaranteed and should be independently verified through personal inspection by appropriate professionals. Listings displayed on this website may be subject to prior sale or removal from sale. Availability of any listing should always be independently verified. Listing information is provided for consumer personal, non-commercial use, solely to identify potential properties for potential purchase. All other use is strictly prohibited and may violate relevant federal and state law. Data last updated on