8719 Crescendo Avenue, Windermere, FL 34786
- $5,000
- 5
- BD
- 4
- BA
- 3,725
- SqFt




- List Price
- $5,000
- Status
- Active
- Days on Market
- 14
- MLS#
- O6428607
- Property Style
- Single Family
- Year Built
- 2016
- Bedrooms
- 5
- Bathrooms
- 4
- Baths Half
- 1
- Living Area
- 3,725
- Lot Size
- 5,996
- Acres
- 0.14
- Legal Subdivision Name
- Windermere Trls Ph 3a
- MLS Area Major
- Windermere
Property Description
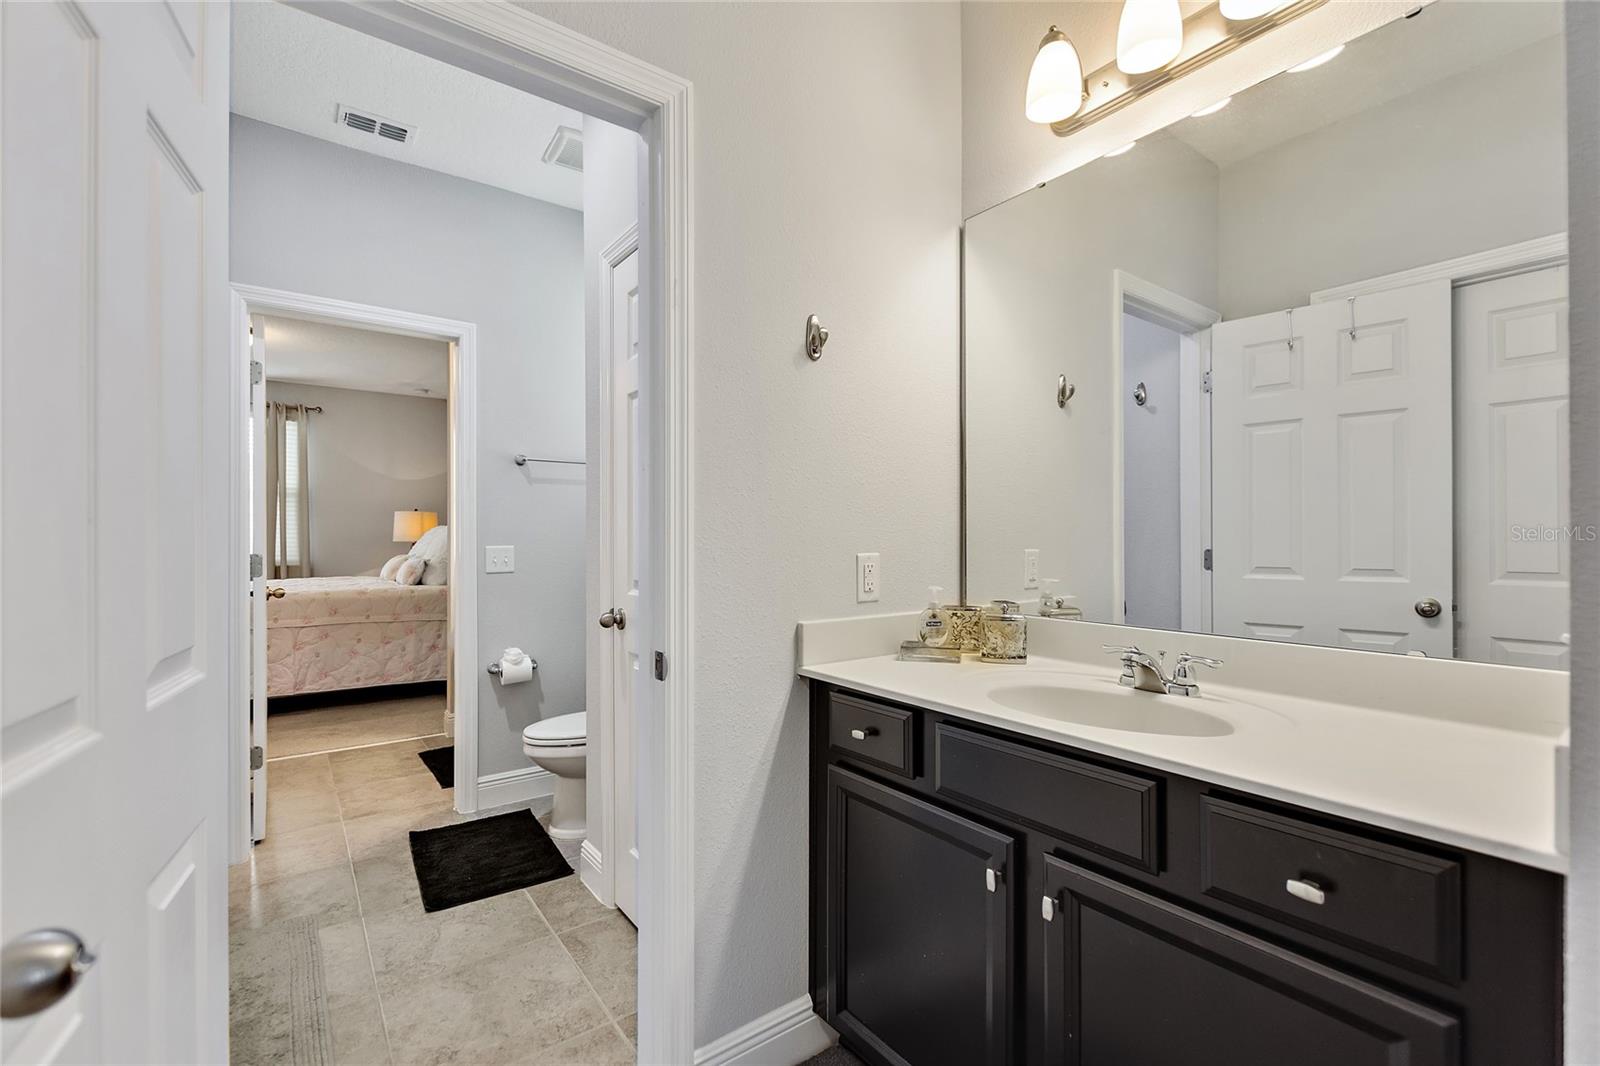
Beautifully Furnished Pool Home in Desirable Windermere Trails! This spacious, fully furnished home features an open-concept floor plan with a gourmet kitchen offering stainless steel appliances, granite countertops, tile backsplash, a large center island, walk-in pantry, and dining area overlooking the family room and private screened pool. The first floor includes the luxurious primary suite, a guest bedroom/ private office - furnished as a sixth bedroom, providing exceptional flexibility. Upstairs, you'll find 4 generously sized bedrooms, each with walk-in closets, jack & Jill bathrooms, surrounding a spacious bonus/game room—perfect for a media room, playroom, or family gatherings. Enjoy your private backyard oasis with a self-cleaning pool, 12-jet spa, and screened brick-paver lanai. Located in the highly sought-after Windermere Trails community with resort-style amenities, A-rated schools, and just minutes from shopping, dining, championship golf, and only 15 minutes from Disney. Move-in ready and offering the perfect combination of comfort, space, and Florida living.
/u.realgeeks.media/homesinorlando/NextHome-Neighborhood-Realty-Logo-Horizontal-OrangeOnWhite-Web-RGB.jpg)
Additional Information
- Minimum Lease
- 1-2 Years
- Community Features
- Park, Playground, Pool, Sidewalks, No Deed Restriction
- Property Description
- Two Story
- Interior Layout
- Ceiling Fans(s), Eat-in Kitchen, Kitchen/Family Room Combo, Open Floorplan, Primary Bedroom Main Floor, Solid Wood Cabinets, Stone Counters, Tray Ceiling(s), Walk-In Closet(s), Window Treatments
- Interior Features
- Ceiling Fans(s), Eat-in Kitchen, Kitchen/Family Room Combo, Open Floorplan, Primary Bedroom Main Floor, Solid Wood Cabinets, Stone Counters, Tray Ceiling(s), Walk-In Closet(s), Window Treatments
- Floor
- Carpet, Ceramic Tile
- Appliances
- Built-In Oven, Cooktop, Dishwasher, Disposal, Dryer, Electric Water Heater, Exhaust Fan, Microwave, Refrigerator, Washer
- Utilities
- Public
- Heating
- Central, Electric
- Air Conditioning
- Central Air
- Pool
- Community, Private
- Pool Type
- Auto Cleaner, Heated, In Ground, Screen Enclosure
- Garage Carport
- 2 Car Garage
- Garage Spaces
- 2
- Elementary School
- Bay Lake Elementary
- Middle School
- Horizon West Middle School
- High School
- Windermere High School
- Pets
- Not Allowed
- Flood Zone Code
- x
- Parcel ID
- 36-23-27-9162-03-340
Listing courtesy of FOLIO REALTY LLC. 407-352-4020
Mortgage Calculator
StellarMLS is the source of this information via Internet Data Exchange Program. All listing information is deemed reliable but not guaranteed and should be independently verified through personal inspection by appropriate professionals. Listings displayed on this website may be subject to prior sale or removal from sale. Availability of any listing should always be independently verified. Listing information is provided for consumer personal, non-commercial use, solely to identify potential properties for potential purchase. All other use is strictly prohibited and may violate relevant federal and state law. Data last updated on