189 Bear Springs Drive, Winter Springs, FL 32708
- $3,195
- 3
- BD
- 3
- BA
- 1,704
- SqFt






- List Price
- $3,195
- Status
- Active
- Days on Market
- 14
- MLS#
- O6428442
- Property Style
- Townhouse
- New Construction
- Yes
- Year Built
- 2025
- Bedrooms
- 3
- Bathrooms
- 3
- Baths Half
- 1
- Living Area
- 1,704
- Lot Size
- 2,723
- Acres
- 0.06
- Building Name
- 189
- Legal Subdivision Name
- Hickory Grove Twnhms
- MLS Area Major
- Casselberrry/Winter Springs / Tuscawilla
Property Description
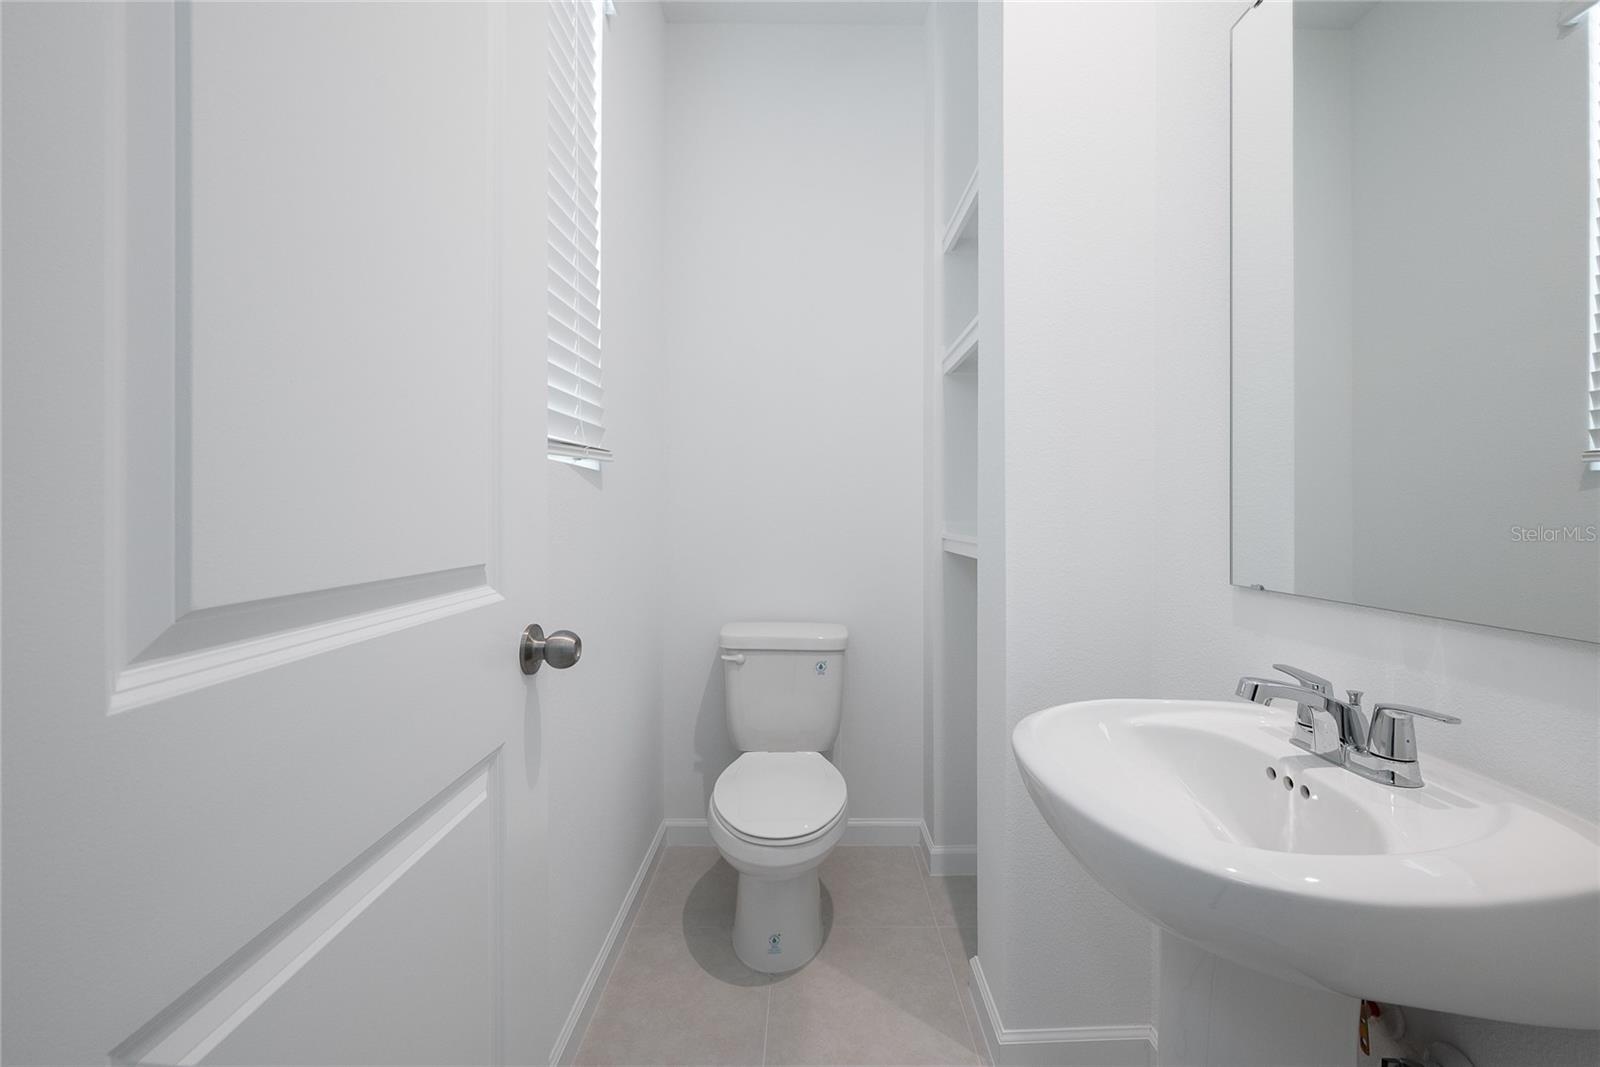
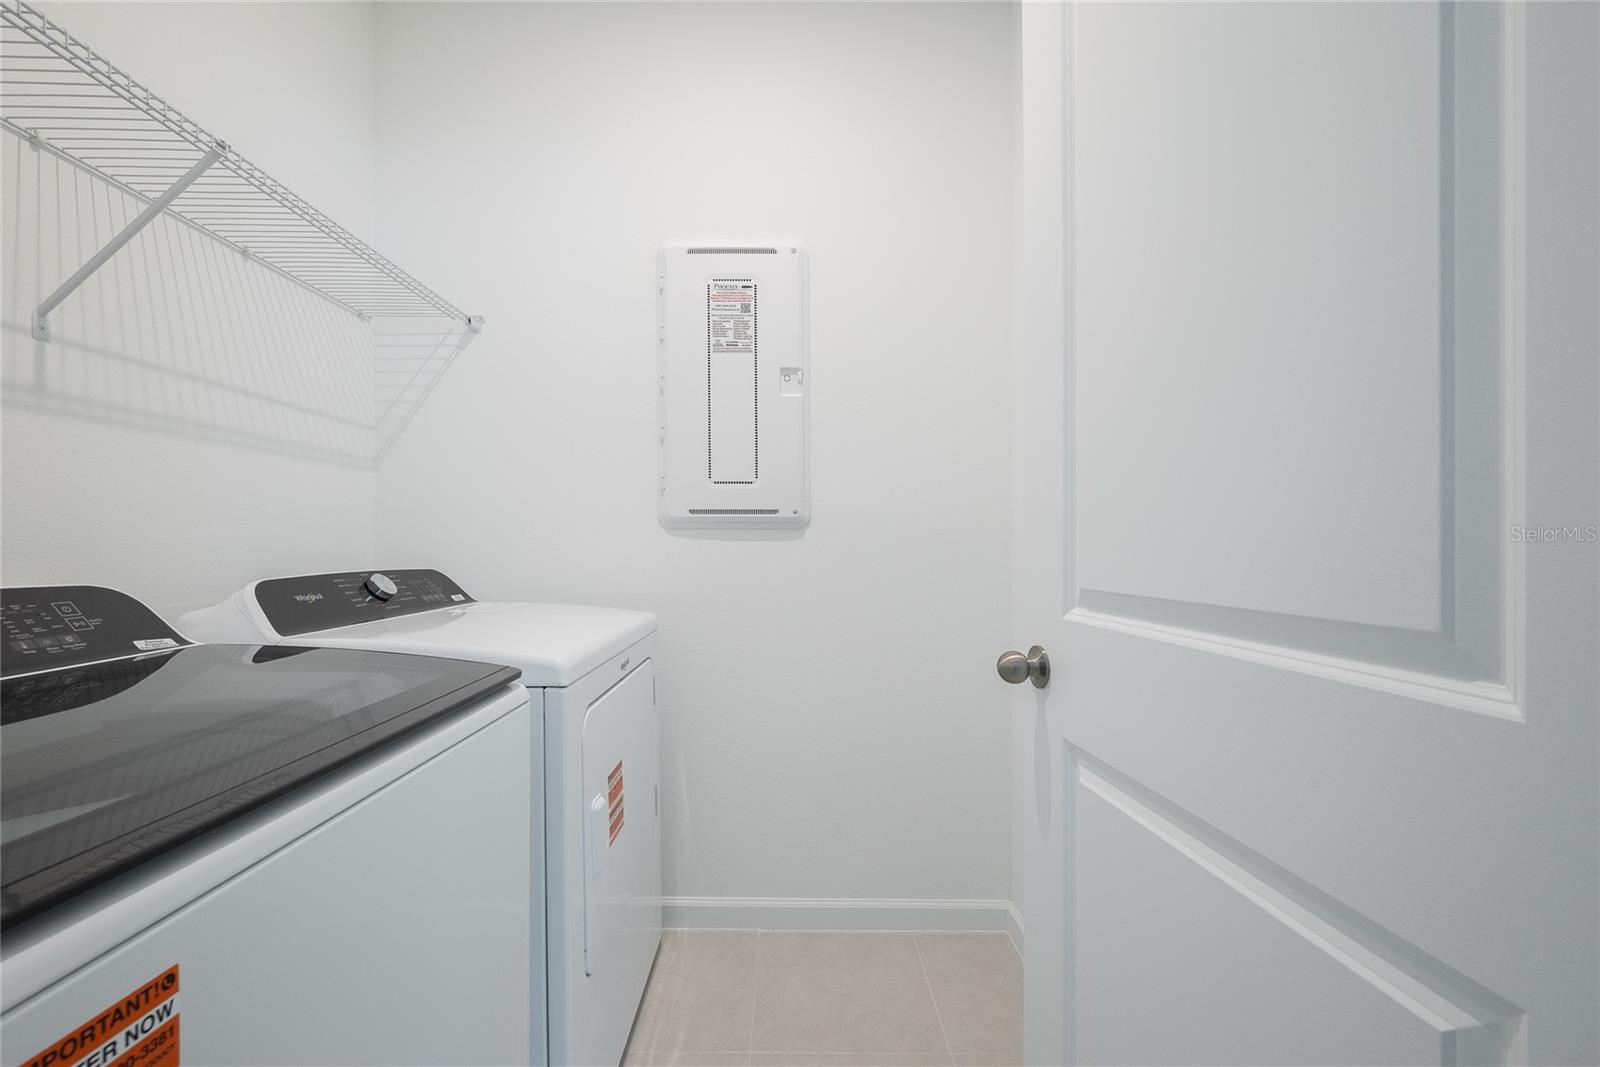
Dream Rental-Home Alert!!..Brand-New Luxury Corner Unit Townhome With 3 Large Bedrooms, 2 1/2 Bath's, Study/Den; Front & Back Porches, 2 Car Garages; Spectacular Gourmet Kitchen With The Top-of-The-Line Appliance's, Granite Counter-Top, Wood Cabinet; Inside Laundry Room. Located At Popular Winter Springs Town Center Offering Vibrant Lifestyles and Modern Amenities Close to Everything You Love. Nestled in an Enviable Location, Hickory Grove Stands Out With its Proximity to an Adjacent High School and Shopping Center, All Conveniently Near The Tranquil Beauty of Lake Jesup. Endless Options For Dining, Shopping, Grocery and Everyday Conveniences Are Steps Away. Delight in a Wealth of Outdoor Opportunities, From Parks and Nature Preserves to Trails and Ballfields. The Community Amenities, Including a Pool, Cabana, and More. Great Location a Must See It!!!.
/u.realgeeks.media/homesinorlando/NextHome-Neighborhood-Realty-Logo-Horizontal-OrangeOnWhite-Web-RGB.jpg)
Additional Information
- Minimum Lease
- 1-2 Years
- Location
- In County, Paved
- Community Features
- No Truck/RV/Motorcycle Parking, Playground, Pool, Sidewalks, No Deed Restriction
- Property Description
- Two Story
- Interior Layout
- Ceiling Fans(s), Eat-in Kitchen, High Ceilings, Kitchen/Family Room Combo, Living Room/Dining Room Combo, Open Floorplan, Primary Bedroom Main Floor, Solid Wood Cabinets, Stone Counters, Walk-In Closet(s)
- Interior Features
- Ceiling Fans(s), Eat-in Kitchen, High Ceilings, Kitchen/Family Room Combo, Living Room/Dining Room Combo, Open Floorplan, Primary Bedroom Main Floor, Solid Wood Cabinets, Stone Counters, Walk-In Closet(s)
- Floor
- Ceramic Tile, Laminate
- Appliances
- Dishwasher, Disposal, Dryer, Electric Water Heater, Microwave, Range, Refrigerator, Washer
- Utilities
- BB/HS Internet Available, Cable Available, Public
- Heating
- Central, Electric
- Air Conditioning
- Central Air
- Exterior Features
- Playground, Sidewalk
- Pool
- Community
- Garage Carport
- 2 Car Garage
- Garage Spaces
- 2
- Garage Features
- Garage Door Opener, Garage Faces Rear, Guest, On Street
- Garage Dimensions
- 20x19
- Elementary School
- Layer Elementary
- Middle School
- Indian Trails Middle
- High School
- Winter Springs High
- Pets
- Not Allowed
- Flood Zone Code
- x
- Parcel ID
- 31-20-31-5WD-0000-0340
Listing courtesy of VENCORP RE, LLC. 407-221-6523
Mortgage Calculator
StellarMLS is the source of this information via Internet Data Exchange Program. All listing information is deemed reliable but not guaranteed and should be independently verified through personal inspection by appropriate professionals. Listings displayed on this website may be subject to prior sale or removal from sale. Availability of any listing should always be independently verified. Listing information is provided for consumer personal, non-commercial use, solely to identify potential properties for potential purchase. All other use is strictly prohibited and may violate relevant federal and state law. Data last updated on