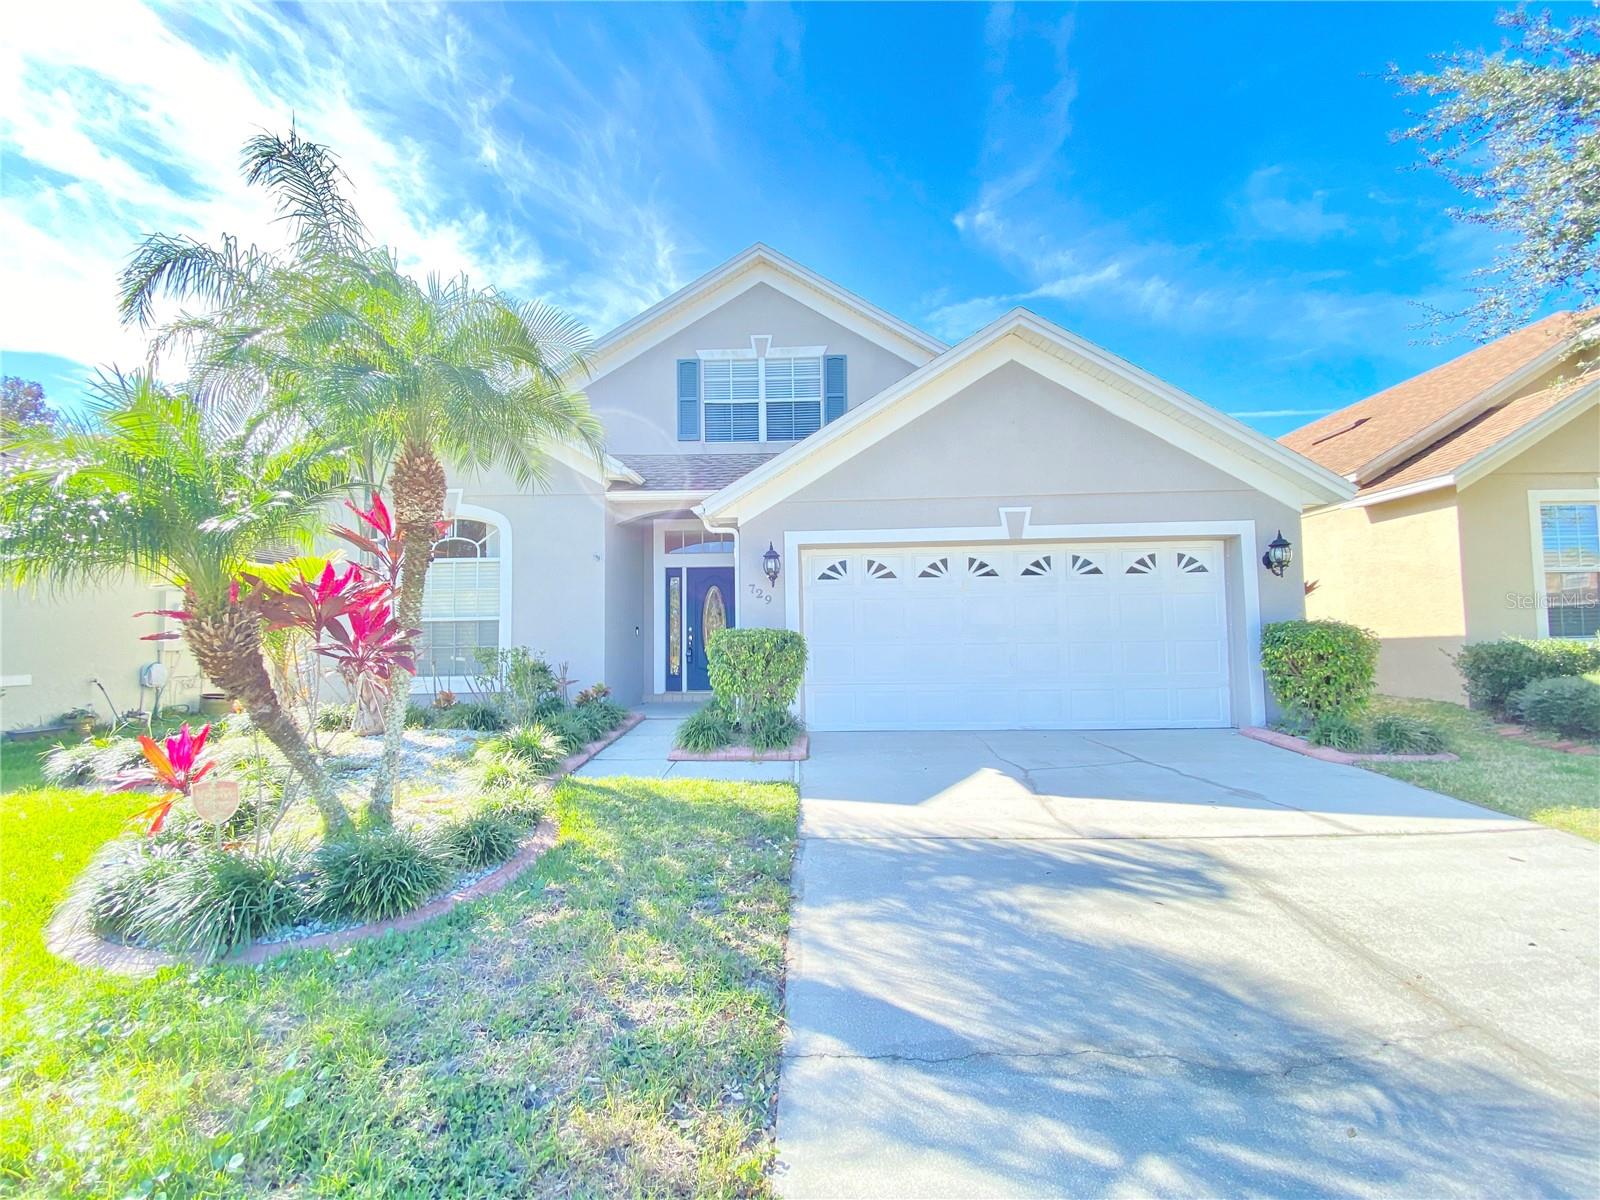
729 Tuten Trail, Orlando, FL 32828
- $3,000
- 4
- BD
- 3
- BA
- 2,537
- SqFt






- List Price
- $3,000
- Status
- Active
- Days on Market
- 20
- MLS#
- O6427046
- Property Style
- Single Family
- Year Built
- 1998
- Bedrooms
- 4
- Bathrooms
- 3
- Baths Half
- 1
- Living Area
- 2,537
- Lot Size
- 5,672
- Acres
- 0.13
- Legal Subdivision Name
- Villages 02 At Eastwood Ph 02
- MLS Area Major
- Orlando/Alafaya/Waterford Lakes
Property Description
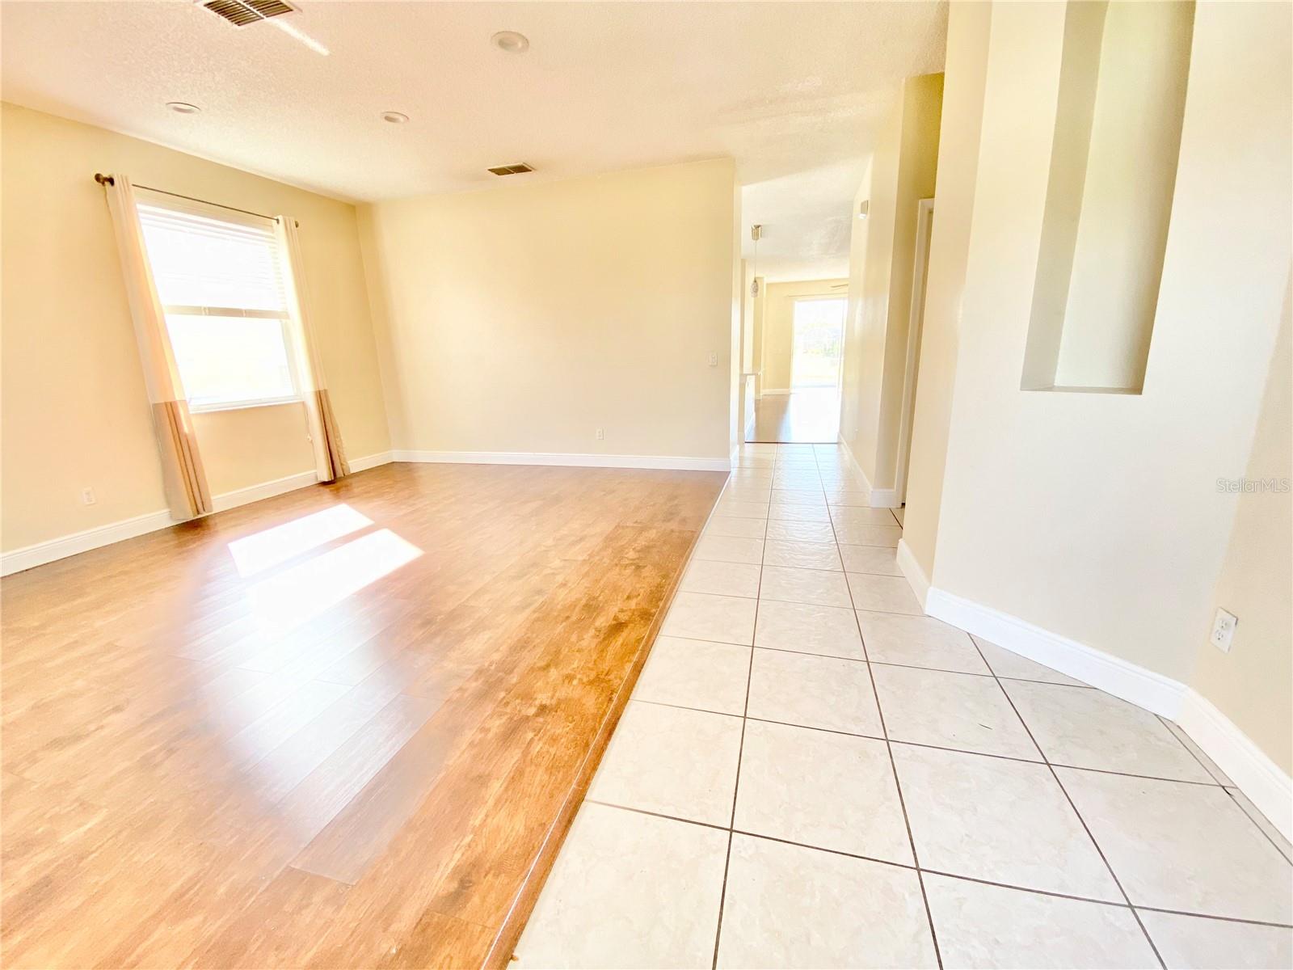
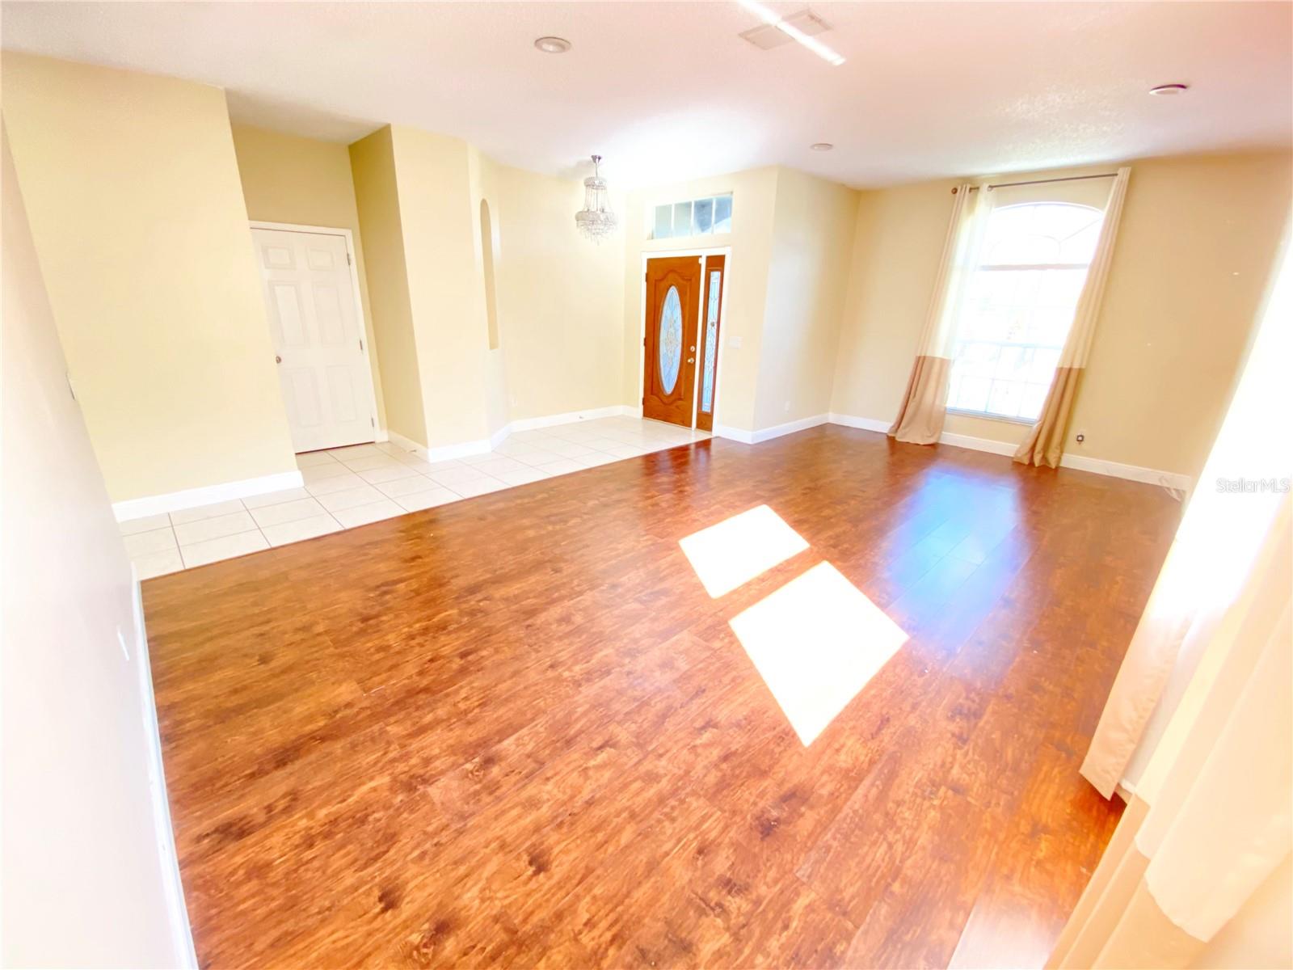
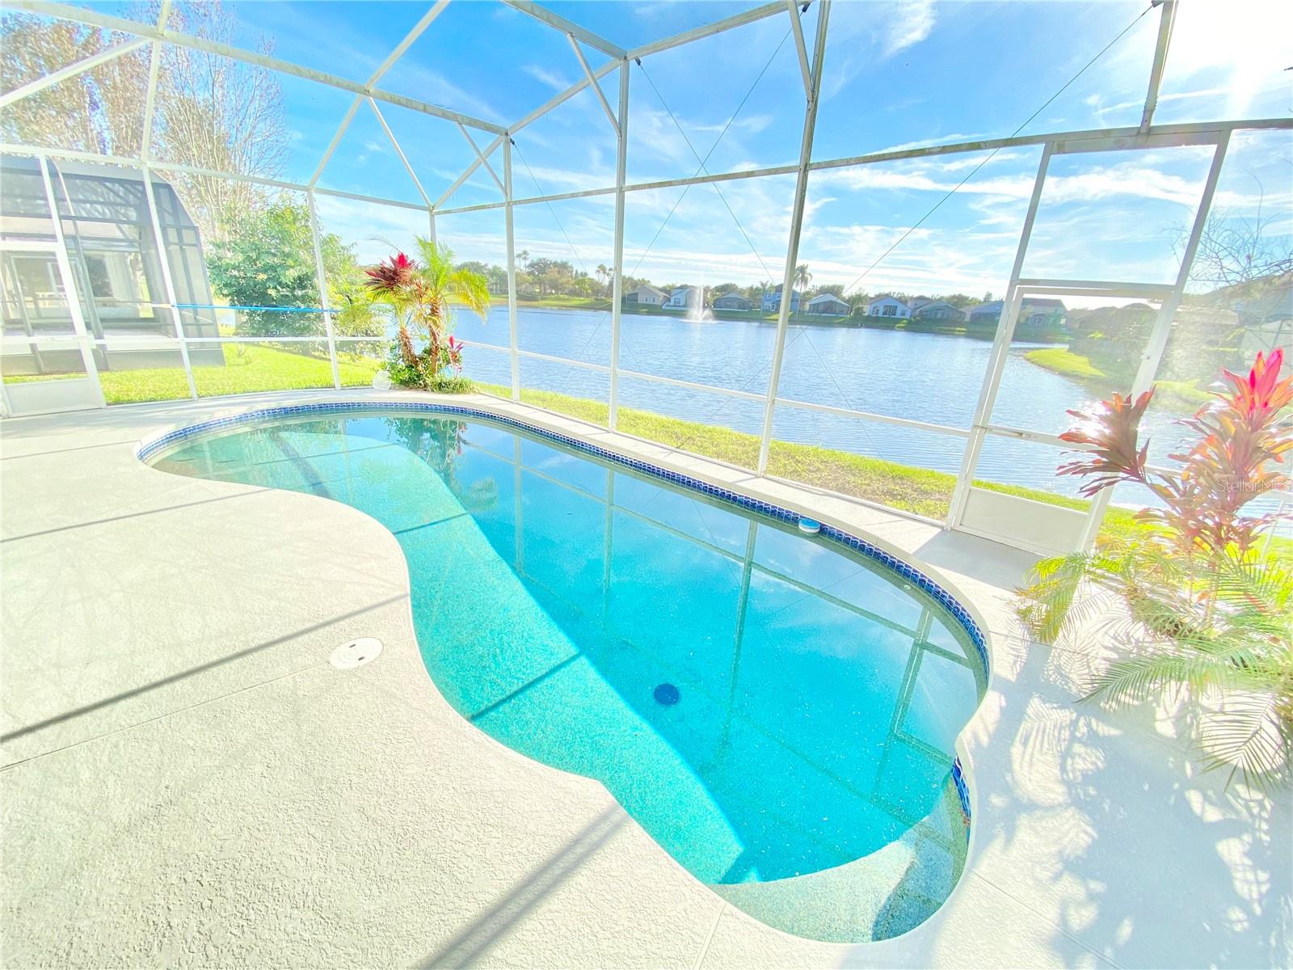
Gorgeous four bedroom and two-and-a-half-bathroom single family home with beautiful waterfront views! Located in the desirable Eastwood Community of East Orlando! Attractive open floor plan. This open concept, move in ready home is a real gem! Featuring a formal dining room and a spacious kitchen with an open floor plan. Kitchen features granite countertops, wooden cabinets, huge island, and a large pantry so you never run out of space! The elegant Master Bedroom features a huge walk-in closet that will take your breath away! Master Bath contains dual sinks, a large soaking tub, and a separate stall shower. The additional bedrooms are generously sized to offer plenty of room for guests, a home office, or whatever you need! Relax on the beautiful lanai overlooking the screen-enclosed pool. Eastwood has many community amenities that its residents enjoy. It is also conveniently close to Waterford Lakes Town Center shopping plaza, UCF, Research Parkway, highly rated schools and easy highway access, including 528, 408, & 417. This property is located at a wonderful place to live, work, and play! Schedule a showing today and apply to live in this beautiful home! **Please note there will be a $150 monthly lawn maintenance fee ($100 mowing the lawn twice per month) plus monthly management fee ($50 to be paid from the tenant to the management company) and $150 monthly pool maintenance fee in addition to the monthly rent for this property. **Please do not pay application fees when you submit applications online. You can skip the application fee payment tab and still submit applications online. If you pay application fees online without reading this message carefully, we will not refund the application fees because we will also get charged a fee when we refund the application fees.**
/u.realgeeks.media/homesinorlando/NextHome-Neighborhood-Realty-Logo-Horizontal-OrangeOnWhite-Web-RGB.jpg)
Additional Information
- Minimum Lease
- 1-2 Years
- Community Features
- Park, Playground, Pool, Tennis Court(s), No Deed Restriction
- Property Description
- Two Story
- Interior Layout
- L Dining, Living Room/Dining Room Combo, Open Floorplan, Primary Bedroom Main Floor, Split Bedroom, Walk-In Closet(s)
- Interior Features
- L Dining, Living Room/Dining Room Combo, Open Floorplan, Primary Bedroom Main Floor, Split Bedroom, Walk-In Closet(s)
- Floor
- Carpet, Tile, Wood
- Appliances
- Dishwasher, Microwave, Other, Refrigerator
- Heating
- Central, Electric
- Air Conditioning
- Central Air
- Pool
- Community, Private
- Pool Type
- Screen Enclosure
- Garage Carport
- 2 Car Garage
- Garage Spaces
- 2
- Garage Features
- Driveway, Garage Door Opener, Off Street
- Elementary School
- Sunrise Elem
- Middle School
- Discovery Middle
- High School
- Timber Creek High
- Water View
- Pond
- Water Access
- Pond
- Pets
- Allowed
- Flood Zone Code
- X
- Parcel ID
- 35-22-31-8850-01-230
Listing courtesy of AMERICAN DREAM HOMES INC. 407-382-8100
Mortgage Calculator
StellarMLS is the source of this information via Internet Data Exchange Program. All listing information is deemed reliable but not guaranteed and should be independently verified through personal inspection by appropriate professionals. Listings displayed on this website may be subject to prior sale or removal from sale. Availability of any listing should always be independently verified. Listing information is provided for consumer personal, non-commercial use, solely to identify potential properties for potential purchase. All other use is strictly prohibited and may violate relevant federal and state law. Data last updated on