12947 Runswick Avenue, Windermere, FL 34786
- $3,050
- 4
- BD
- 2
- BA
- 2,300
- SqFt




- List Price
- $3,050
- Status
- Active
- Days on Market
- 32
- Price Change
- ▼ $150 1786582160
- MLS#
- O6425118
- Property Style
- Single Family
- Year Built
- 2006
- Bedrooms
- 4
- Bathrooms
- 2
- Living Area
- 2,300
- Lot Size
- 6,499
- Acres
- 0.15
- Legal Subdivision Name
- Lakes/Windermere Ph 02a
- MLS Area Major
- Windermere
Property Description
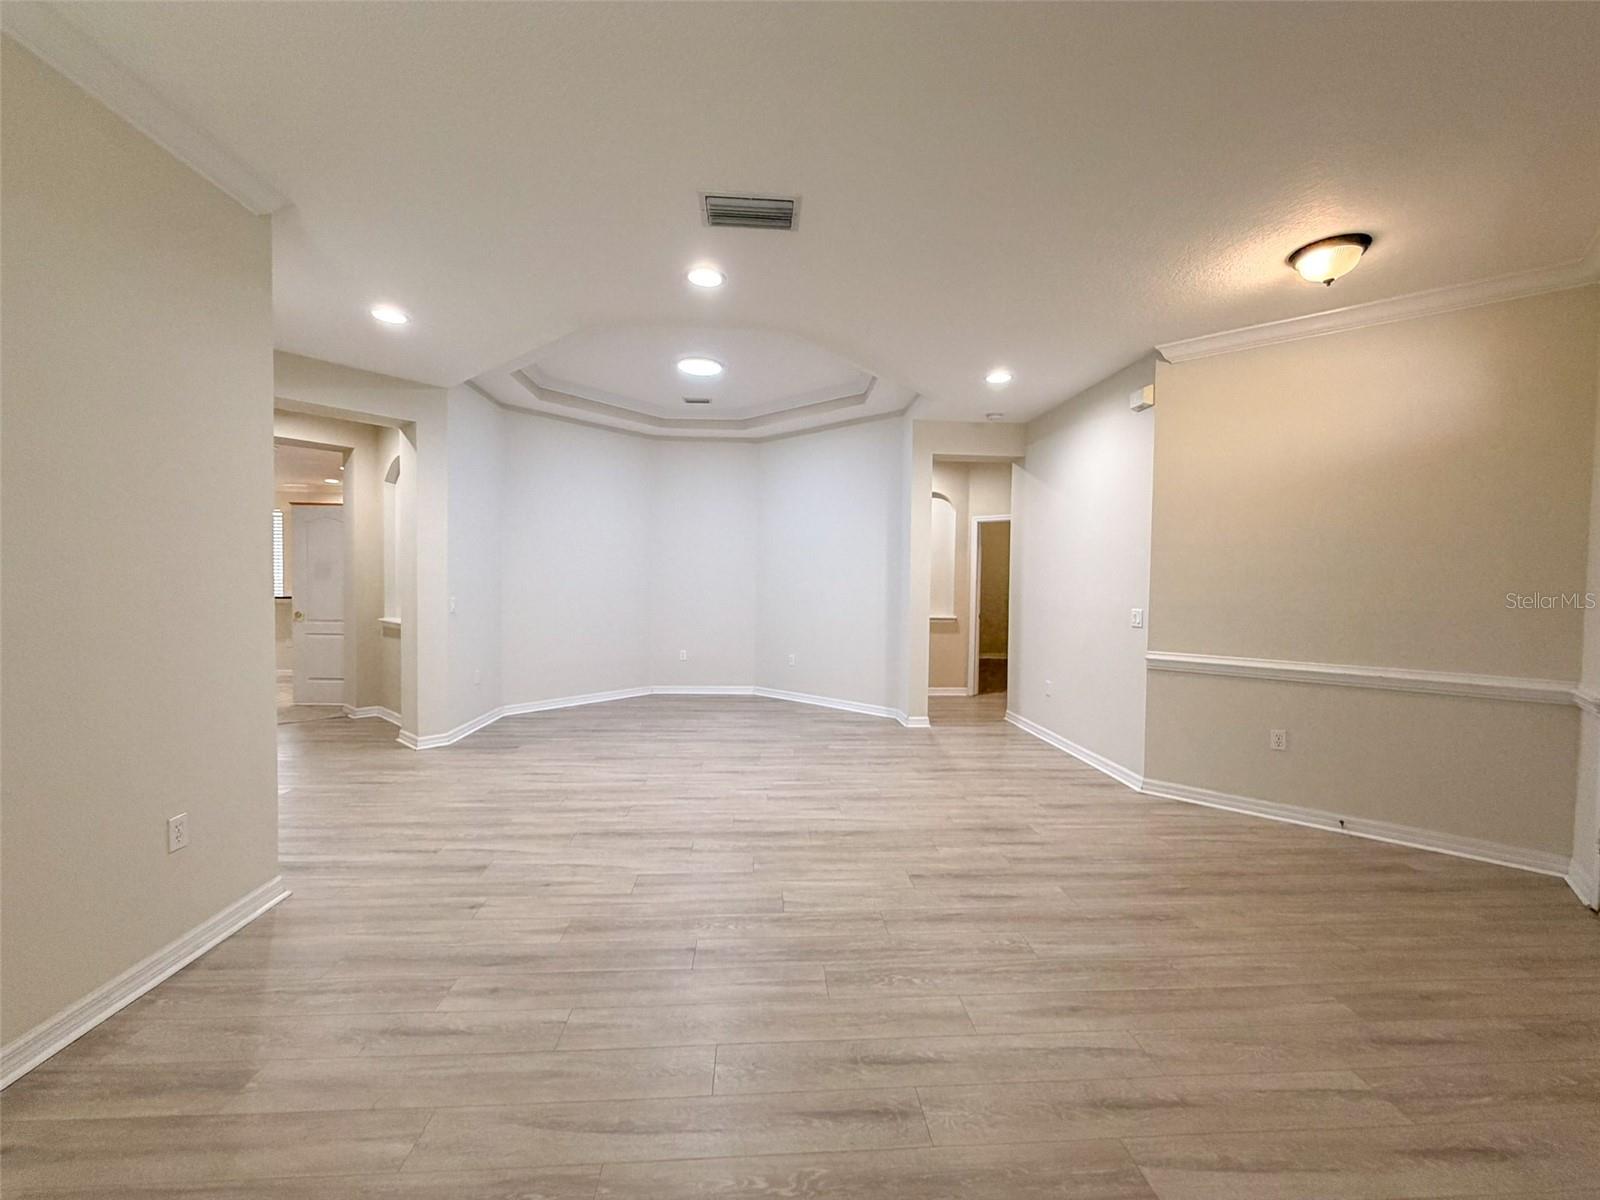
MOVE-IN READY! Beautiful and spacious 4-bedroom, 2-bath home located in the highly desirable Lakes of Windermere community. Surrounded by mature landscaping, scenic lakes, walking trails, and top-rated schools, this home even offers the opportunity to enjoy Disney fireworks just steps from your front door. This well-designed single-story home features luxury vinyl plank and tile flooring throughout. The spacious floor plan welcomes you with a formal living room and a flex room, perfect for a home office or study. Three generously sized bedrooms and a full bathroom are located at the front of the home. The open-concept kitchen features a large island, ample cabinet space, overlooking the expansive family and dining areas, making it ideal for everyday living and entertaining. Privately situated off the kitchen, the primary suite offers a walk-in closet and an ensuite bathroom with dual vanities, a soaking tub, and a separate walk-in shower. Enjoy Florida living year-round in the screened-in rear patio, while the rear-entry two-car garage provides added privacy and curb appeal. Residents of Lakes of Windermere enjoy outstanding community amenities, including a resort-style pool, tennis, basketball and volleyball courts, parks, playgrounds, walking trails, and a community dock. Tenant is responsible for utilities, internet, lawn care, and pest control. Schedule your private showing today!
/u.realgeeks.media/homesinorlando/NextHome-Neighborhood-Realty-Logo-Horizontal-OrangeOnWhite-Web-RGB.jpg)
Additional Information
- Community Features
- Clubhouse, Playground, Pool, Tennis Court(s), Street Lights, No Deed Restriction
- Property Description
- One Story
- Interior Layout
- Kitchen/Family Room Combo, Living Room/Dining Room Combo, Primary Bedroom Main Floor, Thermostat, Walk-In Closet(s), Window Treatments
- Interior Features
- Kitchen/Family Room Combo, Living Room/Dining Room Combo, Primary Bedroom Main Floor, Thermostat, Walk-In Closet(s), Window Treatments
- Floor
- Laminate, Tile
- Appliances
- Dishwasher, Disposal, Dryer, Electric Water Heater, Exhaust Fan, Microwave, Range, Refrigerator, Washer
- Utilities
- Electricity Available, Sewer Available, Sprinkler Meter, Water Available
- Heating
- Electric
- Air Conditioning
- Central Air
- Pool
- Community
- Garage Carport
- 2 Car Garage
- Garage Spaces
- 2
- Elementary School
- Sunset Park Elem
- Middle School
- Horizon West Middle School
- High School
- Windermere High School
- Pets
- Allowed
- Max Pet Weight
- 60
- Pet Size
- Medium (36-60 Lbs.)
- Flood Zone Code
- X
- Parcel ID
- 24-23-27-5428-04-040
Listing courtesy of RATIO REAL ESTATE, LLC. 305-354-0388
Mortgage Calculator
StellarMLS is the source of this information via Internet Data Exchange Program. All listing information is deemed reliable but not guaranteed and should be independently verified through personal inspection by appropriate professionals. Listings displayed on this website may be subject to prior sale or removal from sale. Availability of any listing should always be independently verified. Listing information is provided for consumer personal, non-commercial use, solely to identify potential properties for potential purchase. All other use is strictly prohibited and may violate relevant federal and state law. Data last updated on