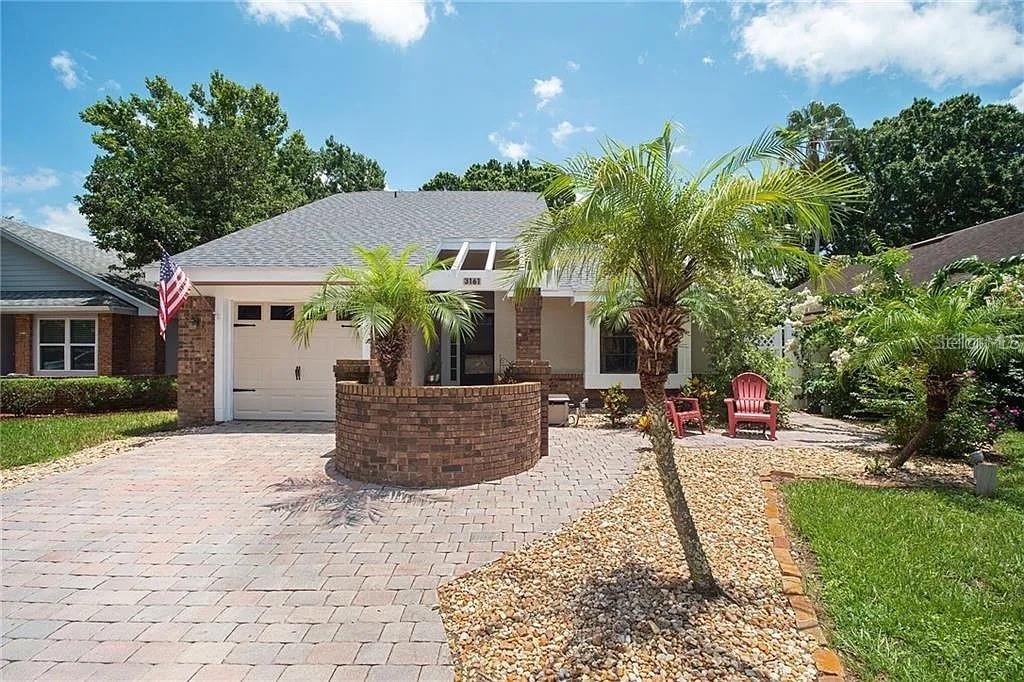
3161 Berridge Lane, Orlando, FL 32812
- $2,700
- 2
- BD
- 2
- BA
- 1,261
- SqFt


- List Price
- $2,700
- Status
- Active
- Days on Market
- 22
- Price Change
- ▼ $100 1785197435
- MLS#
- O6425085
- Property Style
- Single Family
- Year Built
- 1985
- Bedrooms
- 2
- Bathrooms
- 2
- Living Area
- 1,261
- Lot Size
- 5,721
- Acres
- 0.13
- Legal Subdivision Name
- Bryn Mawr
- MLS Area Major
- Orlando/Conway / Belle Isle
Property Description
Where Convenience Meets the Florida Lifestyle Welcome to this beautifully maintained, fully furnished rental in the highly sought-after Bryn Mawr community, one of Orlando's hidden gems. Thoughtfully furnished and move-in ready, this home offers the perfect combination of comfort, convenience, and community living. Enjoy access to the community swimming pool, tennis courts, clubhouse, and two dedicated parking spaces, all within a quiet, beautifully landscaped neighborhood. Ideally located just 10 minutes from Orlando International Airport, 15 minutes from the Kia Center and Downtown Orlando, 20 minutes from Universal Orlando and SeaWorld, 25 minutes from Walt Disney World, and 25 to 30 minutes from the University of Central Florida. With easy access to SR-408, SR-528, and SR-417, you'll be close to shopping, restaurants, hospitals, business centers, and Orlando's top attractions. Whether you're visiting for business, relocating, or planning an extended vacation, this fully furnished home provides everything you need for a comfortable and memorable stay. Reserve your dates today and experience the best of Orlando from the comfort of Bryn Mawr.
/u.realgeeks.media/homesinorlando/NextHome-Neighborhood-Realty-Logo-Horizontal-OrangeOnWhite-Web-RGB.jpg)
Additional Information
- Minimum Lease
- 2 Months
- Location
- City Limits, In County, Sidewalk, Paved
- Community Features
- Deed Restrictions, Pool, Sidewalks, Tennis Court(s), Street Lights, Maintenance Free
- Property Description
- One Story
- Interior Layout
- Ceiling Fans(s), High Ceilings, Kitchen/Family Room Combo, Living Room/Dining Room Combo, Open Floorplan, Primary Bedroom Main Floor, Split Bedroom, Stone Counters, Thermostat, Vaulted Ceiling(s), Window Treatments
- Interior Features
- Ceiling Fans(s), High Ceilings, Kitchen/Family Room Combo, Living Room/Dining Room Combo, Open Floorplan, Primary Bedroom Main Floor, Split Bedroom, Stone Counters, Thermostat, Vaulted Ceiling(s), Window Treatments
- Floor
- Tile
- Appliances
- Dishwasher, Disposal, Dryer, Electric Water Heater, Range, Refrigerator, Washer
- Utilities
- BB/HS Internet Available, Cable Available, Electricity Available, Electricity Connected, Phone Available, Public, Sewer Connected, Water Available
- Heating
- Central, Electric
- Air Conditioning
- Central Air
- Fireplace
- Yes
- Fireplace Description
- Living Room, Wood Burning
- Exterior Features
- French Doors, Lighting, Rain Gutters, Sidewalk
- Pool
- Community
- Garage Carport
- 1 Car Garage
- Garage Spaces
- 1
- Garage Features
- Driveway, Garage Door Opener
- Garage Dimensions
- 10x20
- Elementary School
- Lake George Elem
- Middle School
- Conway Middle
- High School
- Boone High
- Fences
- Fenced
- Pets
- Allowed
- Flood Zone Code
- X
- Parcel ID
- 04-23-30-1030-00-800
Listing courtesy of NORTHGROUP REAL ESTATE, INC. 561-222-1850
Mortgage Calculator
StellarMLS is the source of this information via Internet Data Exchange Program. All listing information is deemed reliable but not guaranteed and should be independently verified through personal inspection by appropriate professionals. Listings displayed on this website may be subject to prior sale or removal from sale. Availability of any listing should always be independently verified. Listing information is provided for consumer personal, non-commercial use, solely to identify potential properties for potential purchase. All other use is strictly prohibited and may violate relevant federal and state law. Data last updated on