9018 Verona Sound Way, Orlando, FL 32829
- $2,750
- 4
- BD
- 3
- BA
- 2,238
- SqFt








- List Price
- $2,750
- Status
- Active
- Days on Market
- 24
- Price Change
- ▲ $50 1784324135
- MLS#
- O6424425
- Property Style
- Single Family
- Year Built
- 2005
- Bedrooms
- 4
- Bathrooms
- 3
- Baths Half
- 1
- Living Area
- 2,238
- Lot Size
- 5,935
- Acres
- 0.14
- Legal Subdivision Name
- Vista Lakes Vlgs N-8 And N-9 (Newport)
- MLS Area Major
- Orlando/Chickasaw
Property Description
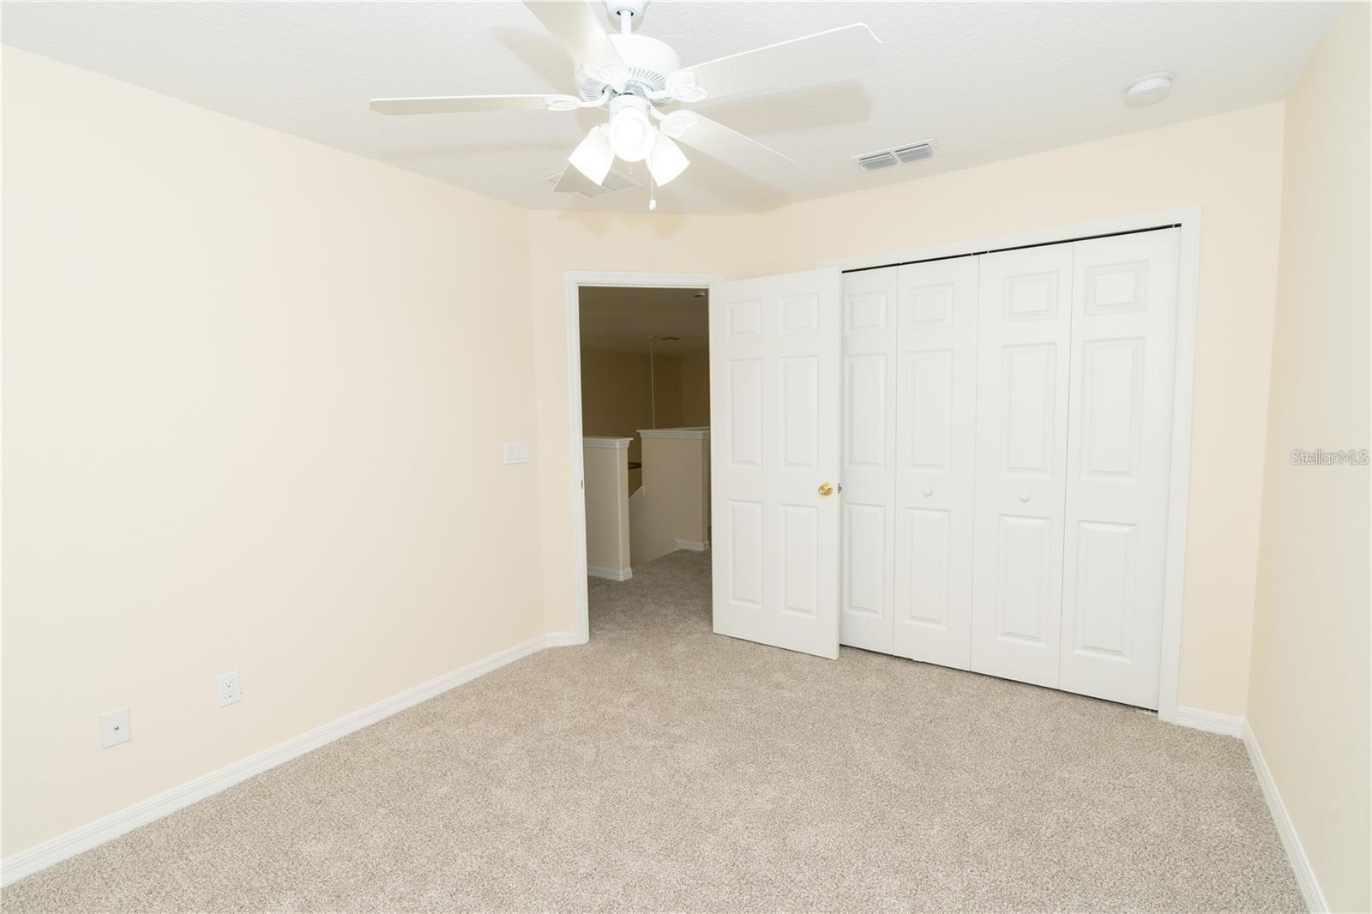
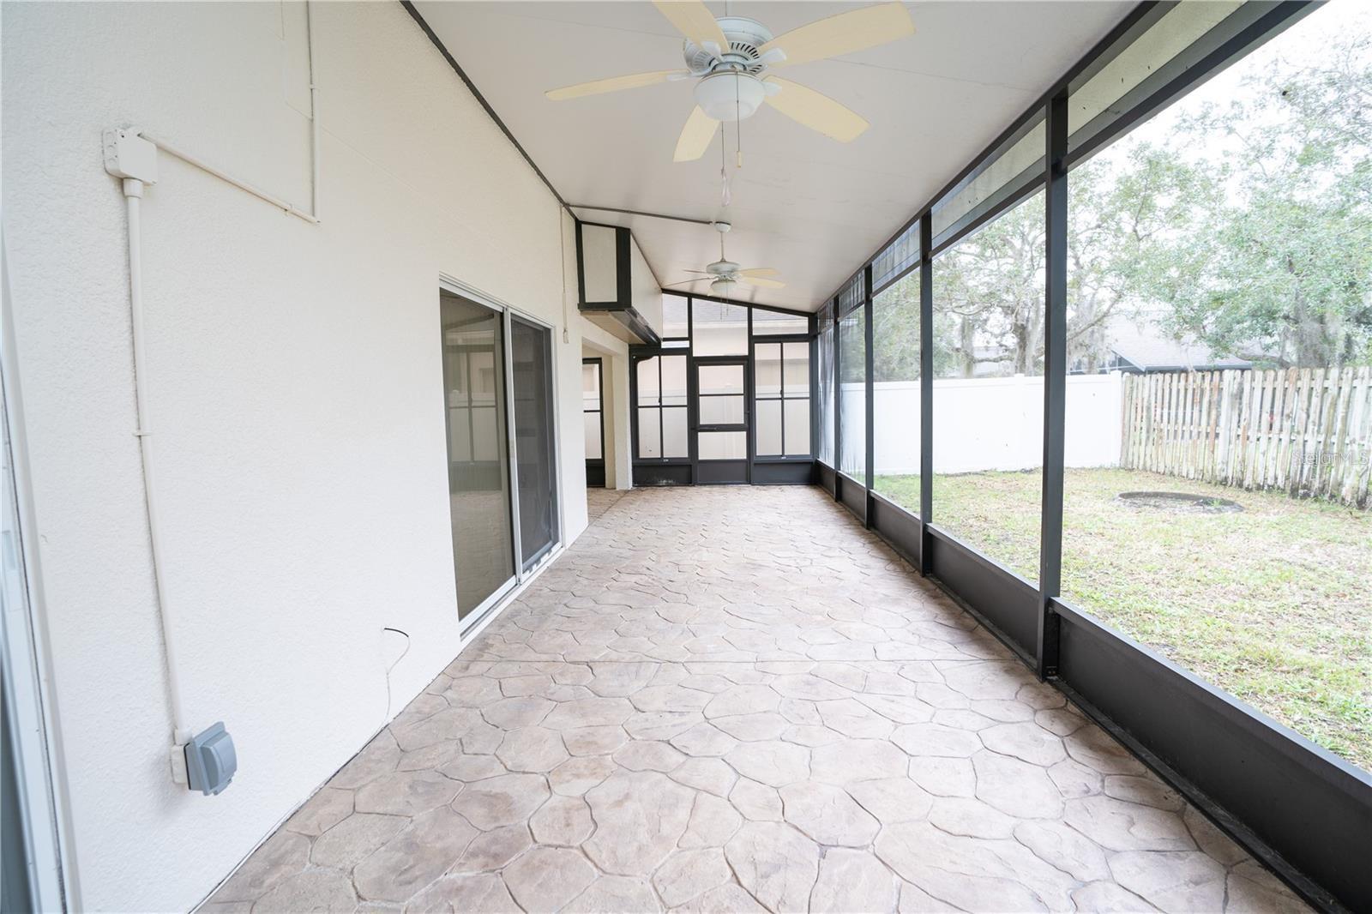
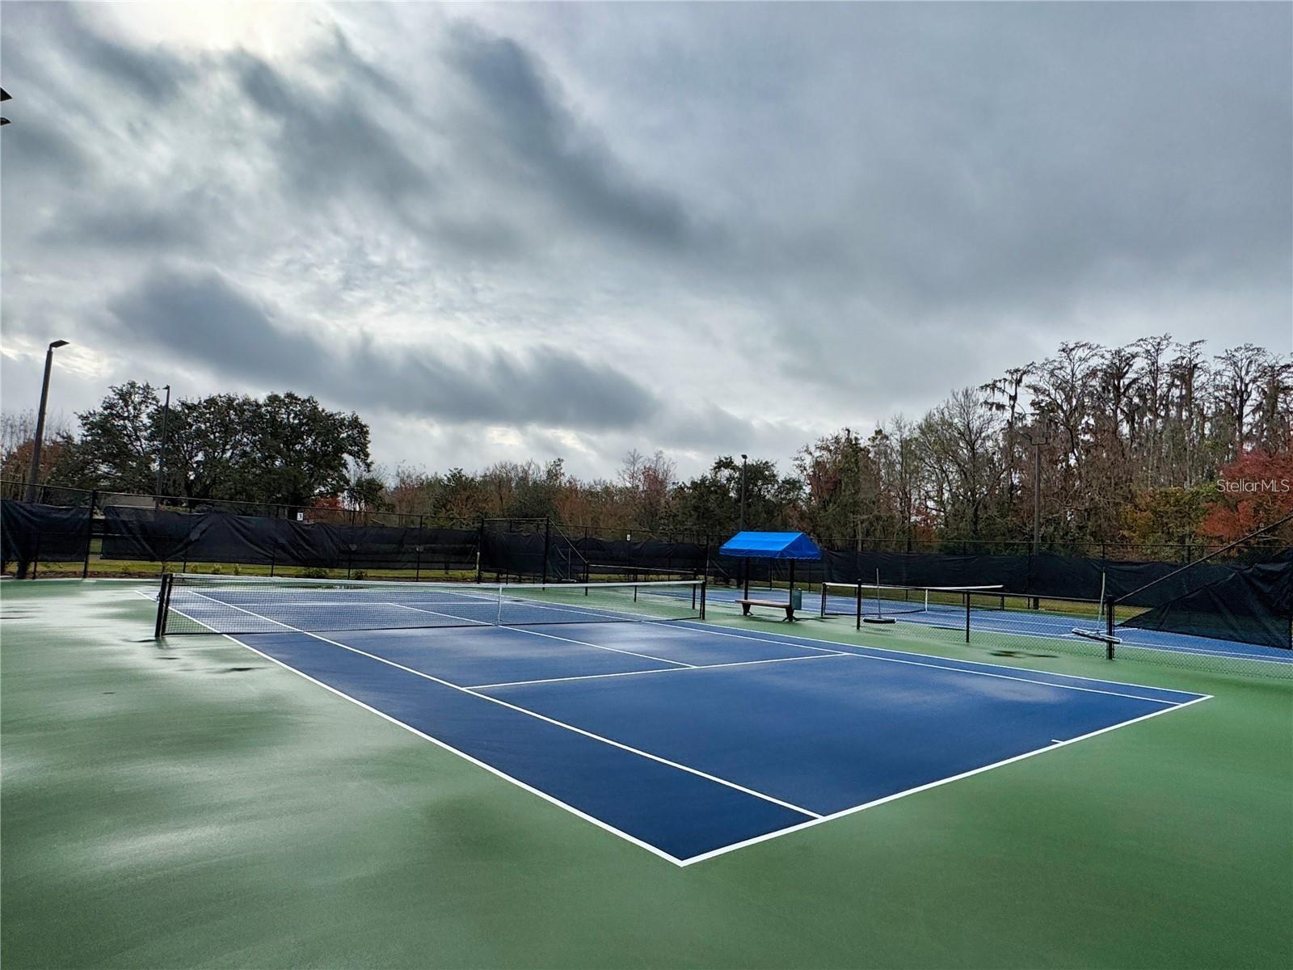
Welcome home to this beautifully maintained 4-bedroom, 2.5-bath residence in the highly desirable Vista Lakes Villages community. With over 2,200 square feet of living space, this spacious home offers the perfect blend of comfort, style, and convenience. The open and functional floor plan features separate living and dining areas, providing plenty of room to relax, entertain, or work from home. The spacious kitchen, complete with a cozy breakfast nook, is ideal for everything from busy weekday mornings to weekend gatherings. Charming architectural details, including elegant archways and warm finishes, create a welcoming atmosphere throughout. Upstairs, the generous primary suite offers a peaceful retreat with a private en suite bathroom featuring a relaxing garden tub, separate shower, and ample closet space. Three additional bedrooms provide flexibility for family members, guests, a home office, or a hobby room. Step outside to enjoy a fully fenced backyard with peaceful natural views—perfect for relaxing, entertaining, or simply enjoying your own private outdoor space. Ideally located in the sought-after Vista Lakes community, you'll enjoy convenient access to Orlando International Airport, Lake Nona Medical City, major highways, shopping, restaurants, parks, and highly rated schools. Residents also have access to the outstanding Vista Lakes community amenities, making it easy to enjoy an active Florida lifestyle. Don't miss the opportunity to lease this exceptional home in one of Orlando's most desirable communities. Schedule your private tour today!
/u.realgeeks.media/homesinorlando/NextHome-Neighborhood-Realty-Logo-Horizontal-OrangeOnWhite-Web-RGB.jpg)
Additional Information
- Minimum Lease
- 1-2 Years
- Location
- Cul-De-Sac, City Limits, In County, Level, Near Public Transit, Sidewalk, Paved
- Community Features
- Street Lights, No Deed Restriction
- Property Description
- Two Story
- Interior Layout
- Cathedral Ceiling(s), High Ceilings, Living Room/Dining Room Combo, Primary Bedroom Main Floor, Vaulted Ceiling(s), Walk-In Closet(s)
- Interior Features
- Cathedral Ceiling(s), High Ceilings, Living Room/Dining Room Combo, Primary Bedroom Main Floor, Vaulted Ceiling(s), Walk-In Closet(s)
- Floor
- Carpet, Ceramic Tile
- Appliances
- Disposal, Electric Water Heater, Trash Compactor
- Utilities
- Cable Available, Electricity Connected, Public
- Heating
- Central, Electric
- Air Conditioning
- Central Air
- Pool
- No Pool
- Garage Carport
- 2 Car Garage
- Garage Spaces
- 2
- Pets
- Allowed
- Pet Fee Non Refundable
- 300
- Flood Zone Code
- X
- Parcel ID
- 24-23-30-8983-00-930
Listing courtesy of ALLIANCE RENTAL HOMES. 407-868-2976
Mortgage Calculator
StellarMLS is the source of this information via Internet Data Exchange Program. All listing information is deemed reliable but not guaranteed and should be independently verified through personal inspection by appropriate professionals. Listings displayed on this website may be subject to prior sale or removal from sale. Availability of any listing should always be independently verified. Listing information is provided for consumer personal, non-commercial use, solely to identify potential properties for potential purchase. All other use is strictly prohibited and may violate relevant federal and state law. Data last updated on