63 Bay Lake Drive, Ormond Beach, FL 32174
- $3,299
- 3
- BD
- 2
- BA
- 2,121
- SqFt




- List Price
- $3,299
- Status
- Active
- Days on Market
- 31
- Price Change
- ▼ $101 1785873649
- MLS#
- O6422446
- Property Style
- Single Family
- Year Built
- 1999
- Bedrooms
- 3
- Bathrooms
- 2
- Living Area
- 2,121
- Lot Size
- 16,945
- Acres
- 0.39
- Legal Subdivision Name
- Plantation Bay Ph 01a Unit 01-6
- MLS Area Major
- Ormond Beach
Property Description
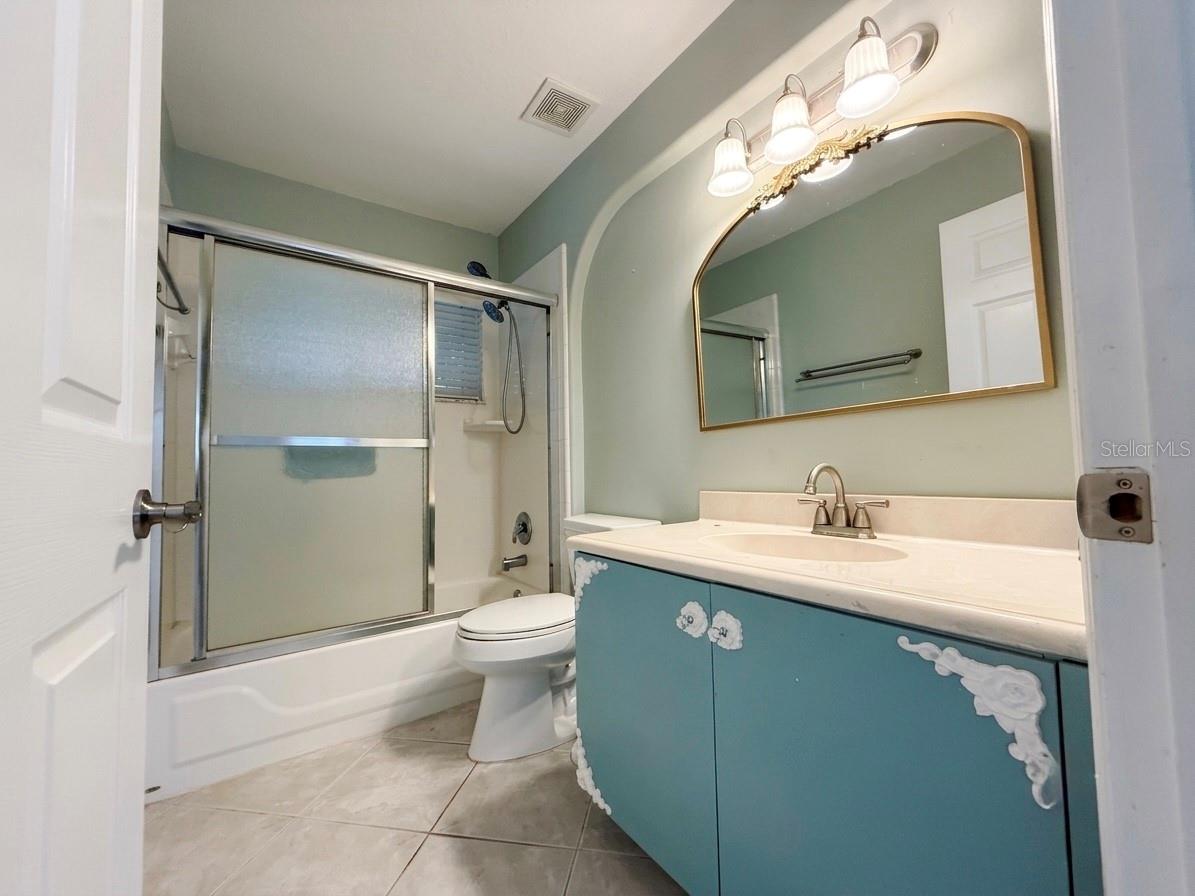
Dive into luxury with this stunning 3-bedroom, 2-bathroom pool home offering 2,121 square feet of pristine, sun-drenched living space in one of Ormond Beach’s most coveted, peaceful neighborhoods. Welcome to your private oasis. This spacious residence greets you with an airy, open-concept layout bathed in natural light. The seamless flow from the expansive living areas to the heart of the home makes it effortless to host intimate dinners or simply unwind after a long day. Step inside to find high-end finishes and a gourmet kitchen that serves as the ultimate gathering spot. Whether you are a remote executive seeking a serene home office backdrop, a healthcare professional looking for a quiet retreat near top-tier regional hospitals, or a retiree wanting to bask in the Florida sun, this home adapts beautifully to your lifestyle. Just beyond the sliding glass doors: your own private, screened-in pool sanctuary. Surrounded by lush, low-maintenance landscaping, it’s the perfect setting for morning coffee, weekend barbecues, or a refreshing evening swim. Prime Ormond Beach Location: Nestled in a quiet, established neighborhood just minutes from the Atlantic coast's famous free beaches. Conveniently close to major healthcare hubs (AdventHealth), aerospace employers, and top-rated local schools. Short drive to championship golf courses, Tomoka State Park, upscale dining, and boutique shopping on Granada Boulevard. Utilities: Tenant is responsible for electricity and water. Nearby Schools This home is located within the Flagler County School District Criteria for approval: • $100 application fee per adult • 580+ credit score (Low score thanks to medical or student loans? You may still qualify with a higher deposit. (Please refer to the flyer for specific information.) • Income must be 2.5x rent • No evictions or unpaid rent • background checks are done on all adults. We are HUD compliant in our review process. For details refer to Qualification Criteria Flyer included in photos. PET & ANIMAL POLICIES: ? All pet/ESA/no-pet declarations go through petscreening This property welcomes pets! Registration fees range from $25–$100 per pet. Monthly pet rent is calculated based on the "Paw Rating" Move-In Cost Breakdown: • $3299 Security Deposit (Due immediately! Home is only held for you after deposit has been paid!) • First month’s rent+ fees due (Due 10 days before move-in) Proration applies to month #2. • $125 Admin Fee - This fee will increase if you need to rush the move in. Monthly Fees (in addition to rent): • $65 Internet (1 Gig!) Discounted rate for Supercharged Spectrum WiFi courtesy of Rent Prosper perks • $55 Resident Benefit Package - Includes the required renter’s insurance, as well as pest control, AC filters, and other magical adulting tools. • $100 for Lawncare • $125 for Poolcare • $2 Transaction Fee Total Monthly Charges: $3646 (Includes Rent, Discounted Internet, Lawncare, Poolcare, Resident Benefit Package, and Transaction Fee)
/u.realgeeks.media/homesinorlando/NextHome-Neighborhood-Realty-Logo-Horizontal-OrangeOnWhite-Web-RGB.jpg)
Additional Information
- Community Features
- No Deed Restriction
- Property Description
- One Story
- Interior Layout
- Dry Bar, Eat-in Kitchen, High Ceilings, Living Room/Dining Room Combo, Primary Bedroom Main Floor, Solid Wood Cabinets, Thermostat, Walk-In Closet(s)
- Interior Features
- Dry Bar, Eat-in Kitchen, High Ceilings, Living Room/Dining Room Combo, Primary Bedroom Main Floor, Solid Wood Cabinets, Thermostat, Walk-In Closet(s)
- Appliances
- Dishwasher, Dryer, Microwave, Range Hood, Refrigerator, Washer
- Heating
- Central
- Air Conditioning
- Central Air
- Pool
- Private
- Pool Type
- Gunite, Heated, In Ground
- Garage Carport
- 2 Car Garage
- Garage Spaces
- 2
- Pets
- Allowed
- Flood Zone Code
- X
- Parcel ID
- 03-13-31-5120-1C020-0630
Listing courtesy of RP INVESTMENT REALTY LLC. 407-283-7133
Mortgage Calculator
StellarMLS is the source of this information via Internet Data Exchange Program. All listing information is deemed reliable but not guaranteed and should be independently verified through personal inspection by appropriate professionals. Listings displayed on this website may be subject to prior sale or removal from sale. Availability of any listing should always be independently verified. Listing information is provided for consumer personal, non-commercial use, solely to identify potential properties for potential purchase. All other use is strictly prohibited and may violate relevant federal and state law. Data last updated on