7446 Alpine Butterfly Lane, Orlando, FL 32819
- $5,900
- 5
- BD
- 4
- BA
- 3,717
- SqFt






- List Price
- $5,900
- Status
- Active
- Days on Market
- 32
- MLS#
- O6422286
- Property Style
- Single Family
- Year Built
- 2021
- Bedrooms
- 5
- Bathrooms
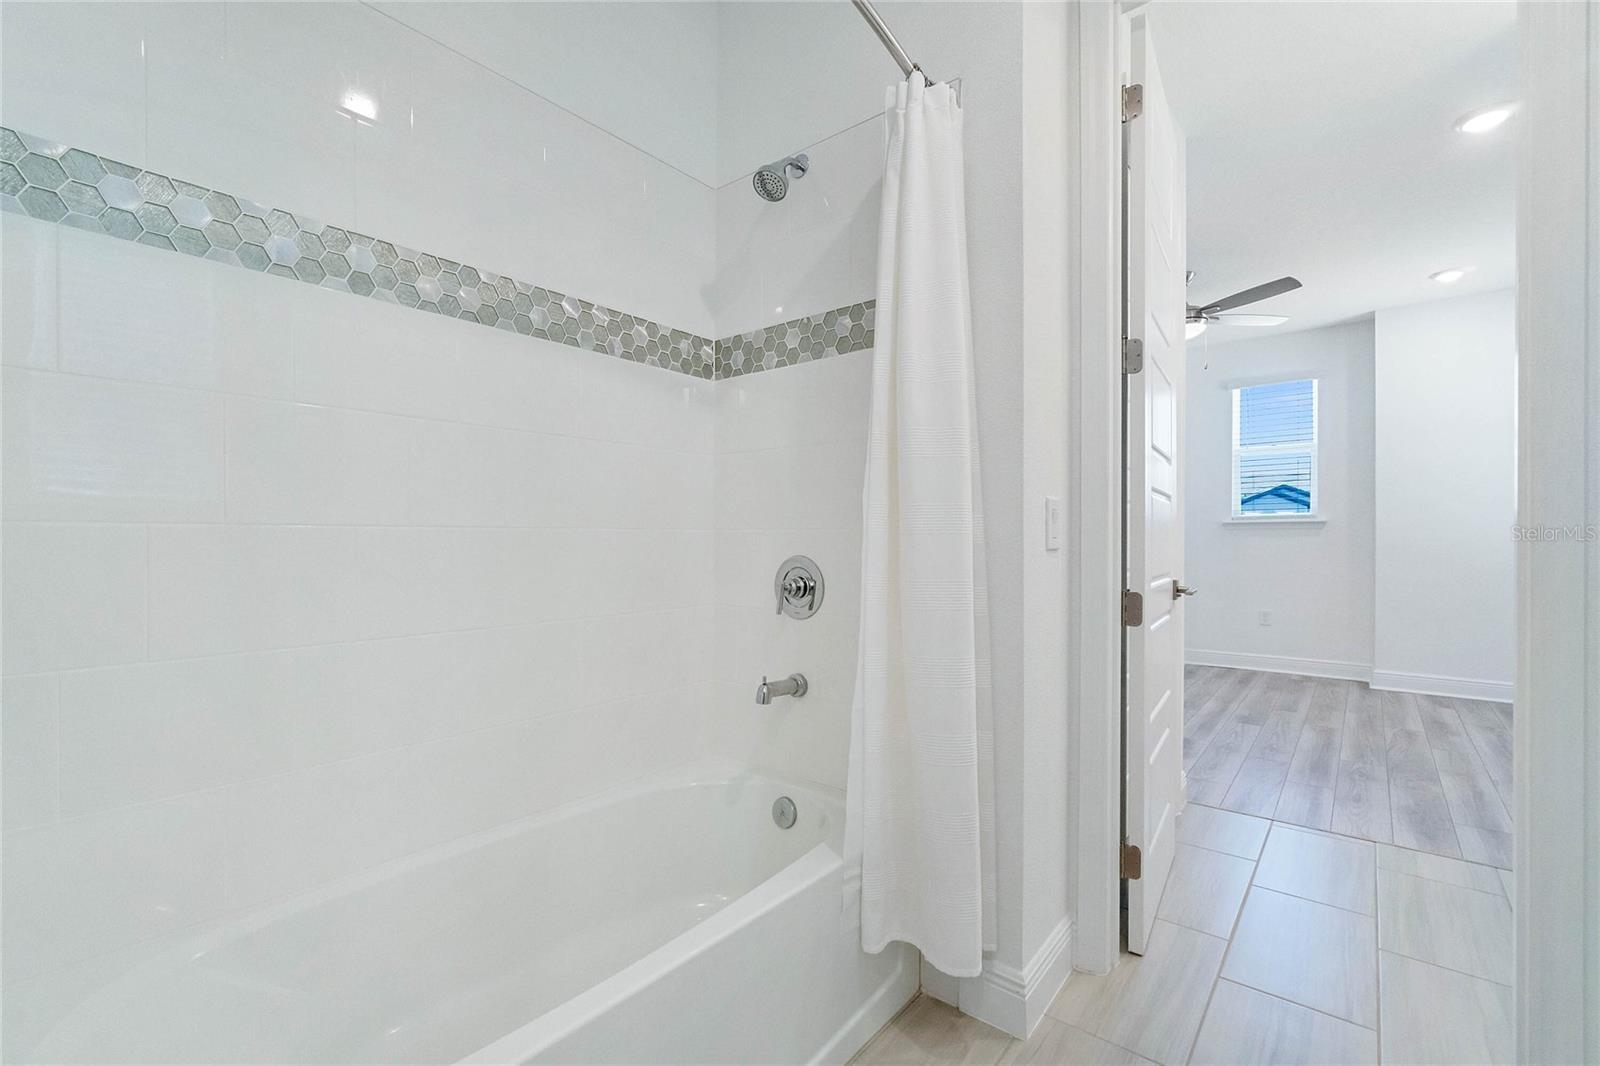
- 4
- Baths Half
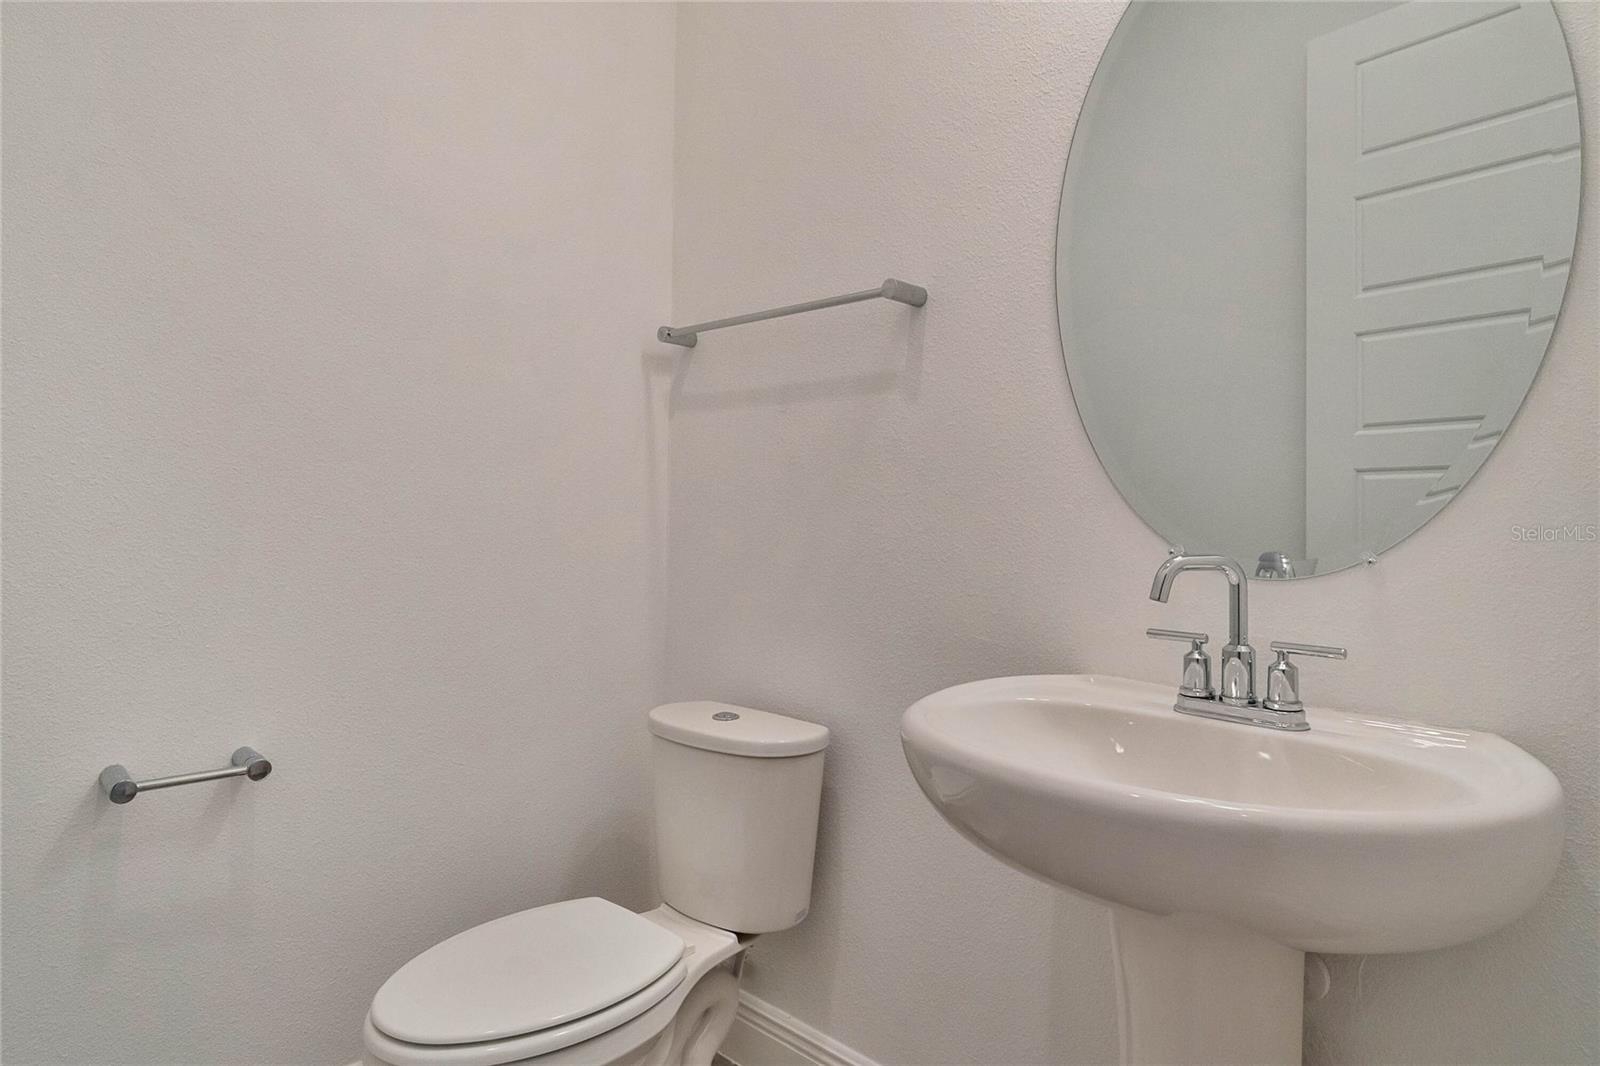
- 1
- Living Area
- 3,717
- Lot Size
- 17,986
- Acres
- 0.41
- Legal Subdivision Name
- Sand Lake Sound
- MLS Area Major
- Orlando/Bay Hill/Sand Lake
Property Description
LUXURY LAKEFRONT LIVING IN THE HEART OF DR. PHILLIPS, Experience upscale living in one of Orlando's most desirable gated communities—Sand Lake Sound. This stunning lakefront home offers breathtaking views of Big Sand Lake, a bright open-concept design, and modern finishes throughout. Featuring 5 bedrooms, 3.5 bathrooms, plus a private office, the home includes a gourmet kitchen with quartz countertops, a large center island, premium cabinetry, and a spacious first-floor primary suite overlooking the lake. Upstairs, enjoy a private balcony with spectacular sunset views across the water. Step outside to your covered lanai and backyard with direct access to Big Sand Lake, where you can enjoy boating, water skiing, wakeboarding, and more. Residents of Sand Lake Sound enjoy resort-style amenities, including a community pool, splash pad, playground, and lakefront community dock. Ideally located in the heart of Dr. Phillips, just minutes from Restaurant Row, International Drive, Universal Orlando, SeaWorld, top-rated golf courses, and Orlando's premier shopping and dining. Easy access to major highways makes commuting throughout Central Florida effortless.Great School Zone! Enjoy the perfect combination of luxury, convenience, and breathtaking lakefront views in one exceptional home.
/u.realgeeks.media/homesinorlando/NextHome-Neighborhood-Realty-Logo-Horizontal-OrangeOnWhite-Web-RGB.jpg)
Additional Information
- Minimum Lease
- 6 Months
- Location
- City Limits, In County, Level
- Community Features
- Clubhouse, Gated Community - No Guard, Park, Playground, Pool, Sidewalks, No Deed Restriction
- Property Description
- Two Story
- Interior Layout
- Ceiling Fans(s), High Ceilings, Kitchen/Family Room Combo, Living Room/Dining Room Combo, Open Floorplan, Primary Bedroom Main Floor, Stone Counters, Thermostat, Tray Ceiling(s), Vaulted Ceiling(s), Walk-In Closet(s), Window Treatments
- Interior Features
- Ceiling Fans(s), High Ceilings, Kitchen/Family Room Combo, Living Room/Dining Room Combo, Open Floorplan, Primary Bedroom Main Floor, Stone Counters, Thermostat, Tray Ceiling(s), Vaulted Ceiling(s), Walk-In Closet(s), Window Treatments
- Floor
- Luxury Vinyl, Tile
- Appliances
- Cooktop, Dishwasher, Disposal, Dryer, Electric Water Heater, Microwave, Range, Range Hood, Refrigerator, Washer
- Heating
- Central, Electric
- Air Conditioning
- Central Air
- Exterior Features
- Balcony
- Pool
- Community
- Garage Carport
- 2 Car Garage
- Garage Spaces
- 2
- Elementary School
- Bay Meadows Elem
- Middle School
- Southwest Middle
- High School
- Dr. Phillips High
- Water Name
- Big Sand Lake
- Water View
- Lake, Lake - Chain of Lakes
- Water Access
- Lake, Lake - Chain of Lakes
- Water Frontage
- Lake Front
- Pets
- Allowed
- Pet Size
- Very Small (Under 15 Lbs.)
- Flood Zone Code
- AE
- Parcel ID
- 35-23-28-7841-00-520
Listing courtesy of RC GROUP REALTY LLC. 407-492-6778
Mortgage Calculator
StellarMLS is the source of this information via Internet Data Exchange Program. All listing information is deemed reliable but not guaranteed and should be independently verified through personal inspection by appropriate professionals. Listings displayed on this website may be subject to prior sale or removal from sale. Availability of any listing should always be independently verified. Listing information is provided for consumer personal, non-commercial use, solely to identify potential properties for potential purchase. All other use is strictly prohibited and may violate relevant federal and state law. Data last updated on