11215 Crystal Glen Boulevard, Orlando, FL 32837
- $3,200
- 4
- BD
- 2
- BA
- 2,073
- SqFt




- List Price
- $3,200
- Status
- Active
- Days on Market
- 44
- MLS#
- O6420510
- Property Style
- Single Family
- Year Built
- 1998
- Bedrooms
- 4
- Bathrooms
- 2
- Living Area
- 2,073
- Lot Size
- 5,500
- Acres
- 0.13
- Legal Subdivision Name
- Crystal Glen
- MLS Area Major
- Orlando/Hunters Creek/Southchase
Property Description
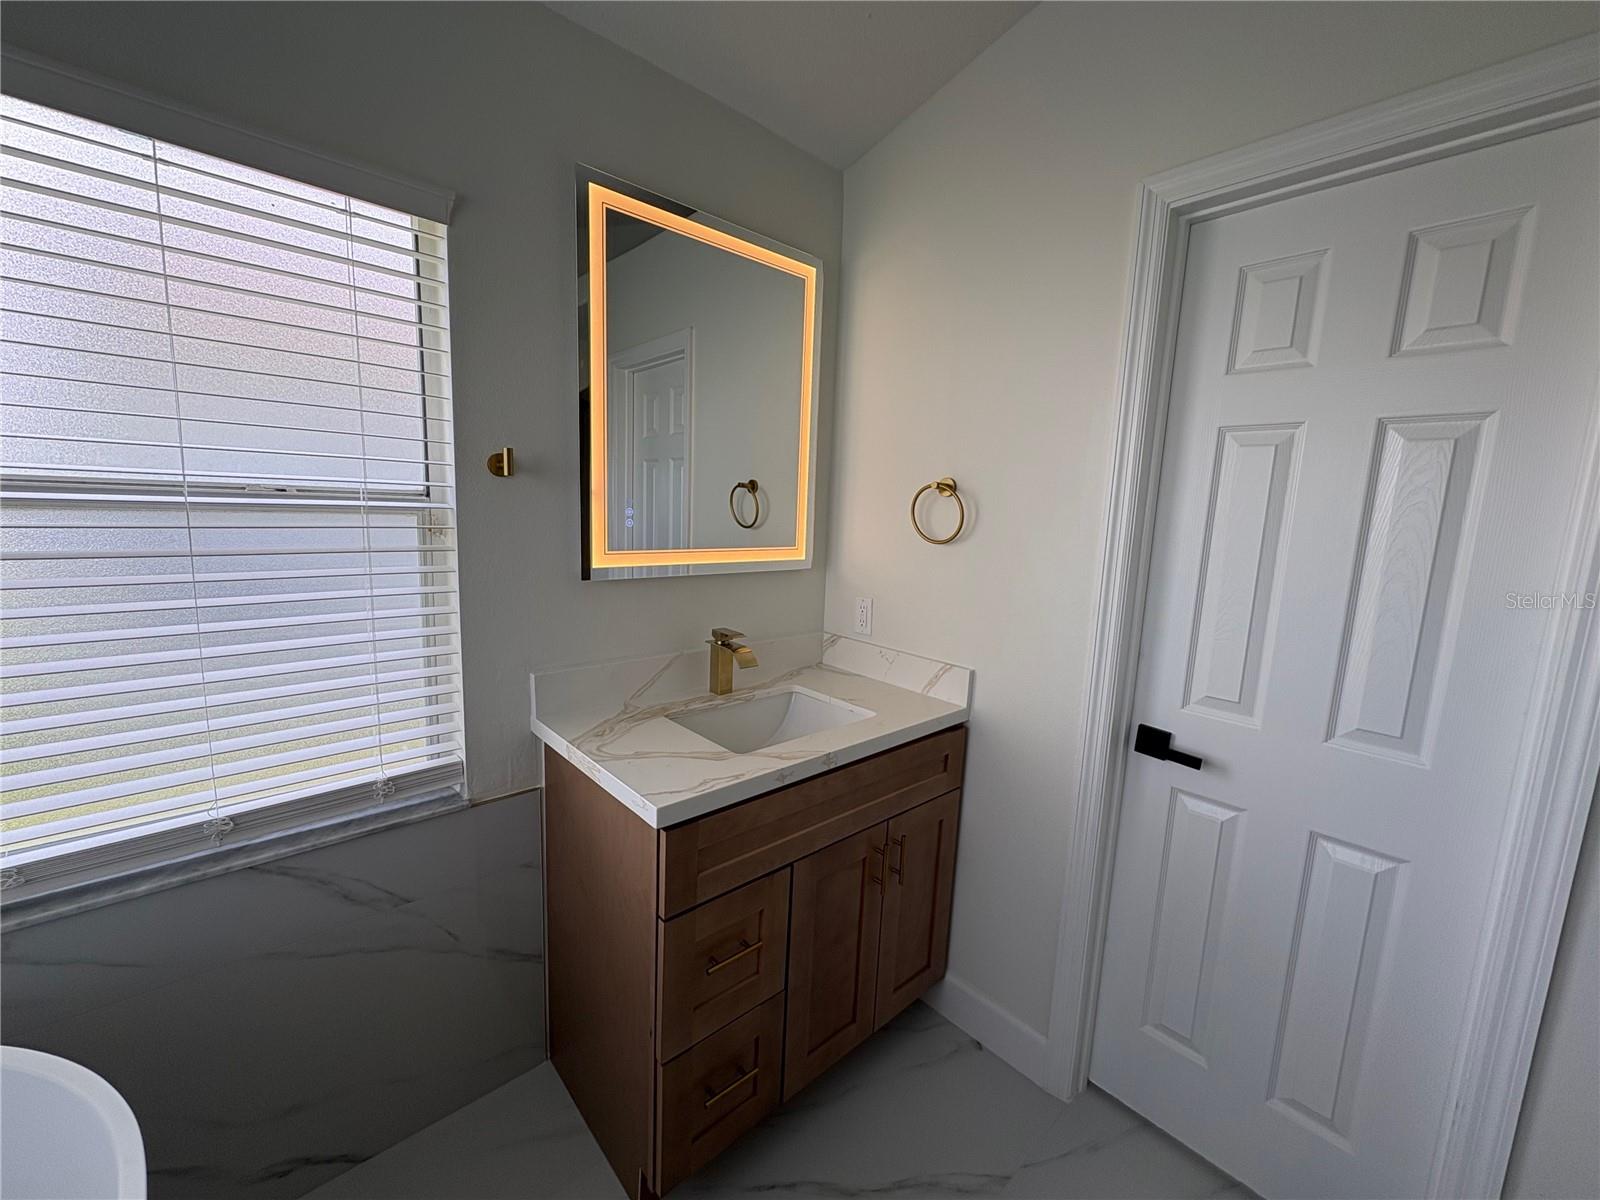
Welcome home to this beautifully renovated 4-bedroom, 2-bath pool home offering the perfect blend of style, comfort, and convenience. Nearly everything is new, including luxury flooring throughout, fresh interior paint, kitchen cabinets, solid surface countertops, stainless steel appliances, updated plumbing, modern lighting, and ceiling fans with remote controls. Decorative niches and a custom built-in bookcase add charm and character, while the epoxy-coated garage floor and newly installed sod provide excellent curb appeal. Step outside to enjoy your private pool and spacious outdoor patio, perfect for relaxing or entertaining year-round. A washer and dryer are included for the tenant's convenience. Ideally located a short distance to Waterbridge Elementary, Freedom Middle School, and Freedom High School, this home is also just 8 miles from Orlando International Airport. Enjoy easy access to SR 417, SR 528, and John Young Parkway, with shopping, dining, entertainment, world-famous attractions, and local parks all just minutes away. This move-in-ready home offers the lifestyle you've been looking for in an unbeatable location!
/u.realgeeks.media/homesinorlando/NextHome-Neighborhood-Realty-Logo-Horizontal-OrangeOnWhite-Web-RGB.jpg)
Additional Information
- Location
- In County, Landscaped, Sidewalk, Paved
- Community Features
- No Deed Restriction
- Property Description
- One Story
- Interior Layout
- Ceiling Fans(s), Eat-in Kitchen, Living Room/Dining Room Combo, Open Floorplan, Primary Bedroom Main Floor, Solid Surface Counters, Split Bedroom, Thermostat
- Interior Features
- Ceiling Fans(s), Eat-in Kitchen, Living Room/Dining Room Combo, Open Floorplan, Primary Bedroom Main Floor, Solid Surface Counters, Split Bedroom, Thermostat
- Floor
- Tile, Terrazzo
- Appliances
- Dishwasher, Disposal, Microwave, Range, Refrigerator
- Heating
- Central
- Air Conditioning
- Central Air
- Exterior Features
- French Doors
- Pool
- Private
- Pool Type
- In Ground, Screen Enclosure
- Garage Carport
- 2 Car Garage
- Garage Spaces
- 2
- Garage Features
- Driveway, Garage Door Opener
- Pets
- Not Allowed
- Parcel ID
- 09-24-29-1811-00-200
Listing courtesy of CHASTAIN REAL ESTATE COMPANY LLC. 407-491-7528
Mortgage Calculator
StellarMLS is the source of this information via Internet Data Exchange Program. All listing information is deemed reliable but not guaranteed and should be independently verified through personal inspection by appropriate professionals. Listings displayed on this website may be subject to prior sale or removal from sale. Availability of any listing should always be independently verified. Listing information is provided for consumer personal, non-commercial use, solely to identify potential properties for potential purchase. All other use is strictly prohibited and may violate relevant federal and state law. Data last updated on