8831 Geneve Court, Kissimmee, FL 34747
- $3,000
- 5
- BD
- 5
- BA
- 2,263
- SqFt






- List Price
- $3,000
- Status
- Active
- Days on Market
- 42
- Price Change
- ▼ $250 1785561369
- MLS#
- O6419620
- Property Style
- Townhouse
- Year Built
- 2018
- Bedrooms
- 5
- Bathrooms
- 5
- Baths Half
- 1
- Living Area
- 2,263
- Lot Size
- 3,049
- Acres
- 0.07
- Building Name
- 8831
- Legal Subdivision Name
- Windsor At Westside Ph 2b
- MLS Area Major
- Kissimmee/Celebration
Property Description
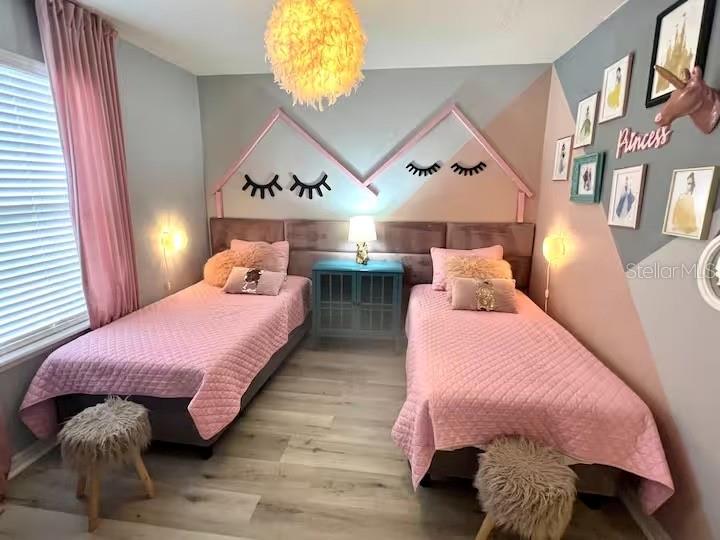
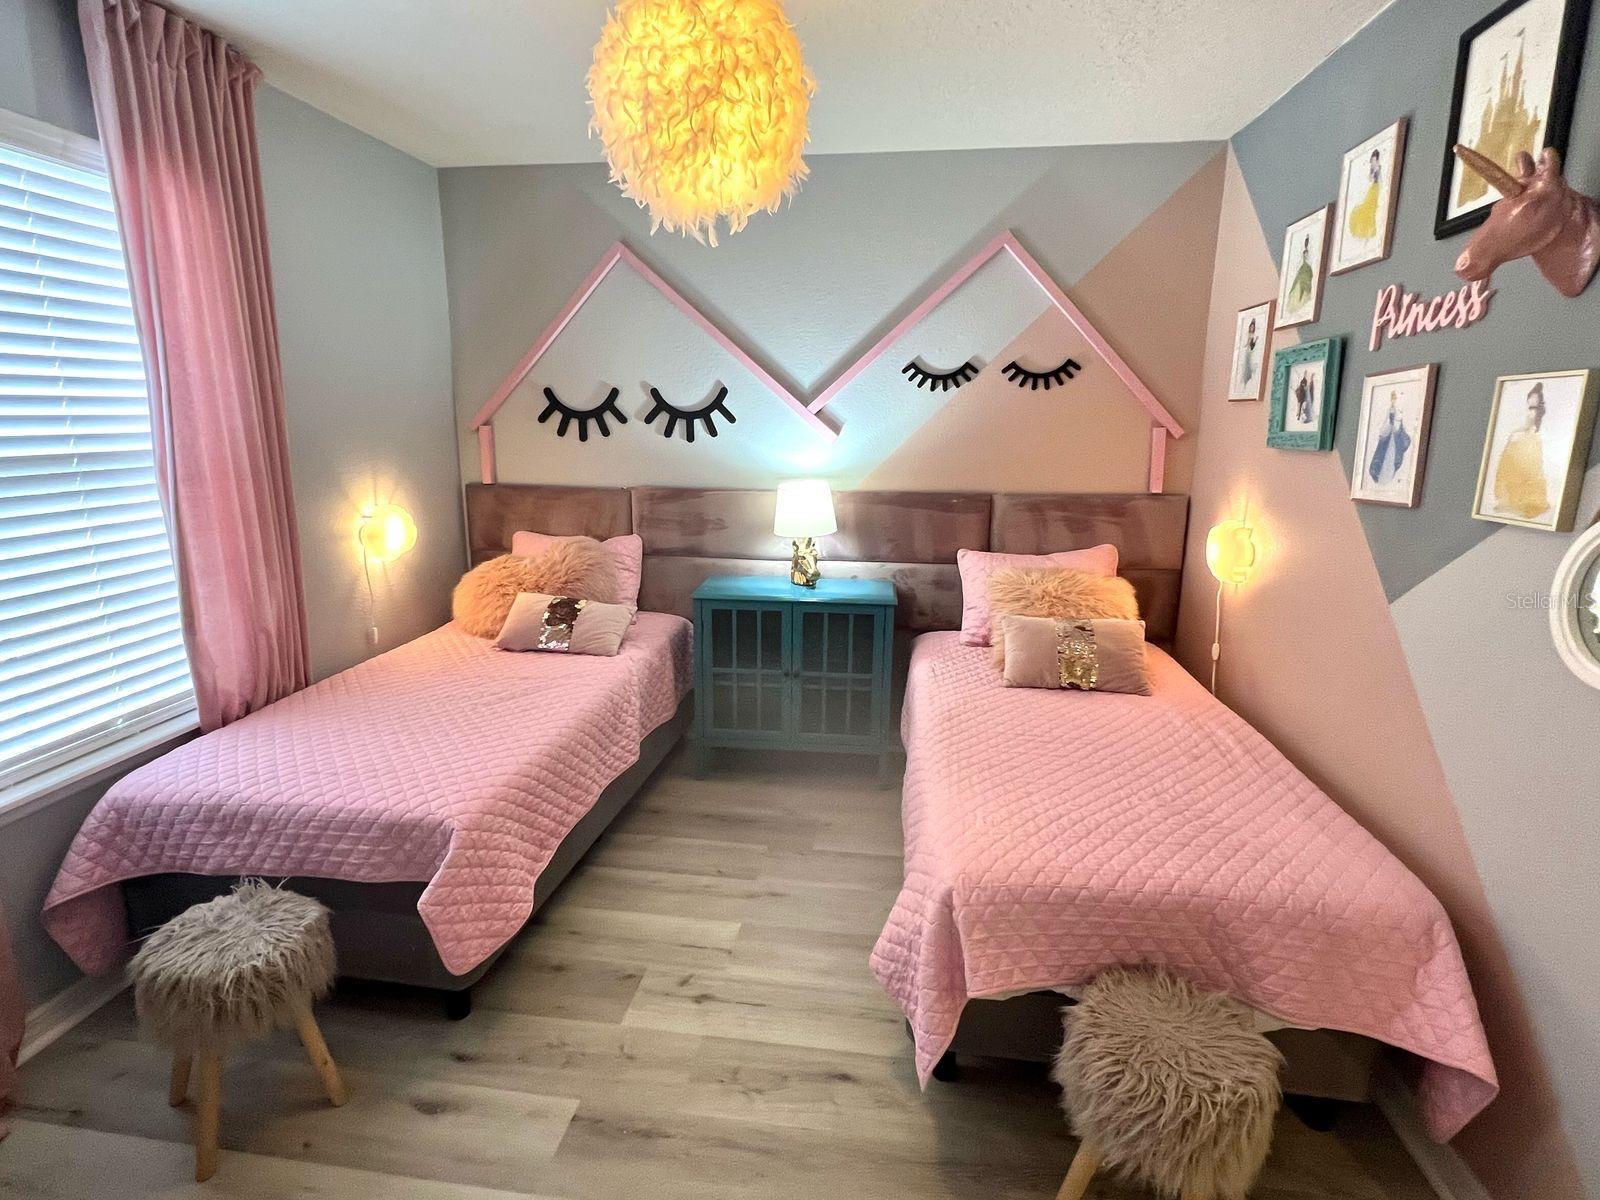
Welcome to this beautifully furnished and professionally decorated 5-bedroom, 4.5-bath townhome located in the highly desirable gated community of Windsor at Westside. Offered fully furnished and move-in ready, this home has everything you need—just bring your suitcase and start enjoying the Florida lifestyle. The spacious open-concept floor plan features generous living and dining areas, a fully equipped kitchen, and a private screened-in pool, perfect for relaxing and entertaining. The home is tastefully decorated and fully equipped for comfortable long-term living. A rare feature of this property is that there is NO CARPET throughout the home. All flooring consists of ceramic tile and laminate flooring, providing a cleaner, more modern look and easy maintenance. Residents enjoy access to outstanding resort-style amenities, including a clubhouse, fitness center, resort-style pool, lazy river, waterslide, playground, sports courts, and more. Conveniently located near shopping, restaurants, major highways, theme parks, and everyday conveniences. Families will appreciate the area’s highly rated schools, making this an excellent option for those seeking both comfort and quality education opportunities for their children. Available for annual lease. Fully furnished and move-in ready. Experience the perfect combination of comfort, convenience, and resort-style living in one of Central Florida’s most sought-after communities.
/u.realgeeks.media/homesinorlando/NextHome-Neighborhood-Realty-Logo-Horizontal-OrangeOnWhite-Web-RGB.jpg)
Additional Information
- Community Features
- Clubhouse, Fitness Center, Gated Community - Guard, Playground, Pool, Restaurant, Tennis Court(s), No Deed Restriction
- Property Description
- Two Story
- Interior Layout
- Eat-in Kitchen, Kitchen/Family Room Combo, Living Room/Dining Room Combo, Open Floorplan, Primary Bedroom Main Floor, PrimaryBedroom Upstairs, Walk-In Closet(s), Window Treatments
- Interior Features
- Eat-in Kitchen, Kitchen/Family Room Combo, Living Room/Dining Room Combo, Open Floorplan, Primary Bedroom Main Floor, PrimaryBedroom Upstairs, Walk-In Closet(s), Window Treatments
- Floor
- Ceramic Tile, Laminate
- Appliances
- Dishwasher, Disposal, Dryer, Electric Water Heater, Microwave, Range, Refrigerator, Washer
- Heating
- Central
- Air Conditioning
- Central Air
- Pool
- Community, Private
- Pool Type
- Child Safety Fence, Heated, In Ground, Lighting, Screen Enclosure
- Elementary School
- Westside K-8
- Middle School
- Horizon Middle
- High School
- Celebration High
- Pets
- Not Allowed
- Parcel ID
- 18-25-27-5590-0001-2760
Listing courtesy of V ENTERPRISES LLC. 321-206-5262
Mortgage Calculator
StellarMLS is the source of this information via Internet Data Exchange Program. All listing information is deemed reliable but not guaranteed and should be independently verified through personal inspection by appropriate professionals. Listings displayed on this website may be subject to prior sale or removal from sale. Availability of any listing should always be independently verified. Listing information is provided for consumer personal, non-commercial use, solely to identify potential properties for potential purchase. All other use is strictly prohibited and may violate relevant federal and state law. Data last updated on