Orlando, FL 32828
- $2,500
- 3
- BD
- 3
- BA
- 1,730
- SqFt







- List Price
- $2,500
- Status
- Active
- Days on Market
- 33
- MLS#
- O6419450
- Property Style
- Townhouse
- Year Built
- 2008
- Bedrooms
- 3
- Bathrooms
- 3
- Baths Half
- 1
- Living Area
- 1,730
- Lot Size
- 2,875
- Acres
- 0.07
- Legal Subdivision Name
- Avalon Park Village 04a & 04b
- MLS Area Major
- Orlando/Alafaya/Waterford Lakes
Property Description
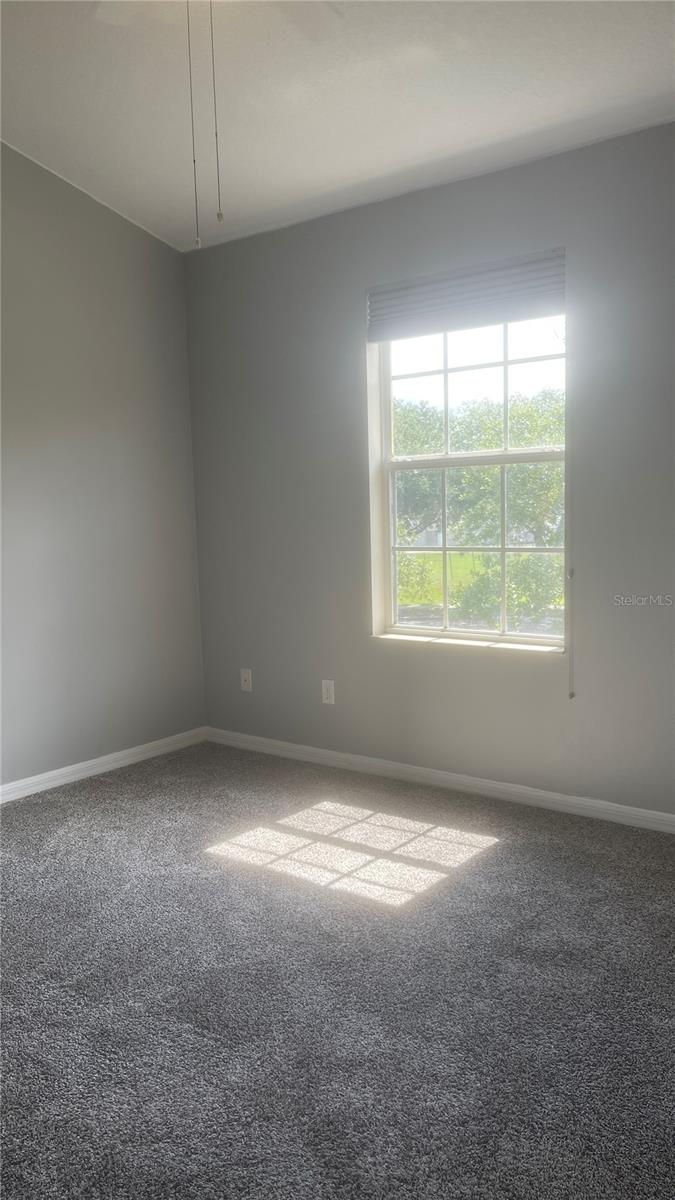
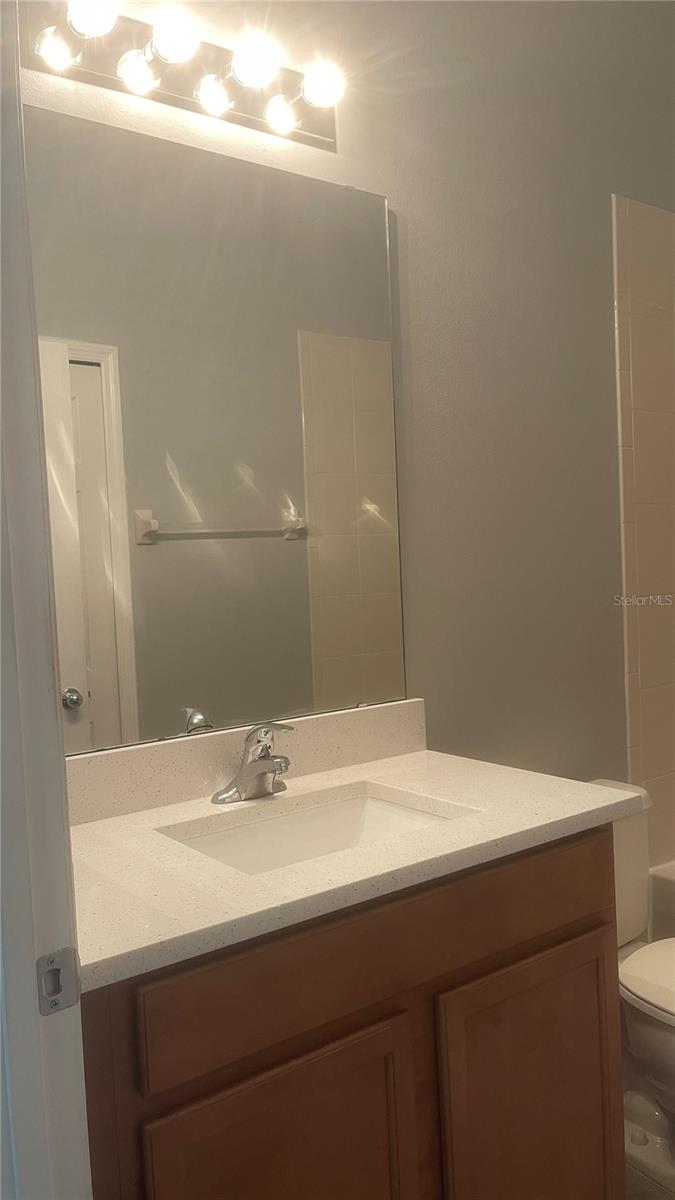
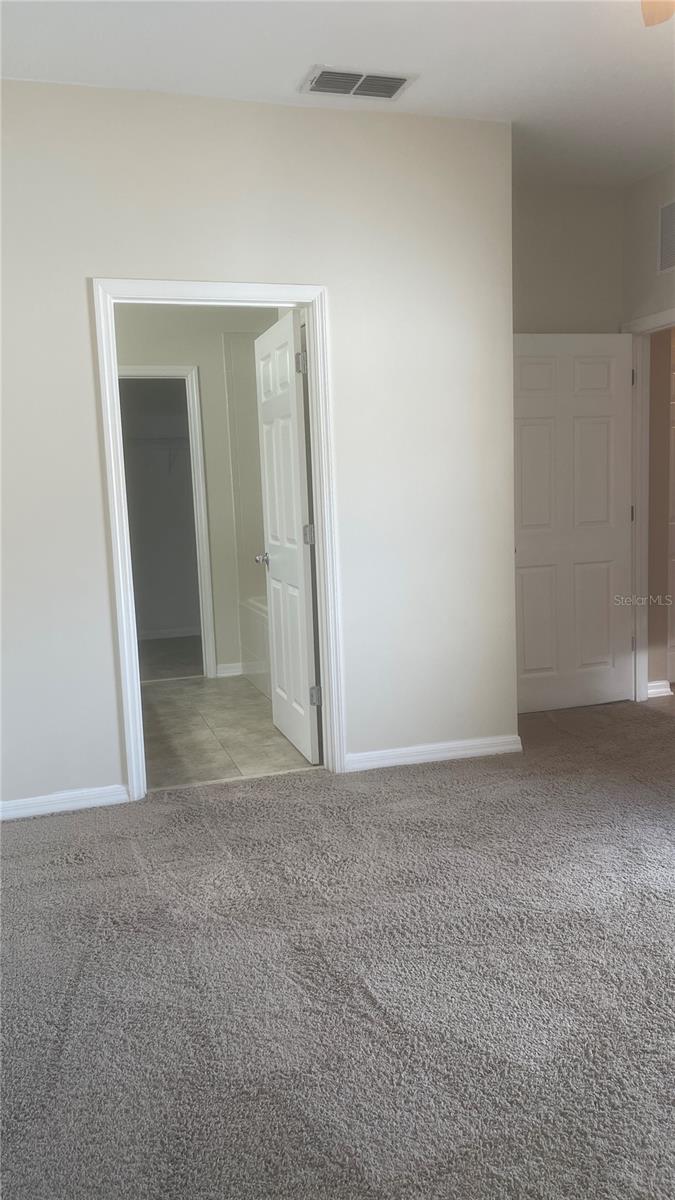
Spacious 3-Bedroom Townhome with Private Fenced Patio & 2-Car Garage in Avalon Park Welcome home to this beautifully maintained 3-bedroom, 2.5-bathroom two-story town home offering the perfect blend of comfort, style, and convenience. The thoughtfully designed floor plan features generous living and dining areas, creating an inviting space for both everyday living and entertaining. The spacious kitchen provides ample cabinet and counter space and flows seamlessly into the main living area. The primary suite is located on the first floor with a private bath and plenty of closet space. Upstairs, you'll find two well-appointed bedrooms to provide flexibility for family, guests, or a home office along with a full bathroom. Also upstairs is a loft which can be converted into a home theater. Step outside to enjoy your private paved and fenced back patio—perfect for outdoor dining, relaxing, or creating your own personal retreat. The rear facing 2-car garage offers secure parking and additional storage space. Conveniently located in Orlando, this home provides easy access to shopping, dining, entertainment, major highways, and area attractions. Property Highlights: • Wiring connection for alarm and camera system • Privacy blinds in each room • TV mounts in living room and loft • Private paved and fenced back patio • Spacious living and dining areas • Generous primary suite • Community Pool • Convenient Orlando location Don't miss the opportunity to make this charming town home your next home!
/u.realgeeks.media/homesinorlando/NextHome-Neighborhood-Realty-Logo-Horizontal-OrangeOnWhite-Web-RGB.jpg)
Additional Information
- Minimum Lease
- 1-2 Years
- Location
- Cul-De-Sac, Landscaped, Private, Sidewalk, Street Dead-End
- Community Features
- Buyer Approval Required, Pool, Sidewalks, Street Lights, No Deed Restriction
- Property Description
- Two Story, Attached
- Interior Layout
- Ceiling Fans(s), Crown Molding, Living Room/Dining Room Combo, Primary Bedroom Main Floor, Solid Surface Counters, Split Bedroom, Thermostat, Vaulted Ceiling(s), Walk-In Closet(s), Window Treatments
- Interior Features
- Ceiling Fans(s), Crown Molding, Living Room/Dining Room Combo, Primary Bedroom Main Floor, Solid Surface Counters, Split Bedroom, Thermostat, Vaulted Ceiling(s), Walk-In Closet(s), Window Treatments
- Floor
- Carpet, Tile
- Appliances
- Convection Oven, Cooktop, Dishwasher, Disposal, Dryer, Electric Water Heater, Exhaust Fan, Freezer, Microwave, Range, Refrigerator, Washer
- Utilities
- Cable Available, Cable Connected, Electricity Connected, Public, Sewer Connected, Water Available, Water Connected
- Heating
- Central, Electric
- Air Conditioning
- Central Air
- Exterior Features
- Lighting, Private Yard, Sidewalk
- Pool
- Community
- Garage Carport
- 2 Car Garage
- Garage Spaces
- 2
- Garage Features
- Garage Door Opener, Garage Faces Rear, Off Street
- Fences
- Fenced
- Water View
- Pond
- Pets
- Allowed
- Pet Fee Non Refundable
- 300
- Pet Size
- Small (16-35 Lbs.)
- Flood Zone Code
- X
- Parcel ID
- 06-23-32-1071-00-450
Listing courtesy of OMNIONE REALTY GROUP, INC.. 407-333-9445
Mortgage Calculator
StellarMLS is the source of this information via Internet Data Exchange Program. All listing information is deemed reliable but not guaranteed and should be independently verified through personal inspection by appropriate professionals. Listings displayed on this website may be subject to prior sale or removal from sale. Availability of any listing should always be independently verified. Listing information is provided for consumer personal, non-commercial use, solely to identify potential properties for potential purchase. All other use is strictly prohibited and may violate relevant federal and state law. Data last updated on