437 N Shine Avenue, Orlando, FL 32803
- $3,000
- 3
- BD
- 2
- BA
- 1,139
- SqFt




- List Price
- $3,000
- Status
- Active
- Days on Market
- 36
- MLS#
- O6418969
- Property Style
- Single Family
- Year Built
- 1915
- Bedrooms
- 3
- Bathrooms
- 2
- Living Area
- 1,139
- Lot Size
- 9,032
- Acres
- 0.21
- Legal Subdivision Name
- J E Groves Sub
- MLS Area Major
- Orlando/Colonial Town
Property Description
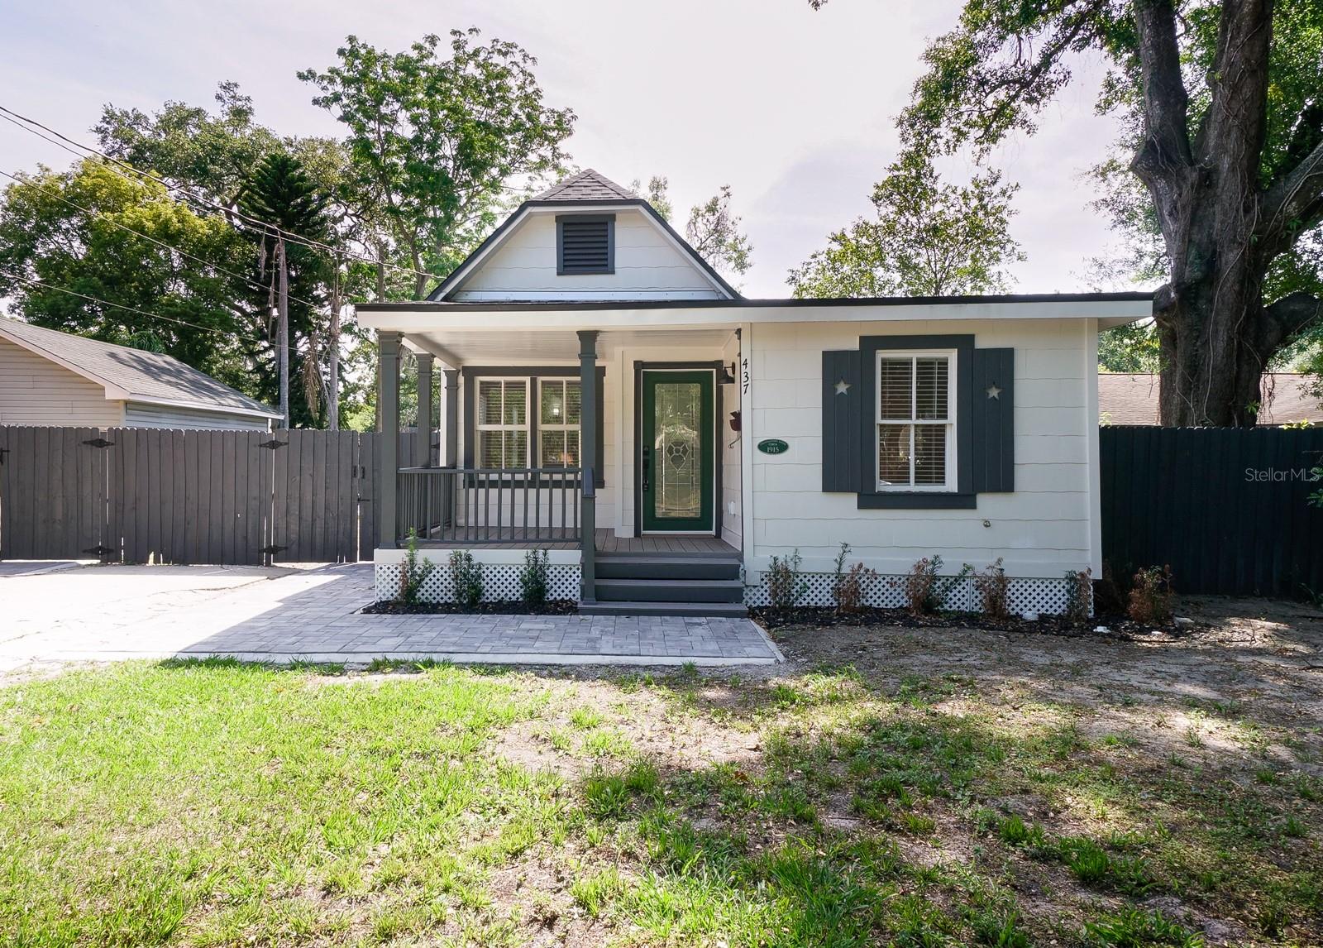
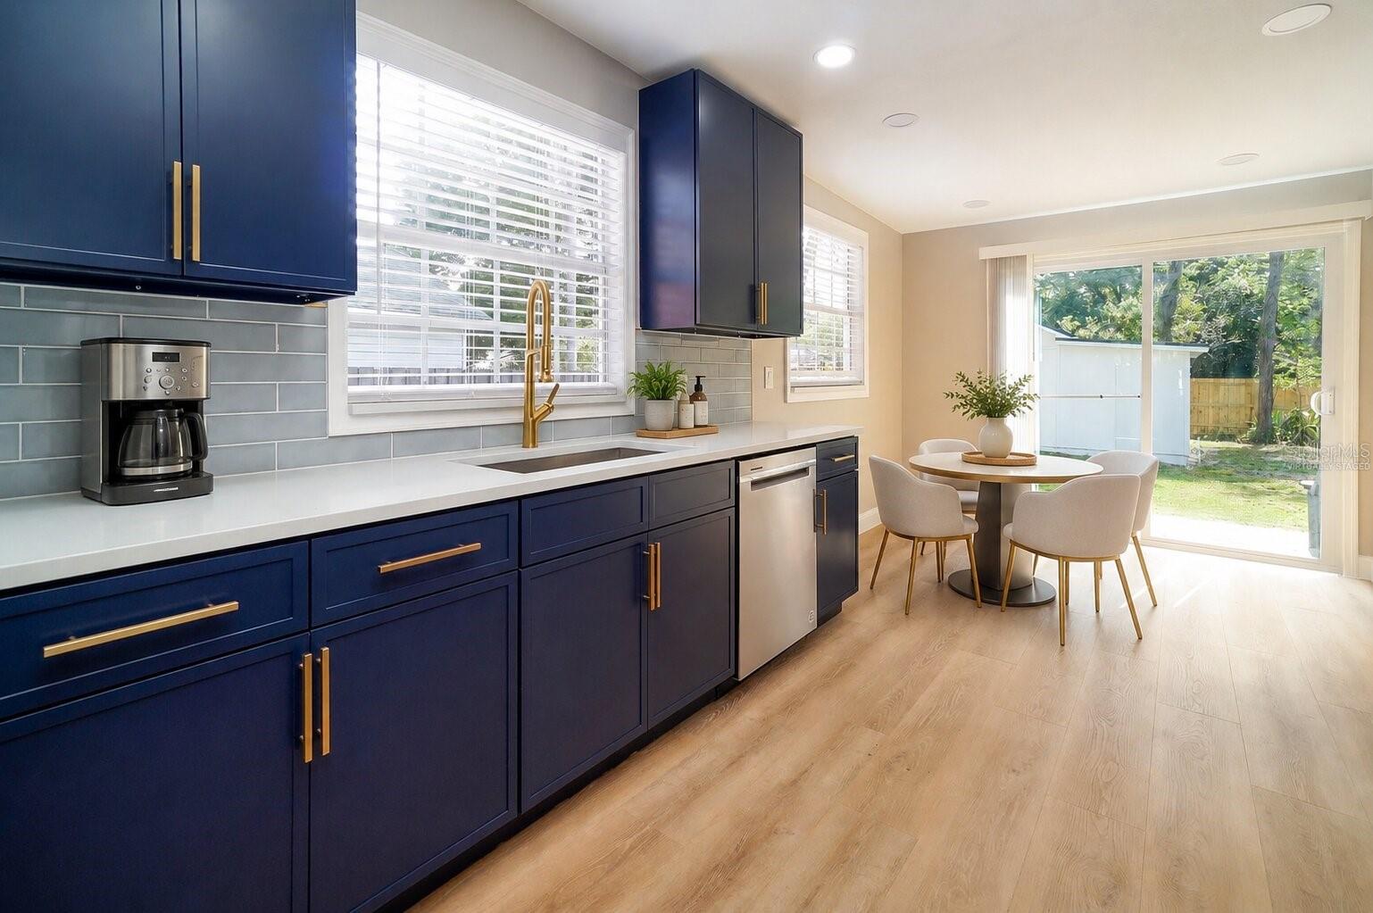
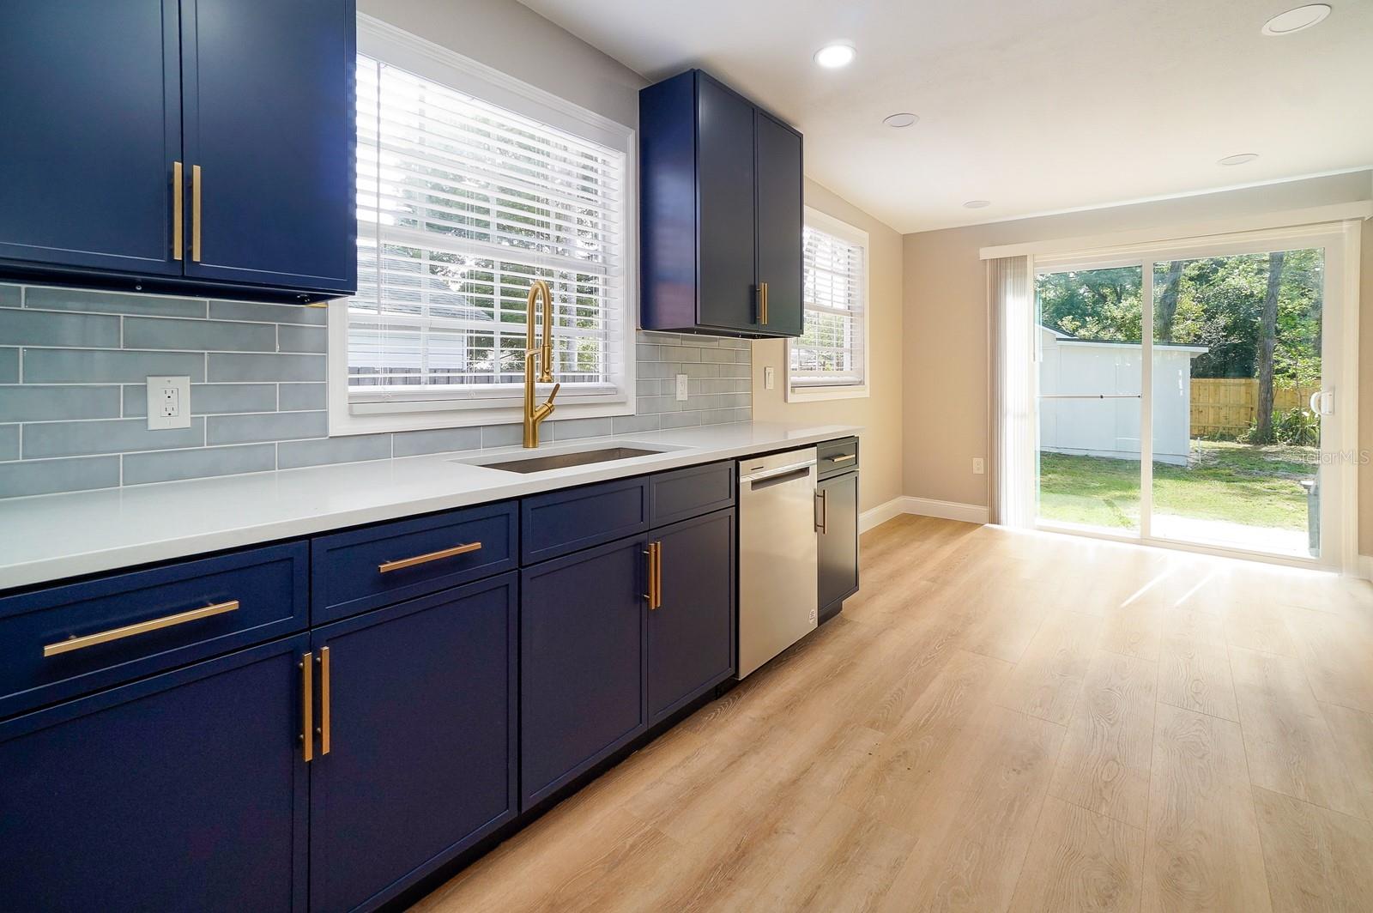
Virtually Staged. Step into timeless charm and modern comfort with this beautifully renovated 3-bedroom, 2-bathroom 1915 bungalow, perfectly situated on a picturesque brick street in the heart of downtown Orlando. This move-in ready historic home blends classic character with contemporary updates throughout. A welcoming driveway and covered front porch lead you into an inviting great room with luxury vinyl plank flooring that flows seamlessly through the home. French doors open to a showstopping kitchen featuring striking blue cabinetry with gold hardware, stainless steel appliances, quartz countertops, a stylish tile backsplash, and a dining area overlooking a private paver patio—perfect for relaxing or entertaining under the stars. The spacious primary suite boasts a walk-in closet and a beautifully updated en-suite bath with a quartz vanity and subway tile tub/shower. The second bedroom also features a walk-in closet, while the third offers a reach-in closet—both sharing a modern, well-appointed hall bath. All bedrooms include ceiling fans and 2” cordless wood blinds for added style and comfort. Additional features include a dedicated laundry area with a high-capacity washer and dryer, new roof, new windows, upgraded insulation, new A/C ducts, updated plumbing and electrical systems, and energy-efficient LED lighting throughout. Enjoy the convenience of a prime location—just steps from the YMCA, walking distance to Lake Eola and Thornton Park, and close to top hospitals, major roadways, and a wide variety of dining and shopping options.
/u.realgeeks.media/homesinorlando/NextHome-Neighborhood-Realty-Logo-Horizontal-OrangeOnWhite-Web-RGB.jpg)
Additional Information
- Minimum Lease
- 1-2 Years
- Location
- Historic District, Street Brick
- Community Features
- No Deed Restriction
- Property Description
- One Story
- Interior Layout
- Ceiling Fans(s), Eat-in Kitchen, Primary Bedroom Main Floor, Stone Counters, Thermostat, Walk-In Closet(s), Window Treatments
- Interior Features
- Ceiling Fans(s), Eat-in Kitchen, Primary Bedroom Main Floor, Stone Counters, Thermostat, Walk-In Closet(s), Window Treatments
- Floor
- Ceramic Tile, Luxury Vinyl
- Appliances
- Dishwasher, Dryer, Electric Water Heater, Ice Maker, Microwave, Range, Refrigerator, Washer
- Utilities
- BB/HS Internet Available, Cable Available, Electricity Connected, Phone Available, Public, Sewer Connected, Water Connected
- Heating
- Central, Electric, Heat Pump
- Air Conditioning
- Central Air
- Pool
- No Pool
- Garage Features
- On Street, Parking Pad
- Elementary School
- Lake Como Elem
- Middle School
- Lake Como School K-8
- High School
- Edgewater High
- Fences
- Fenced
- Pets
- Allowed
- Pet Fee Non Refundable
- 450
- Pet Size
- Small (16-35 Lbs.)
- Parcel ID
- 25-22-29-3228-01-034
Listing courtesy of COLDWELL BANKER REALTY. 407-352-1040
Mortgage Calculator
StellarMLS is the source of this information via Internet Data Exchange Program. All listing information is deemed reliable but not guaranteed and should be independently verified through personal inspection by appropriate professionals. Listings displayed on this website may be subject to prior sale or removal from sale. Availability of any listing should always be independently verified. Listing information is provided for consumer personal, non-commercial use, solely to identify potential properties for potential purchase. All other use is strictly prohibited and may violate relevant federal and state law. Data last updated on