8322 Park Cliff Way, Orlando, FL 32836
- $4,400
- 4
- BD
- 3
- BA
- 2,334
- SqFt






- List Price
- $4,400
- Status
- Active
- Days on Market
- 53
- MLS#
- O6418000
- Property Style
- Single Family
- Year Built
- 2025
- Bedrooms
- 4
- Bathrooms
- 3
- Living Area
- 2,334
- Lot Size
- 9,094
- Acres
- 0.21
- Legal Subdivision Name
- Parkview Reserve Ph 2
- MLS Area Major
- Orlando/Dr. Phillips/Bay Vista
Property Description
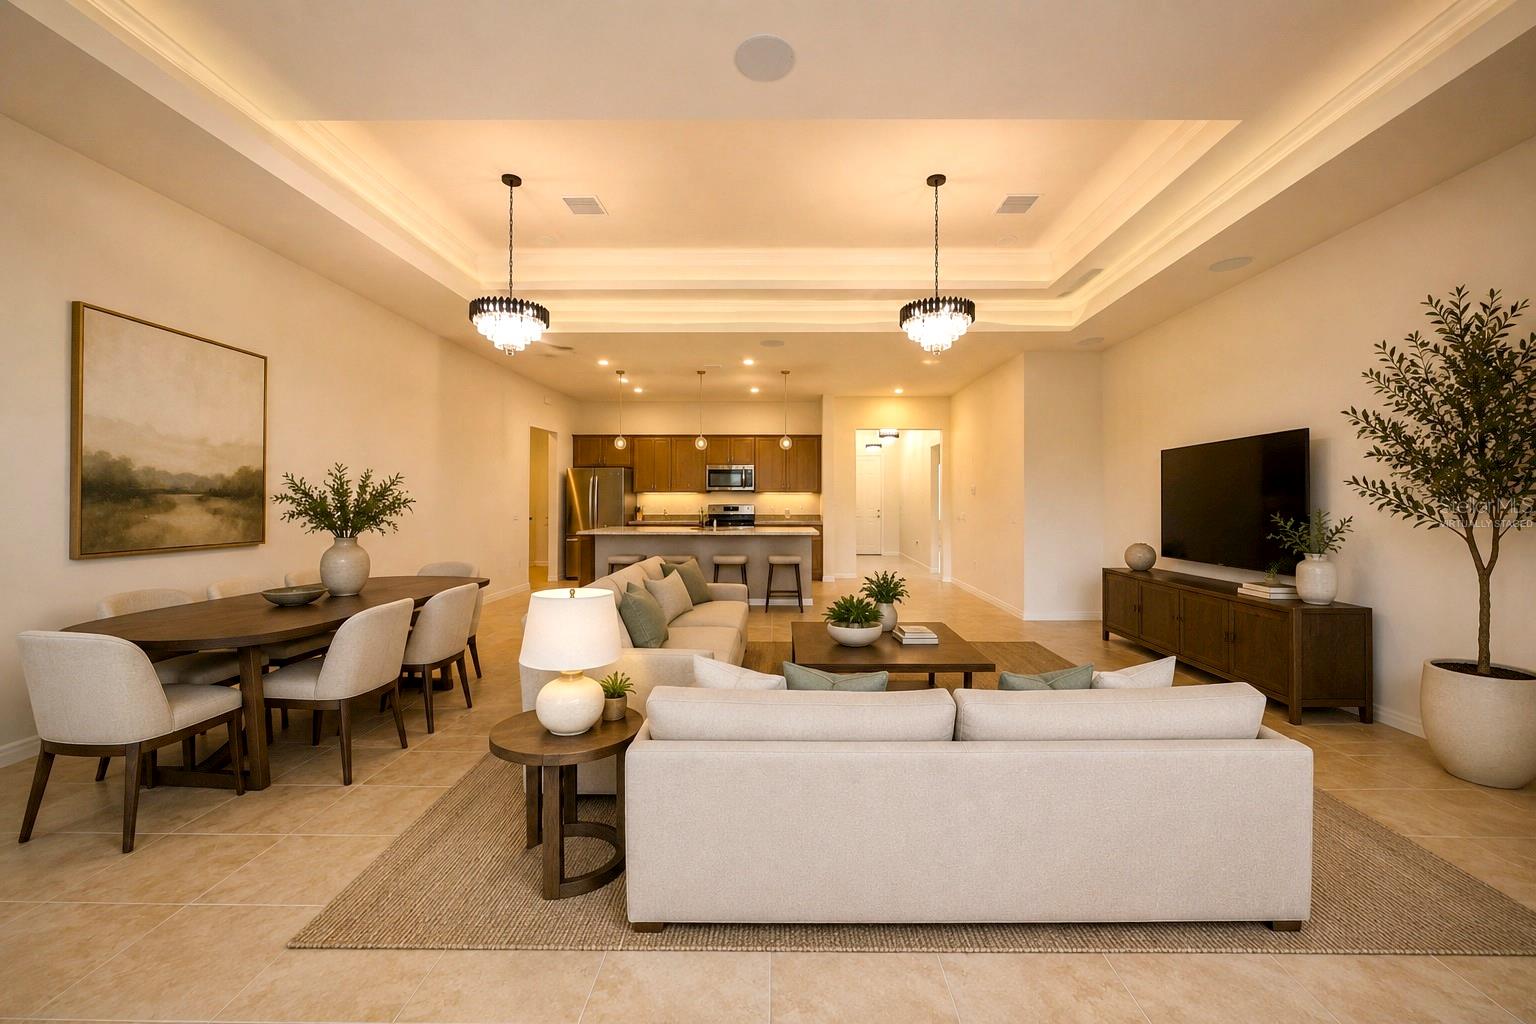
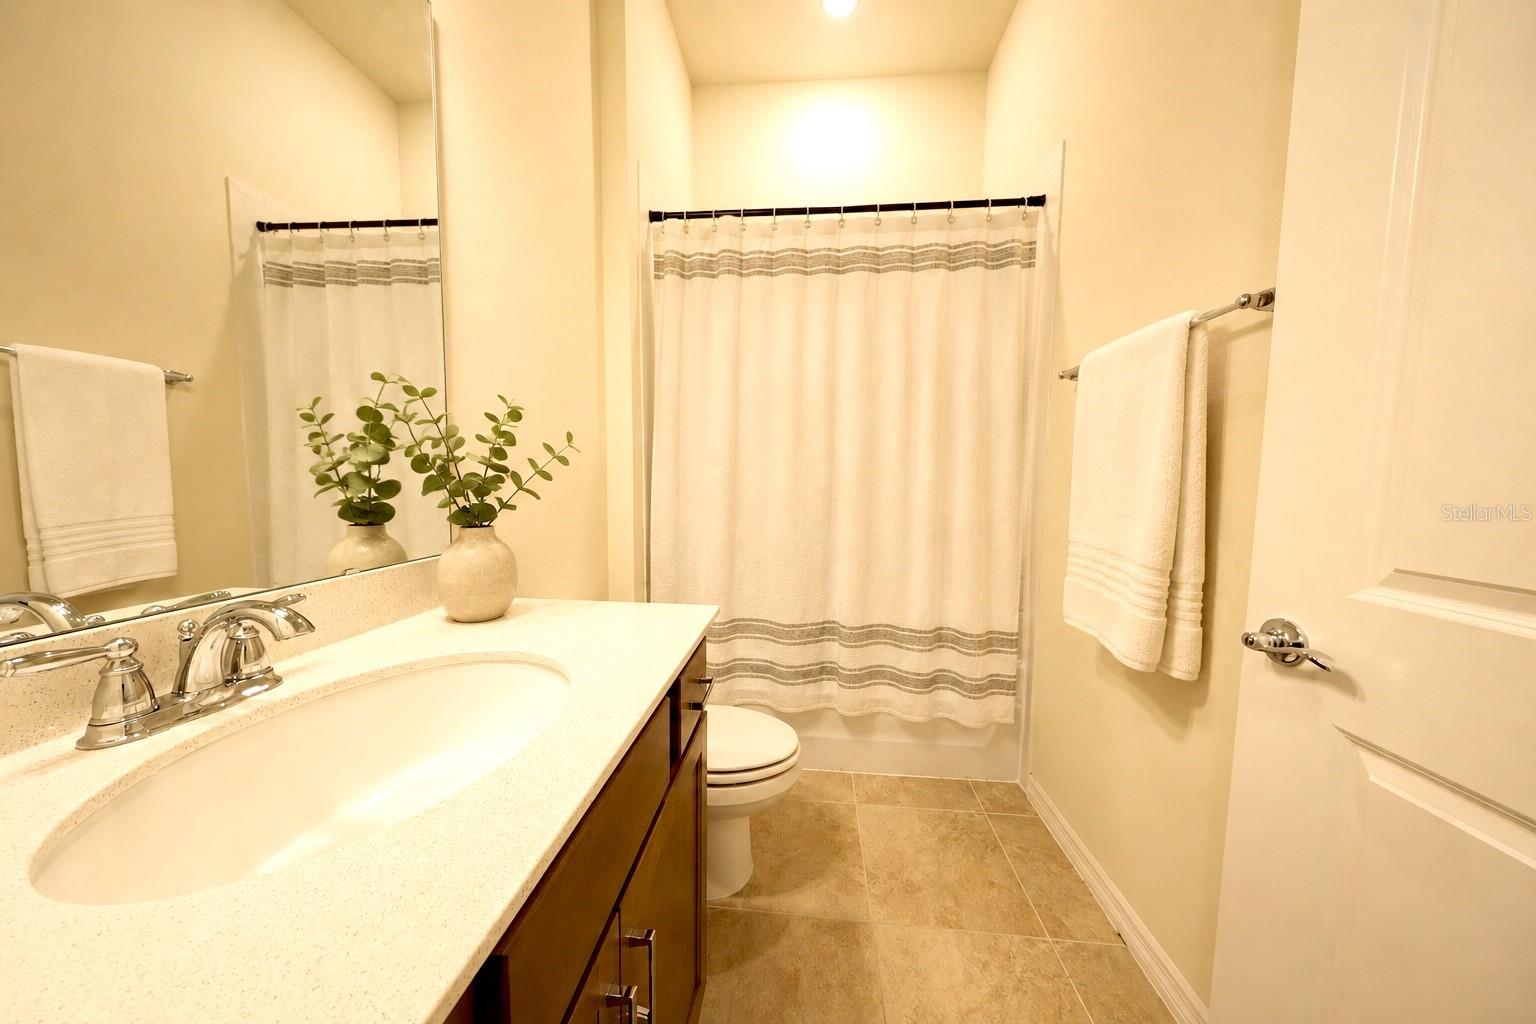
Move right in and start enjoying the best of Orlando living! Situated on a spacious ovesized corner lot in the heart of highly sought-after Dr. Phillips, this beautifully built 2025 single-story residence offers the perfect combination of modern luxury, comfort, and prime Orlando living. Featuring 4 bedrooms, 3 full bathrooms, and 2,334 square feet of thoughtfully designed space, this move-in-ready home delivers a fresh feel and contemporary finishes. Designed with an airy open-concept floor plan, the home seamlessly connects the expansive living and dining areas to a stylish chef-inspired kitchen complete with rich-toned cabinetry, generous counter space, and quality finishes. Natural light fills the living spaces, creating a warm and inviting atmosphere ideal for both everyday living and entertaining. The spacious primary suite serves as a private retreat, featuring a walk-in closet and a beautifully appointed en-suite bath. Three additional bedrooms and three full bathrooms provide flexibility and comfort for families, guests, or a home office setup. Step outside to the covered lanai, perfect for outdoor dining, relaxing evenings, or enjoying Florida’s year-round sunshine. The fenced backyard adds both privacy and functionality, creating the ideal outdoor space for pets, play, or future backyard enhancements. Located just minutes from top-rated schools, upscale shopping, premier dining, world-famous attractions, major highways, and everyday conveniences, this exceptional home offers the ultimate blend of location, lifestyle, and modern design in one of Orlando’s most desirable communities. This is a rare opportunity to lease a nearly new home in the vibrant Dr. Phillips area. Some photos have been virtually staged. Furnishings shown are for illustrative purposes.
/u.realgeeks.media/homesinorlando/NextHome-Neighborhood-Realty-Logo-Horizontal-OrangeOnWhite-Web-RGB.jpg)
Additional Information
- Location
- Corner Lot
- Community Features
- No Deed Restriction
- Property Description
- One Story
- Interior Layout
- Ceiling Fans(s), High Ceilings, Kitchen/Family Room Combo, Open Floorplan, Primary Bedroom Main Floor, Solid Surface Counters, Walk-In Closet(s)
- Interior Features
- Ceiling Fans(s), High Ceilings, Kitchen/Family Room Combo, Open Floorplan, Primary Bedroom Main Floor, Solid Surface Counters, Walk-In Closet(s)
- Floor
- Tile
- Appliances
- Dishwasher, Disposal, Dryer, Electric Water Heater, Microwave, Range, Refrigerator, Washer
- Utilities
- Electricity Connected, Sewer Connected, Water Connected
- Heating
- Central, Electric
- Air Conditioning
- Central Air
- Exterior Features
- Sidewalk, Sliding Doors
- Pool
- No Pool
- Garage Carport
- 3 Car Garage
- Garage Spaces
- 3
- Elementary School
- Sand Lake Elem
- Middle School
- Southwest Middle
- High School
- Lake Buena Vista High School
- Fences
- Fenced
- Pets
- Allowed
- Parcel ID
- 10-24-28-6657-01-910
Listing courtesy of DOUGLAS ELLIMAN. 561-655-8600
Mortgage Calculator
StellarMLS is the source of this information via Internet Data Exchange Program. All listing information is deemed reliable but not guaranteed and should be independently verified through personal inspection by appropriate professionals. Listings displayed on this website may be subject to prior sale or removal from sale. Availability of any listing should always be independently verified. Listing information is provided for consumer personal, non-commercial use, solely to identify potential properties for potential purchase. All other use is strictly prohibited and may violate relevant federal and state law. Data last updated on