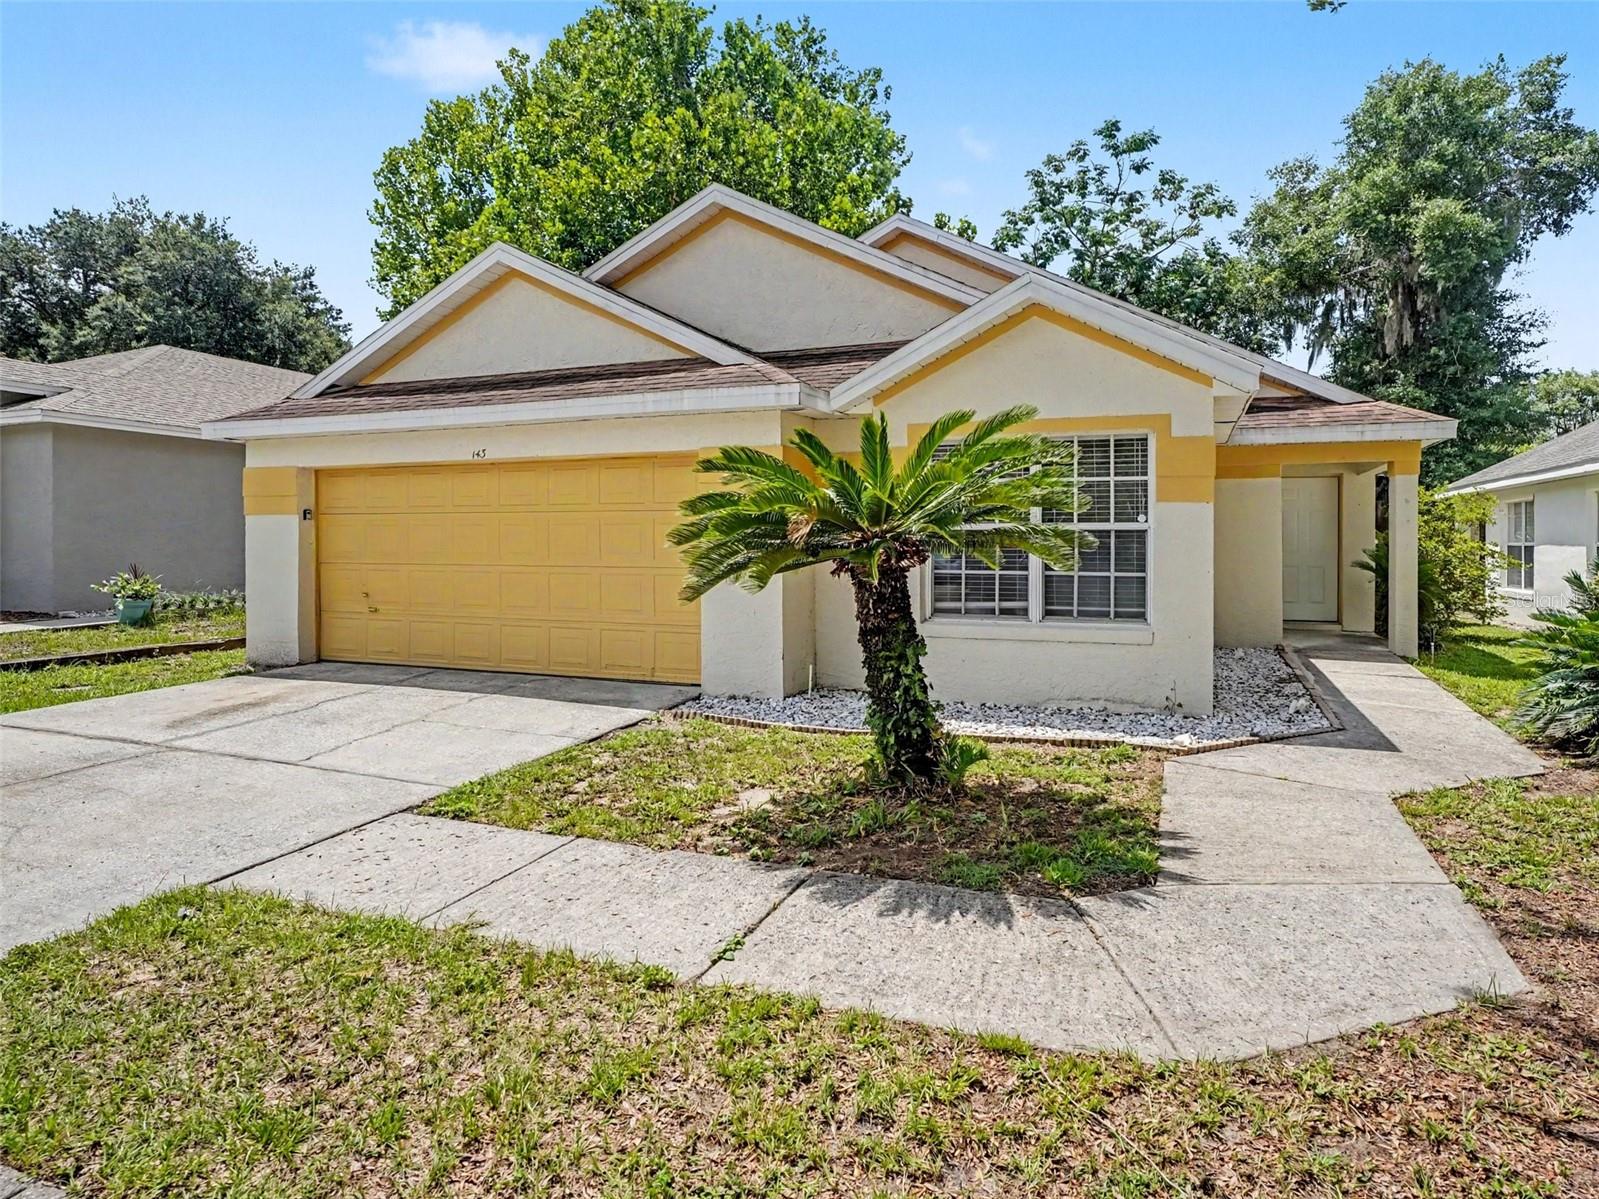
143 N Cervidae Drive, Apopka, FL 32703
- $339,900
- 3
- BD
- 2
- BA
- 1,670
- SqFt


- List Price
- $339,900
- Status
- Pending
- Days on Market
- 20
- MLS#
- O6416921
- Property Style
- Single Family
- Architectural Style
- Traditional
- Year Built
- 1994
- Bedrooms
- 3
- Bathrooms
- 2
- Living Area
- 1,670
- Lot Size
- 5,105
- Acres
- 0.12
- Total Acreage
- 0 to less than 1/4
- Legal Subdivision Name
- Votaw Village Ph 02
- MLS Area Major
- Apopka
Property Description
Under contract-accepting backup offers. Move-in ready 3-bedroom, 2-bathroom home ideally located in the Votaw Village Ph neighborhood. This home features a seamless open floorplan that connects the living spaces perfectly for everyday life. The open-concept kitchen serves as the heart of the home, boasting elegant granite countertops and modern stainless-steel appliances. Retreat to the spacious primary bedroom, which offers a large walk-in closet for ample storage. The home also features a beautifully appointed bathroom complete with a double vanity, while the fully fenced-in backyard provides a private and secure space for outdoor enjoyment. The location is a standout, situated just a quick drive from Apopka City Center, Altamonte Mall, and popular local dining hotspots. Medical facilities, schools, and your daily needs are right around the corner, providing ultimate convenience. For weekend adventures, major theme parks, the West Orange Trail, and the East Coast beaches are all within easy reach. Schedule your private showing today!
/u.realgeeks.media/homesinorlando/NextHome-Neighborhood-Realty-Logo-Horizontal-OrangeOnWhite-Web-RGB.jpg)
Additional Information
- Taxes
- $5241
- HOA Fee
- $240
- HOA Payment Schedule
- Annually
- Location
- Corner Lot
- Community Features
- Street Lights, No Deed Restriction
- Property Description
- One Story
- Zoning
- RTF
- Interior Layout
- Cathedral Ceiling(s), Ceiling Fans(s), Crown Molding, High Ceilings, Kitchen/Family Room Combo, Living Room/Dining Room Combo, Open Floorplan, Split Bedroom, Thermostat, Vaulted Ceiling(s)
- Interior Features
- Cathedral Ceiling(s), Ceiling Fans(s), Crown Molding, High Ceilings, Kitchen/Family Room Combo, Living Room/Dining Room Combo, Open Floorplan, Split Bedroom, Thermostat, Vaulted Ceiling(s)
- Floor
- Laminate, Vinyl
- Appliances
- Convection Oven, Dishwasher, Freezer, Refrigerator
- Utilities
- BB/HS Internet Available, Cable Available, Electricity Available, Electricity Connected, Phone Available, Sewer Available, Underground Utilities, Water Available, Water Connected
- Heating
- Heat Pump
- Air Conditioning
- Central Air
- Exterior Construction
- Stucco
- Exterior Features
- Lighting, Sidewalk
- Roof
- Shingle
- Foundation
- Slab
- Pool
- No Pool
- Garage Carport
- 2 Car Garage
- Garage Spaces
- 2
- Elementary School
- Dream Lake Elem
- Middle School
- Apopka Middle
- High School
- Apopka High
- Pets
- Allowed
- Flood Zone Code
- X
- Parcel ID
- 10-21-28-8922-01-960
- Legal Description
- VOTAW VILLAGE PHASE 2 21/53 LOT 196 SEE5069/4986
Listing courtesy of ENTERA REALTY LLC. 713-248-9869
Mortgage Calculator
StellarMLS is the source of this information via Internet Data Exchange Program. All listing information is deemed reliable but not guaranteed and should be independently verified through personal inspection by appropriate professionals. Listings displayed on this website may be subject to prior sale or removal from sale. Availability of any listing should always be independently verified. Listing information is provided for consumer personal, non-commercial use, solely to identify potential properties for potential purchase. All other use is strictly prohibited and may violate relevant federal and state law. Data last updated on