15245 Stonebriar Way, Orlando, FL 32826
- $2,750
- 4
- BD
- 2
- BA
- 1,880
- SqFt




- List Price
- $2,750
- Status
- Active
- Days on Market
- 59
- Price Change
- ▼ $350 1784678310
- MLS#
- O6416525
- Property Style
- Single Family
- Year Built
- 2007
- Bedrooms
- 4
- Bathrooms
- 2
- Living Area
- 1,880
- Lot Size
- 5,750
- Acres
- 0.13
- Legal Subdivision Name
- Stonebriar Phases 2 And 3 66/54 Lot 172
- MLS Area Major
- Orlando/Alafaya
Property Description
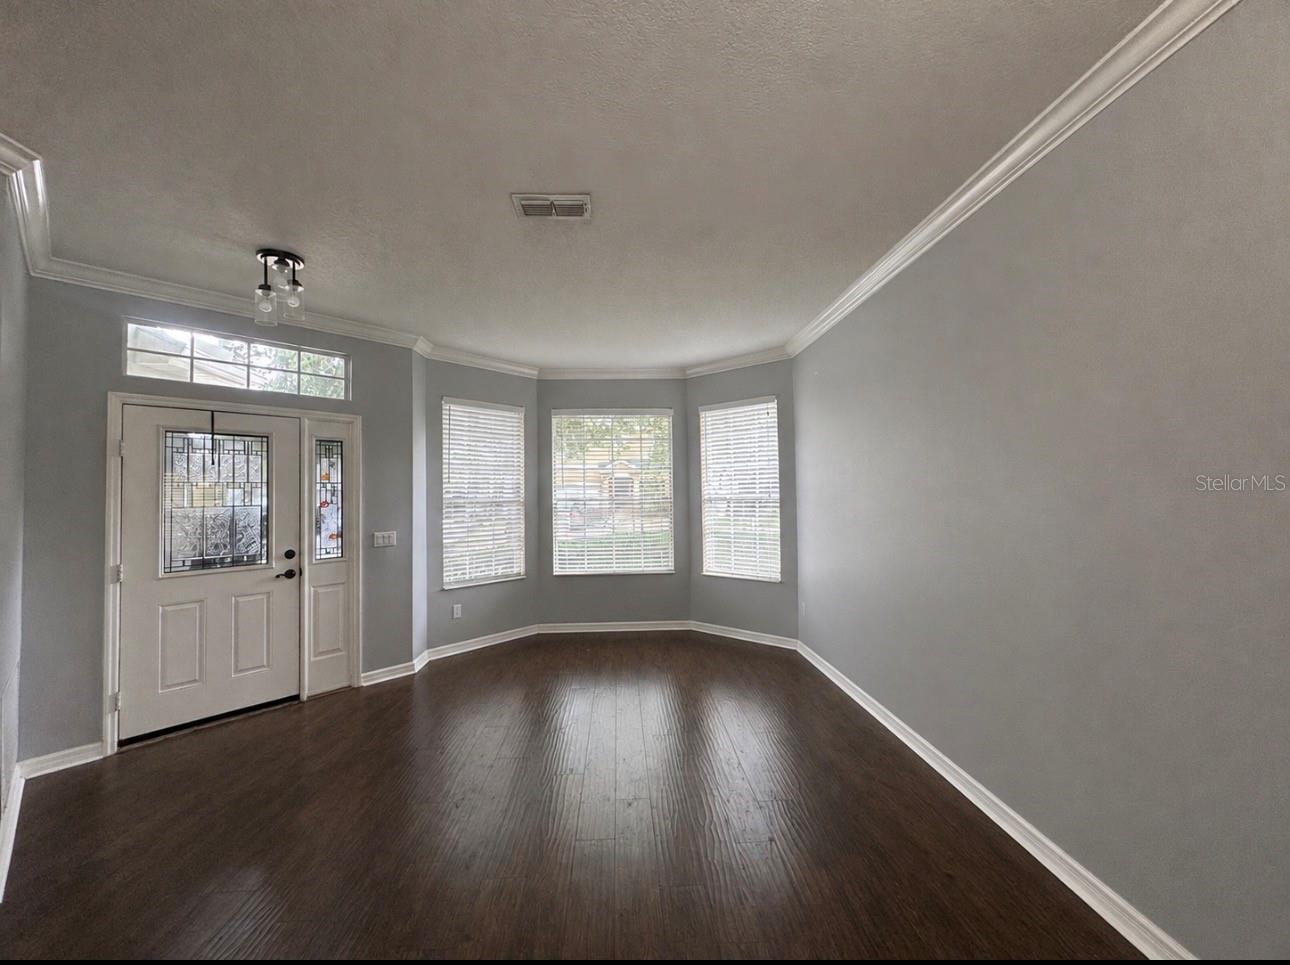
Some photos are virtually staged (Front entry living/dining room, Bedroom 1, Bedroom 3 & the master) This beautiful 4 bedroom home is a great home to rent! The formal Living/Dining room combo leads in to an open Kitchen that has solid surface counter and a breakfast bar. Dark Laminate wood flooring throughout the main living spaces and ceramic tile in the kitchen. The Kitchen overlooks the informal dining area and family room with french doors leading out to the covered patio and fully fenced backyard with expansive views of the pond. You can even watch shuttle launches from the backyard! All appliances included - washer/dryer/refrigerator/Range/Dishwasher - PLUS garage storage cabinets. Rent includes water and lawn/sprinkler maintenance. This home is conveniently located in the Stonebriar neighborhood, 6 min drive to University of Central Florida. Also located near top rated Orange County Schools, Waterford Lakes Shopping Center, Lockheed Martin, Siemens, and the International Airport; plus easy access to major highways. Some furniture and everything you would need in a kitchen is available for additional rent.
/u.realgeeks.media/homesinorlando/NextHome-Neighborhood-Realty-Logo-Horizontal-OrangeOnWhite-Web-RGB.jpg)
Additional Information
- Minimum Lease
- 1-2 Years
- Location
- Paved
- Community Features
- Park, Playground, Sidewalks, No Deed Restriction
- Property Description
- One Story
- Interior Layout
- Ceiling Fans(s), Eat-in Kitchen, Kitchen/Family Room Combo, Living Room/Dining Room Combo, Primary Bedroom Main Floor, Solid Surface Counters, Walk-In Closet(s), Window Treatments
- Interior Features
- Ceiling Fans(s), Eat-in Kitchen, Kitchen/Family Room Combo, Living Room/Dining Room Combo, Primary Bedroom Main Floor, Solid Surface Counters, Walk-In Closet(s), Window Treatments
- Floor
- Carpet, Ceramic Tile, Laminate
- Appliances
- Dishwasher, Disposal, Dryer, Electric Water Heater, Microwave, Range, Refrigerator, Washer
- Utilities
- Cable Available, Electricity Available, Water Connected
- Heating
- Central
- Air Conditioning
- Central Air
- Exterior Features
- Sliding Doors
- Pool
- No Pool
- Garage Carport
- 2 Car Garage
- Garage Spaces
- 2
- Garage Features
- Driveway, Garage Door Opener, Guest, Off Street
- Garage Dimensions
- 18x17
- Elementary School
- East Lake Elem
- Middle School
- Corner Lake Middle
- High School
- East River High
- Fences
- Fenced, Back Yard
- Water View
- Pond
- Pets
- Not Allowed
- Parcel ID
- 01-22-31-8309-01-720
Listing courtesy of KONA REALTY SERVICES LLC. 407-960-6844
Mortgage Calculator
StellarMLS is the source of this information via Internet Data Exchange Program. All listing information is deemed reliable but not guaranteed and should be independently verified through personal inspection by appropriate professionals. Listings displayed on this website may be subject to prior sale or removal from sale. Availability of any listing should always be independently verified. Listing information is provided for consumer personal, non-commercial use, solely to identify potential properties for potential purchase. All other use is strictly prohibited and may violate relevant federal and state law. Data last updated on