564 Breckenridge Village Unit 106, Altamonte Springs, FL 32714
- $1,850
- 3
- BD
- 3
- BA
- 1,332
- SqFt




- List Price
- $1,850
- Status
- Active
- Days on Market
- 62
- Price Change
- ▼ $100 1784410391
- MLS#
- O6414542
- Property Style
- Condo
- Year Built
- 1984
- Bedrooms
- 3
- Bathrooms
- 3
- Baths Half
- 1
- Living Area
- 1,332
- Lot Size
- 625
- Acres
- 0.01
- Building Name
- 564
- Legal Subdivision Name
- Stone Creek At Wekiva A Condo
- MLS Area Major
- Altamonte Springs West/Forest City
Property Description
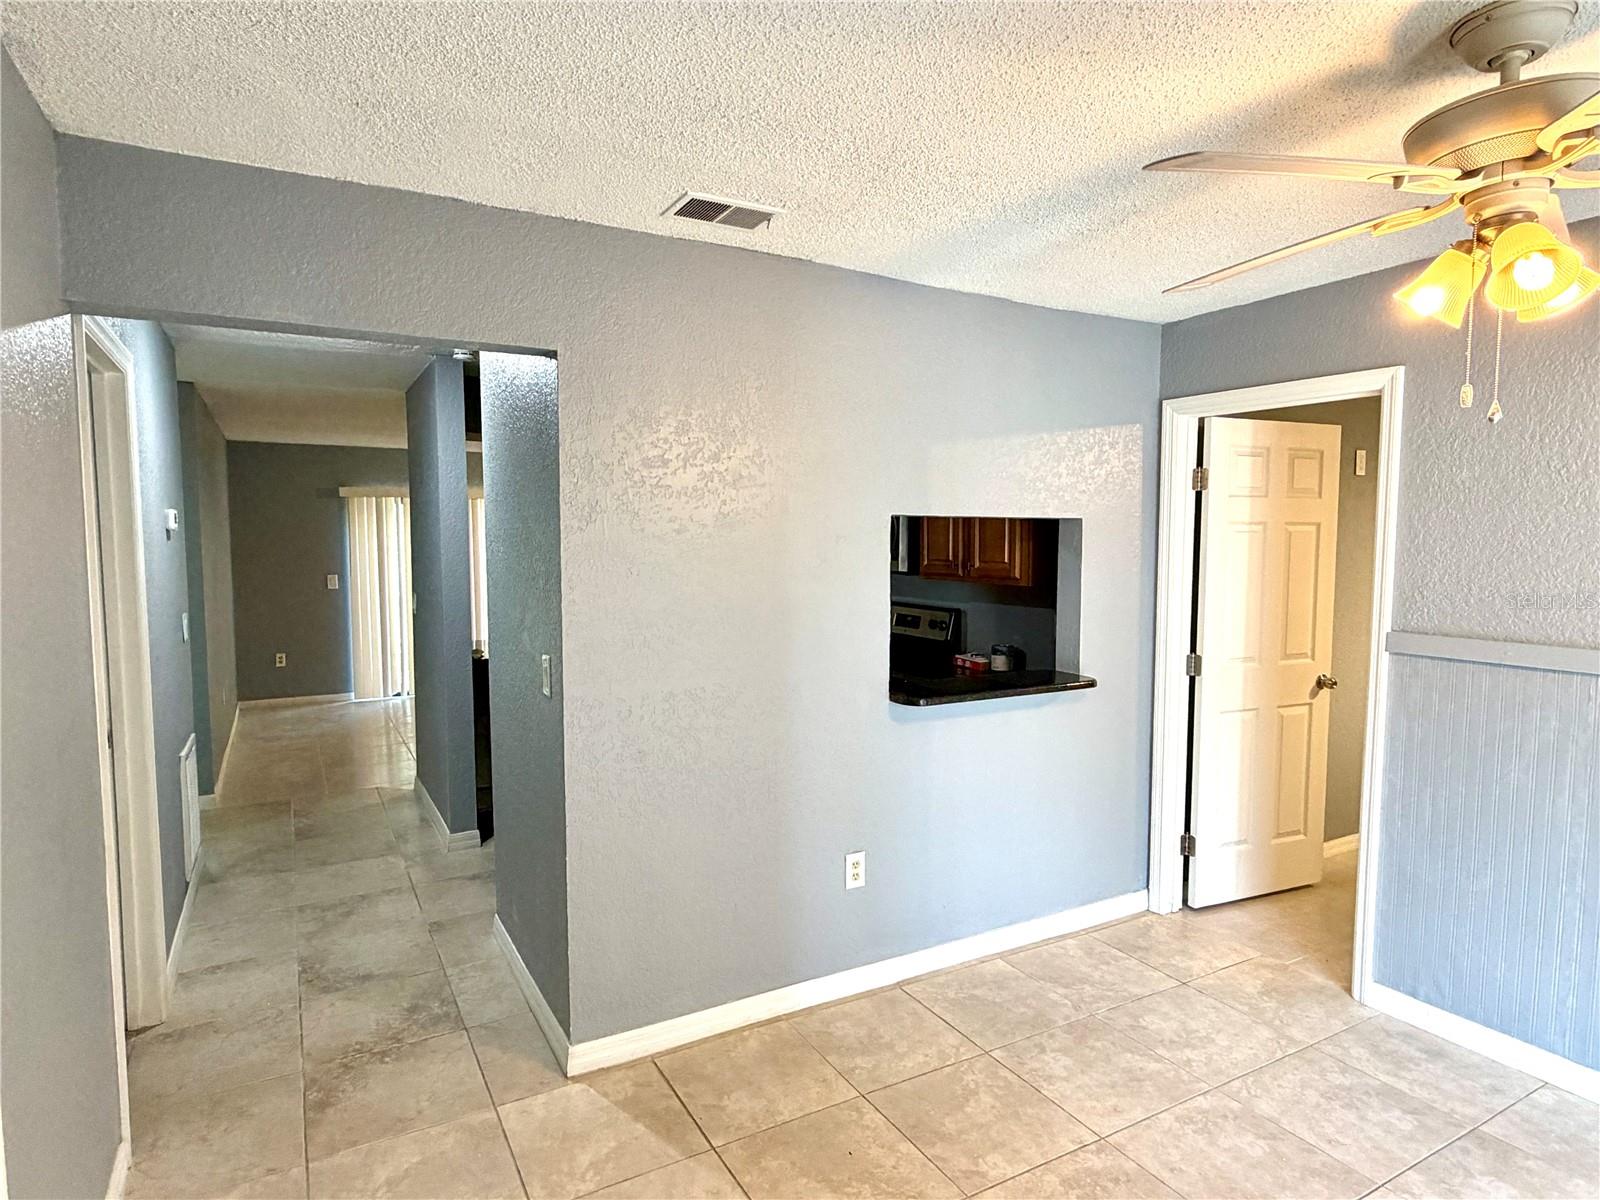
Welcome to this spacious corner-unit condo in the sought-after Stone Creek at Wekiva community! Featuring 3 bedrooms, 2 full bathrooms, and 1,332 sqft of heated living space, this unfurnished unit offers tile flooring throughout — no carpet anywhere. The open floor plan combines the living and dining areas, and the kitchen features stone countertops and a full appliance package including dishwasher, microwave, range, refrigerator, and washer/dryer in a dedicated laundry closet inside the unit. The primary bedroom is conveniently located on the main floor. One assigned covered carport included. Pets welcome with restrictions (max 1 pet, up to 35 lbs, $300 non-refundable fee). Rent includes management, sewer, taxes, and trash collection. Community amenities include a clubhouse, pool, playground, and sidewalks. Zoned for top-rated Forest City Elementary, Teague Middle, and Lake Brantley High School. Please note: the exterior storage closet is reserved for owner use and is not included in this rental. No smoking. 12-month lease. Available now
/u.realgeeks.media/homesinorlando/NextHome-Neighborhood-Realty-Logo-Horizontal-OrangeOnWhite-Web-RGB.jpg)
Additional Information
- Minimum Lease
- 1-2 Years
- Community Features
- Clubhouse, Playground, Pool, Sidewalks, No Deed Restriction, Maintenance Free
- Property Description
- One Story
- Interior Layout
- Accessibility Features, Ceiling Fans(s), Kitchen/Family Room Combo, L Dining, Living Room/Dining Room Combo, Open Floorplan, Primary Bedroom Main Floor, Stone Counters, Thermostat
- Interior Features
- Accessibility Features, Ceiling Fans(s), Kitchen/Family Room Combo, L Dining, Living Room/Dining Room Combo, Open Floorplan, Primary Bedroom Main Floor, Stone Counters, Thermostat
- Appliances
- Dishwasher, Disposal, Dryer, Electric Water Heater, Exhaust Fan, Freezer, Microwave, Range, Refrigerator, Washer
- Heating
- Central, Electric
- Air Conditioning
- Central Air
- Pool
- Community
- Garage Carport
- 1 Car Carport, 1 Car Garage
- Garage Spaces
- 1
- Elementary School
- Forest City Elementary
- Middle School
- Teague Middle
- High School
- Lake Brantley High
- Pets
- Allowed
- Pet Fee Non Refundable
- 300
- Max Pet Weight
- 35
- Pet Size
- Small (16-35 Lbs.)
- Parcel ID
- 10-21-29-538-5640-1060
Listing courtesy of FLORIDA 360 REALTY LLC. 954-245-9346
Mortgage Calculator
StellarMLS is the source of this information via Internet Data Exchange Program. All listing information is deemed reliable but not guaranteed and should be independently verified through personal inspection by appropriate professionals. Listings displayed on this website may be subject to prior sale or removal from sale. Availability of any listing should always be independently verified. Listing information is provided for consumer personal, non-commercial use, solely to identify potential properties for potential purchase. All other use is strictly prohibited and may violate relevant federal and state law. Data last updated on