213 Lourdan Court, Debary, FL 32713
- $2,100
- 3
- BD
- 2
- BA
- 1,898
- SqFt





- List Price
- $2,100
- Status
- Active
- Days on Market
- 67
- Price Change
- ▼ $100 1785175228
- MLS#
- O6413373
- Property Style
- Single Family
- Year Built
- 2005
- Bedrooms
- 3
- Bathrooms
- 2
- Living Area
- 1,898
- Lot Size
- 4,560
- Acres
- 0.10
- Legal Subdivision Name
- Debary Plantation Unit 21b
- MLS Area Major
- Debary
Property Description
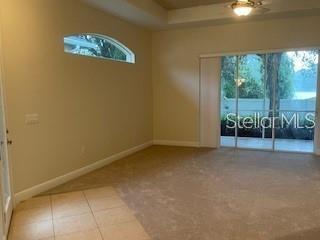
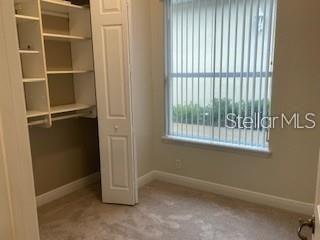
This beautiful split-plan home is in excellent condition and ready for new tenants! Gated community, Golf Community. This large home is move-in ready with fresh paint, and recently new carpet, countertops, sinks, and faucets. All bedroom closets have professional closet organizer products. This home features 10ft. ceilings throughout, beautiful ceramic tile floors in the main areas, carpet in the bedrooms, a spacious living room with crown molding, tray ceilings, and sliding doors overlooking the screened patio. The nicely sized master suite offers a tray ceiling and a large master bath with a separate toilet area, linen closet, double sinks, a shower and a large walk-in closet. The 3rd bedroom is ideal for an office. This home has a great kitchen with a cooktop, oven, microwave, dishwasher and refrigerator. The kitchen area is spacious with a breakfast bar and lots of cabinet space. A separate dining room is the perfect place to enjoy family meals. The second bedroom offers plenty of room and good storage. The second bathroom features a tub with a shower. The inside laundry room is off the kitchen with shelving, cabinets, sink and washer and dryer. The oversized two-car garage features an attic pull down, racks for storage and a garage door opener with keypad entry on the exterior. Spend quiet evenings relaxing on the screened patio overlooking the landscaped backyard. Limited community membership available! Easy access to all local amenities and only minutes to I4 for easy commute. Small dog is acceptable, and requires owner approval. NO cats. Owner is licensed FL Real Estate Broker-Associate.
/u.realgeeks.media/homesinorlando/NextHome-Neighborhood-Realty-Logo-Horizontal-OrangeOnWhite-Web-RGB.jpg)
Additional Information
- Minimum Lease
- 1-2 Years
- Community Features
- No Deed Restriction
- Property Description
- One Story
- Interior Layout
- Cathedral Ceiling(s), Ceiling Fans(s), High Ceilings, Living Room/Dining Room Combo, Primary Bedroom Main Floor, Split Bedroom, Stone Counters, Thermostat, Walk-In Closet(s), Window Treatments
- Interior Features
- Cathedral Ceiling(s), Ceiling Fans(s), High Ceilings, Living Room/Dining Room Combo, Primary Bedroom Main Floor, Split Bedroom, Stone Counters, Thermostat, Walk-In Closet(s), Window Treatments
- Floor
- Carpet, Ceramic Tile
- Appliances
- Built-In Oven, Cooktop, Dishwasher, Disposal, Dryer, Electric Water Heater, Exhaust Fan, Ice Maker, Microwave, Range, Refrigerator, Washer
- Heating
- Central
- Air Conditioning
- Central Air
- Pool
- No Pool
- Garage Carport
- 2 Car Garage
- Garage Spaces
- 2
- Pets
- Allowed
- Pet Fee Non Refundable
- 300
- Parcel ID
- 8022-12-00-0300
Listing courtesy of COLDWELL BANKER REALTY. 407-647-1211
Mortgage Calculator
StellarMLS is the source of this information via Internet Data Exchange Program. All listing information is deemed reliable but not guaranteed and should be independently verified through personal inspection by appropriate professionals. Listings displayed on this website may be subject to prior sale or removal from sale. Availability of any listing should always be independently verified. Listing information is provided for consumer personal, non-commercial use, solely to identify potential properties for potential purchase. All other use is strictly prohibited and may violate relevant federal and state law. Data last updated on