9118 Sabal Pine Way, Orlando, FL 32832
- $2,565
- 4
- BD
- 4
- BA
- 1,735
- SqFt


- List Price
- $2,565
- Status
- Active
- Days on Market
- 69
- MLS#
- O6413027
- Property Style
- Townhouse
- Year Built
- 2006
- Bedrooms
- 4
- Bathrooms
- 4
- Baths Half
- 1
- Living Area
- 1,735
- Lot Size
- 4,253
- Acres
- 0.10
- Building Name
- 9118/9118
- Legal Subdivision Name
- Enclave/Moss Park
- MLS Area Major
- Orlando/Moss Park/Lake Mary Jane
Property Description
***Move In Special-$1000 OFF First Month's Rent!1 Rare Floor Plan with Two Primary Suites in Lake Nona – Available Now! This beautifully maintained 4-bedroom, 3.5-bathroom townhome offers one of the most desirable floor plans in the community, featuring two spacious primary suites-one conveniently located on the first floor and another upstairs-making it ideal for multi-generational living, roommates, guests, or anyone who values extra privacy. The bright, open-concept layout is perfect for everyday living and entertaining, while the spacious kitchen features stainless steel appliances, abundant cabinetry, and plenty of counter space. Upstairs, the second primary suite opens to a private balcony, creating the perfect spot to enjoy your morning coffee or unwind in the evening. A versatile loft provides additional space for a home office, playroom, or media area, while the private brick-paver courtyard connects the home to the detached two-car garage. Located in the desirable Enclave at Moss Park, you'll enjoy convenient access to Lake Nona Medical City, Orlando International Airport, SR-417, SR-528, shopping, dining, and top-rated schools, placing everything you need just minutes from home. As part of Keller Williams' commitment to resident satisfaction, tenants are enrolled in the Resident Benefits Package (RBP), which includes HVAC air filter delivery, renters insurance, credit-building opportunities, $1M Identity Protection, utility concierge service, resident rewards, and additional value-added services designed to simplify everyday living.
/u.realgeeks.media/homesinorlando/NextHome-Neighborhood-Realty-Logo-Horizontal-OrangeOnWhite-Web-RGB.jpg)
Additional Information
- Community Features
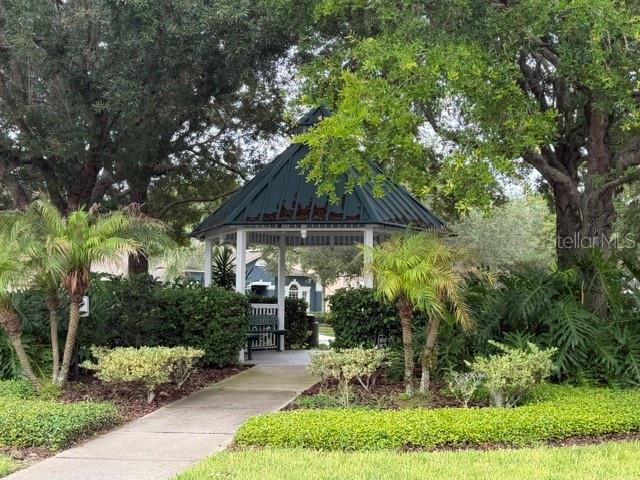
- Playground, Pool, No Deed Restriction
- Property Description
- Two Story
- Interior Layout
- Open Floorplan, Primary Bedroom Main Floor, PrimaryBedroom Upstairs, Thermostat, Walk-In Closet(s), Window Treatments
- Interior Features
- Open Floorplan, Primary Bedroom Main Floor, PrimaryBedroom Upstairs, Thermostat, Walk-In Closet(s), Window Treatments
- Floor
- Carpet, Ceramic Tile
- Appliances
- Dishwasher, Disposal, Dryer, Microwave, Range, Refrigerator, Washer
- Heating
- Central, Electric
- Air Conditioning
- Central Air
- Pool
- Community
- Garage Carport
- 2 Car Garage
- Garage Spaces
- 2
- Garage Features
- Garage Door Opener, Garage Faces Rear
- Pets
- Not Allowed
- Parcel ID
- 10-24-31-2666-01-660
Listing courtesy of KELLER WILLIAMS REALTY AT THE PARKS. 407-629-4420
Mortgage Calculator
StellarMLS is the source of this information via Internet Data Exchange Program. All listing information is deemed reliable but not guaranteed and should be independently verified through personal inspection by appropriate professionals. Listings displayed on this website may be subject to prior sale or removal from sale. Availability of any listing should always be independently verified. Listing information is provided for consumer personal, non-commercial use, solely to identify potential properties for potential purchase. All other use is strictly prohibited and may violate relevant federal and state law. Data last updated on