4023 Versailles Drive Unit 4023F, Orlando, FL 32808
- $1,750
- 3
- BD
- 2
- BA
- 1,348
- SqFt







- List Price
- $1,750
- Status
- Active
- Days on Market
- 67
- MLS#
- O6412800
- Property Style
- Condo
- Year Built
- 1982
- Bedrooms
- 3
- Bathrooms
- 2
- Living Area
- 1,348
- Lot Size
- 1,658
- Acres
- 0.04
- Building Name
- 4023
- Legal Subdivision Name
- Cypress Pointe/Lk Orlando
- MLS Area Major
- Orlando/Pine Hills
Property Description
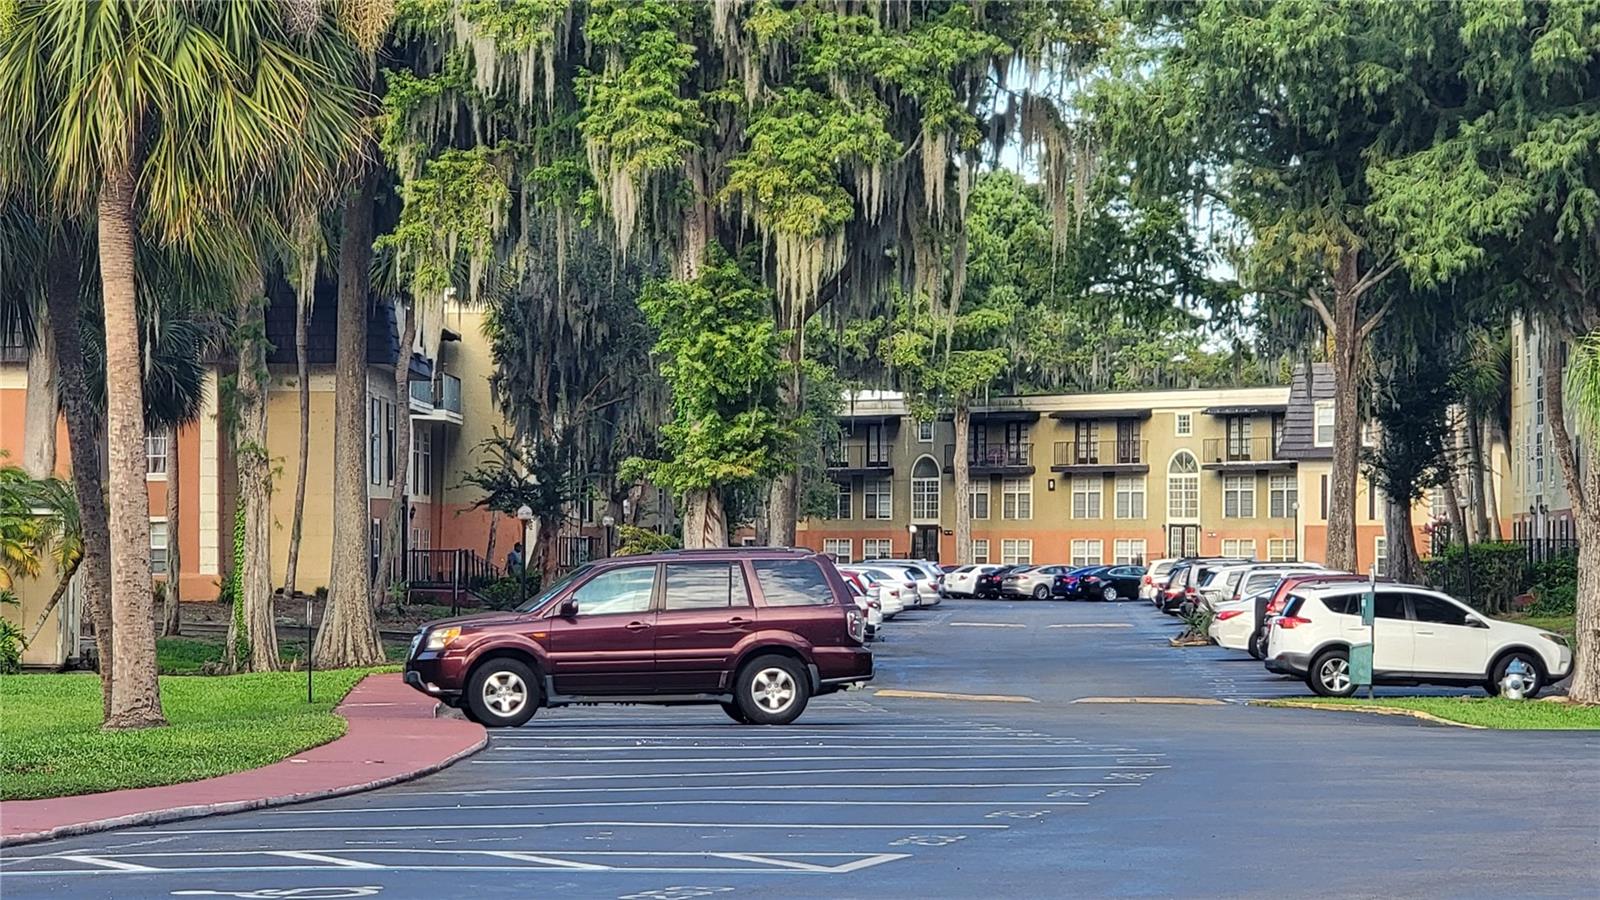
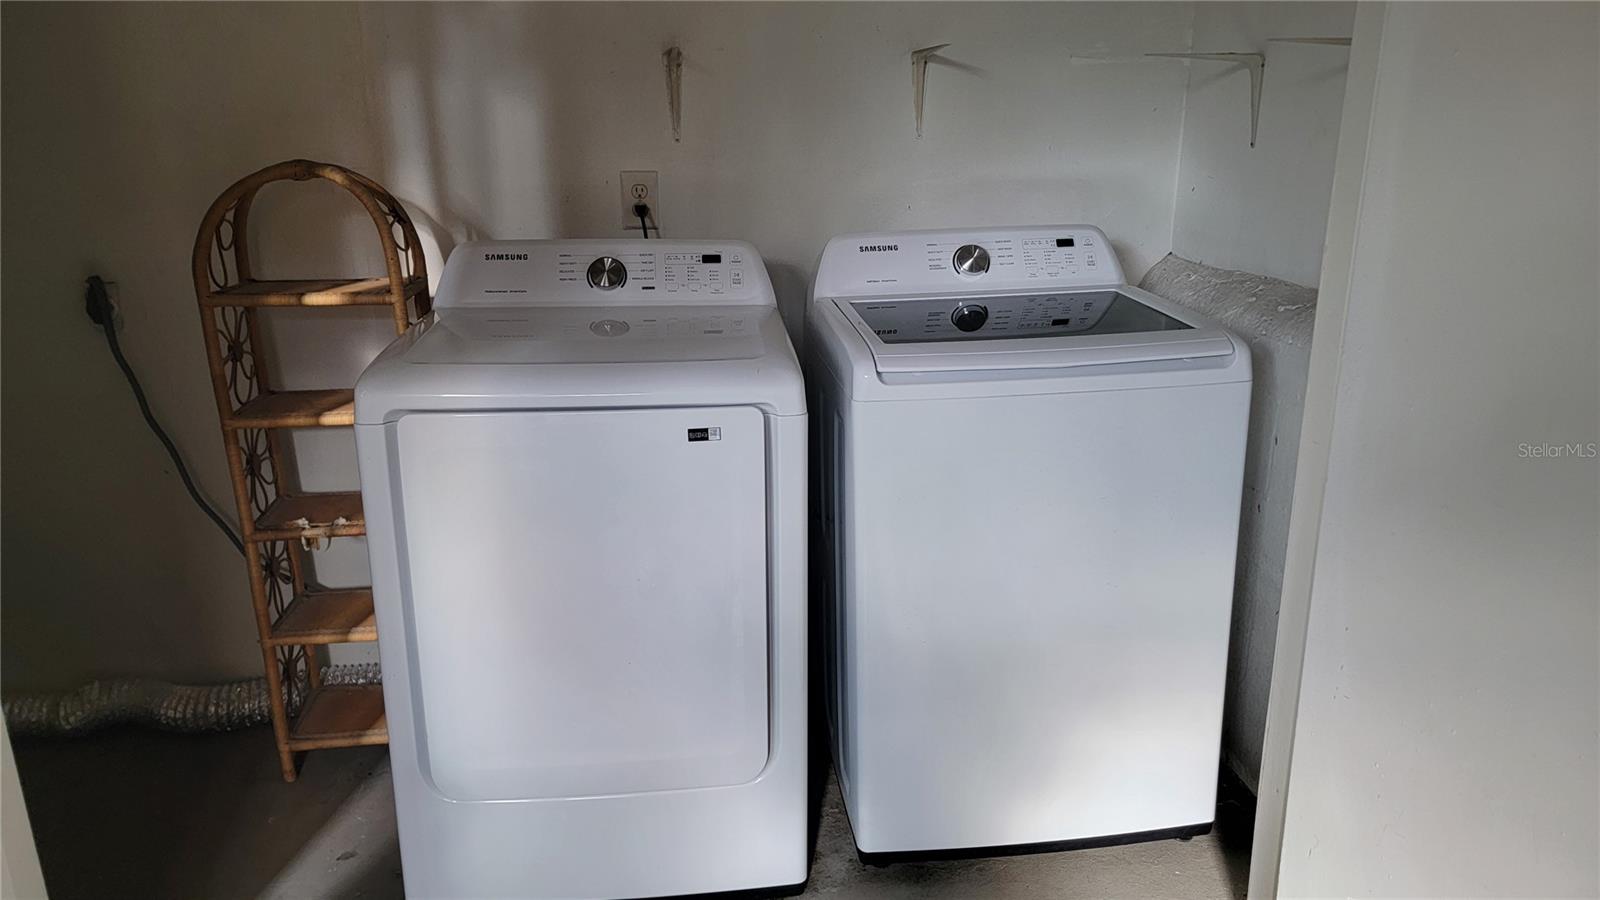
Three bedroom two bath now available in Cypress Pointe at Lake Orlando! Come home to a spacious 3 bedroom two bath with a private side entry corner unit. As you enter through the foyer you are greeted by a large an open living room! Off the living room is a screened in patio to enjoy the fall and spring evenings! Also off the living room is an open concept dining room that is also open to the kitchen for easy flow of entertaining and feeding the family. Plenty of room for hanging out with family and friends or watching TV! The primary bedroom is spacious and has a en suite bathroom with shower stall and 2 closets, one of which is a walk in. The primary bathroom has a shower stall and plenty of storage. The other two bedrooms each have spacious closet space and share a hall bathroom with a tub shower combo. This unit is very clean and meticulously maintained. Has a newer washer and dryer set and stainless steel appliances. Unit is in close proximity to enjoy the tennis courts and swimming pool for easy access.
/u.realgeeks.media/homesinorlando/NextHome-Neighborhood-Realty-Logo-Horizontal-OrangeOnWhite-Web-RGB.jpg)
Additional Information
- Community Features
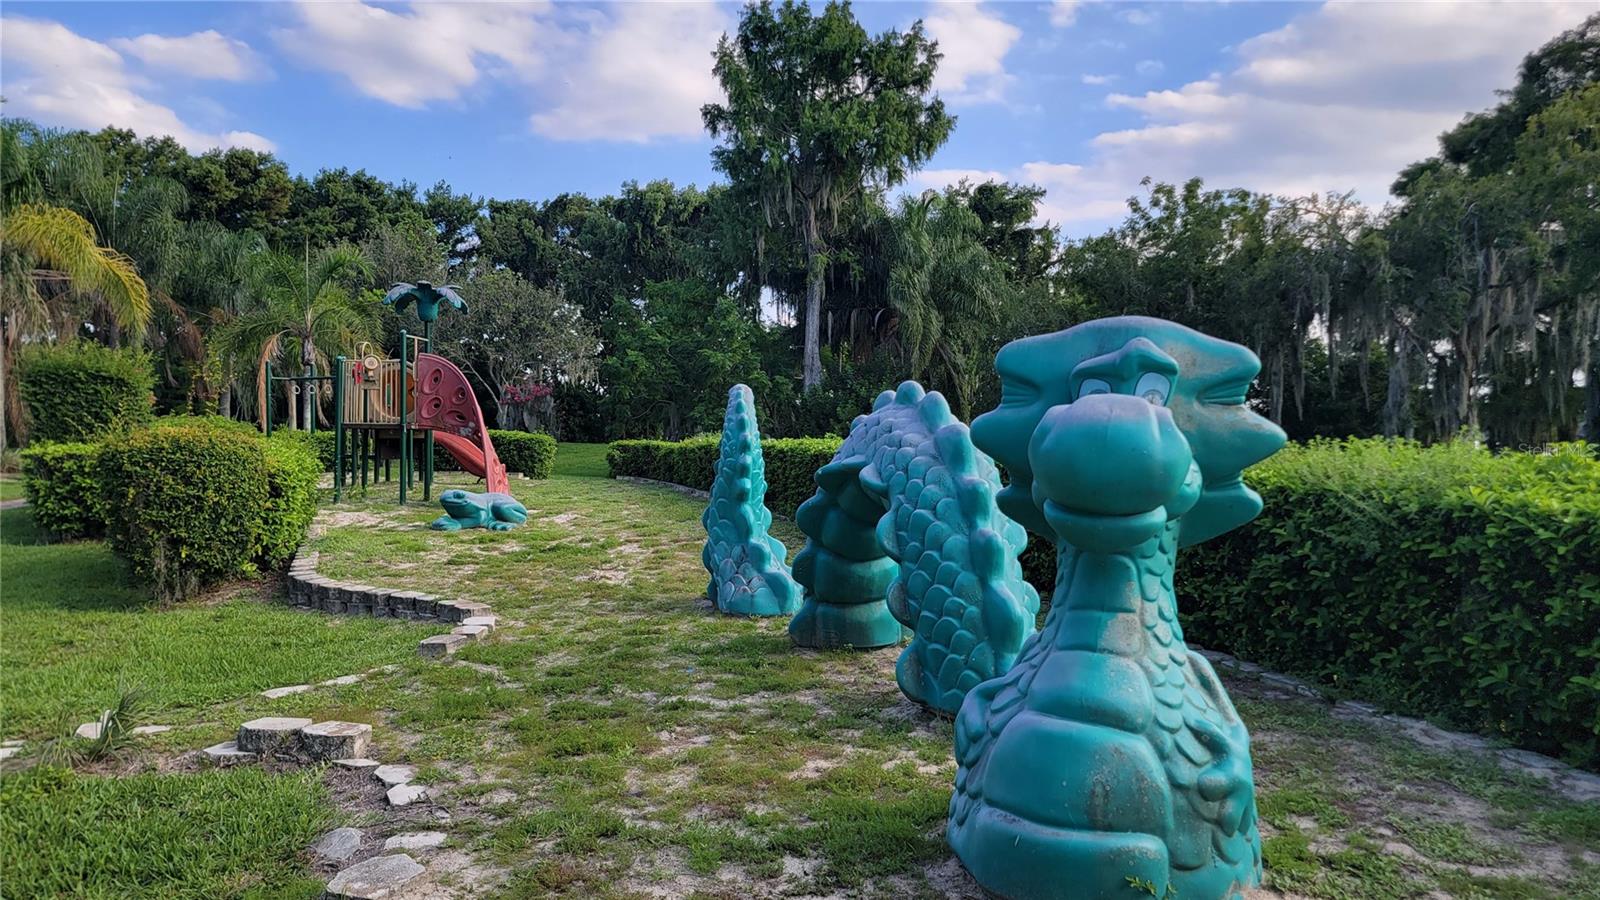
- Clubhouse, Fitness Center, Gated Community - No Guard, Playground, Pool, Tennis Court(s), No Deed Restriction
- Property Description
- One Story, Attached
- Interior Layout
- Ceiling Fans(s), Eat-in Kitchen, Living Room/Dining Room Combo, Primary Bedroom Main Floor, Walk-In Closet(s)
- Interior Features
- Ceiling Fans(s), Eat-in Kitchen, Living Room/Dining Room Combo, Primary Bedroom Main Floor, Walk-In Closet(s)
- Floor
- Carpet, Tile
- Appliances
- Dishwasher, Dryer, Microwave, Range, Refrigerator, Washer
- Utilities
- Cable Available, Electricity Connected, Sewer Connected, Water Connected
- Heating
- Central
- Air Conditioning
- Central Air
- Exterior Features
- Courtyard, French Doors, Lighting, Tennis Court(s)
- Pool
- Community
- Pool Type
- Gunite, In Ground
- Pets
- Allowed
- Pet Fee Non Refundable
- 250
- Max Pet Weight
- 30
- Pet Size
- Small (16-35 Lbs.)
- Parcel ID
- 05-22-29-1876-64-023
Listing courtesy of CHARLES RUTENBERG REALTY ORLANDO. 407-622-2122
Mortgage Calculator
StellarMLS is the source of this information via Internet Data Exchange Program. All listing information is deemed reliable but not guaranteed and should be independently verified through personal inspection by appropriate professionals. Listings displayed on this website may be subject to prior sale or removal from sale. Availability of any listing should always be independently verified. Listing information is provided for consumer personal, non-commercial use, solely to identify potential properties for potential purchase. All other use is strictly prohibited and may violate relevant federal and state law. Data last updated on