8373 Ludington Circle, Orlando, FL 32836
- $9,000
- 6
- BD
- 5
- BA
- 5,272
- SqFt










- List Price
- $9,000
- Status
- Active
- Days on Market
- 69
- Price Change
- ▼ $1,000 1784847085
- MLS#
- O6412395
- Property Style
- Single Family
- Year Built
- 2019
- Bedrooms
- 6
- Bathrooms
- 5
- Living Area
- 5,272
- Lot Size
- 7,770
- Acres
- 0.18
- Legal Subdivision Name
- Estates/Parkside
- MLS Area Major
- Orlando/Dr. Phillips/Bay Vista
Property Description
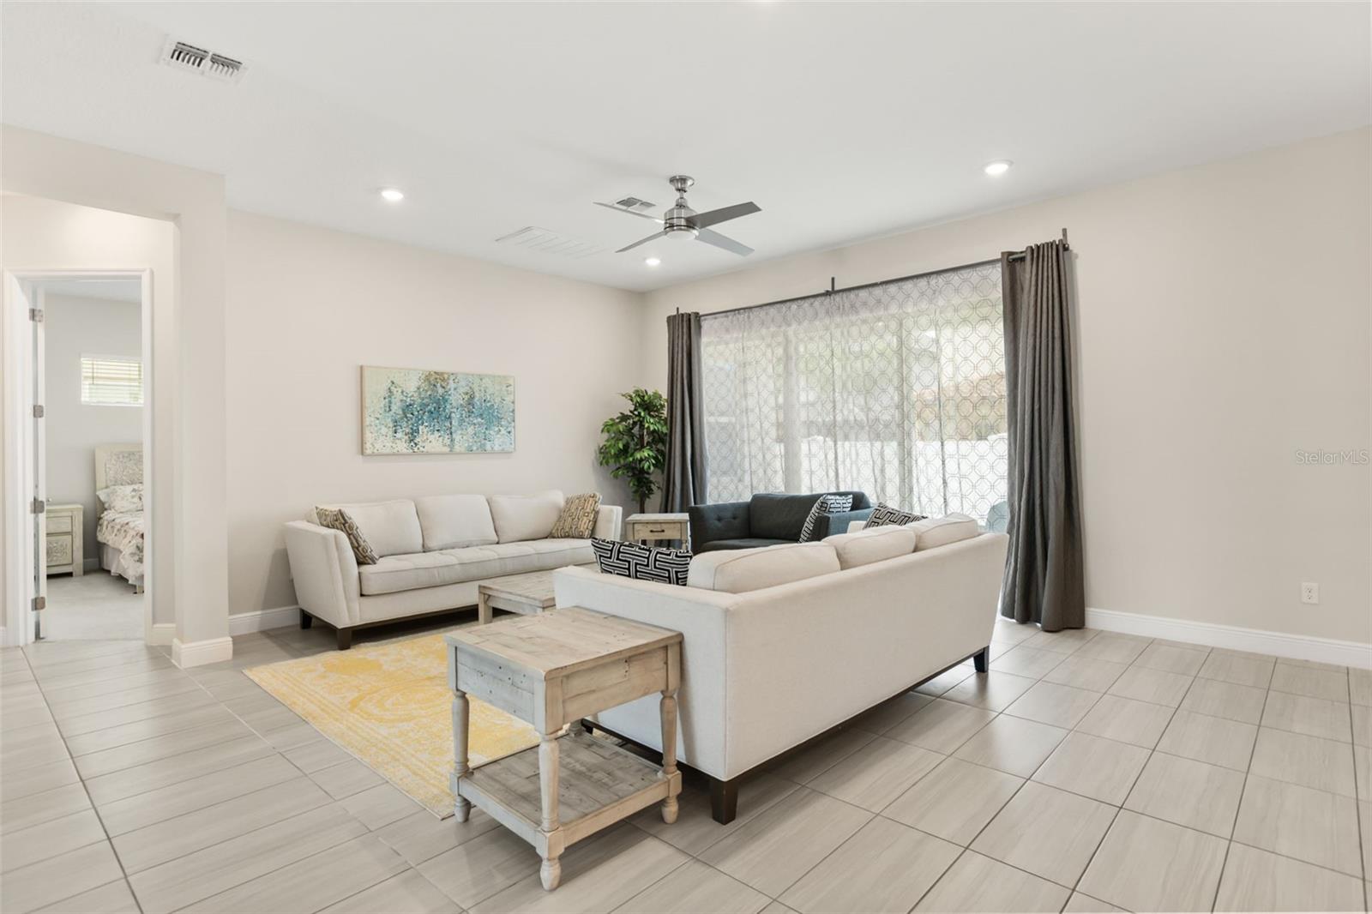
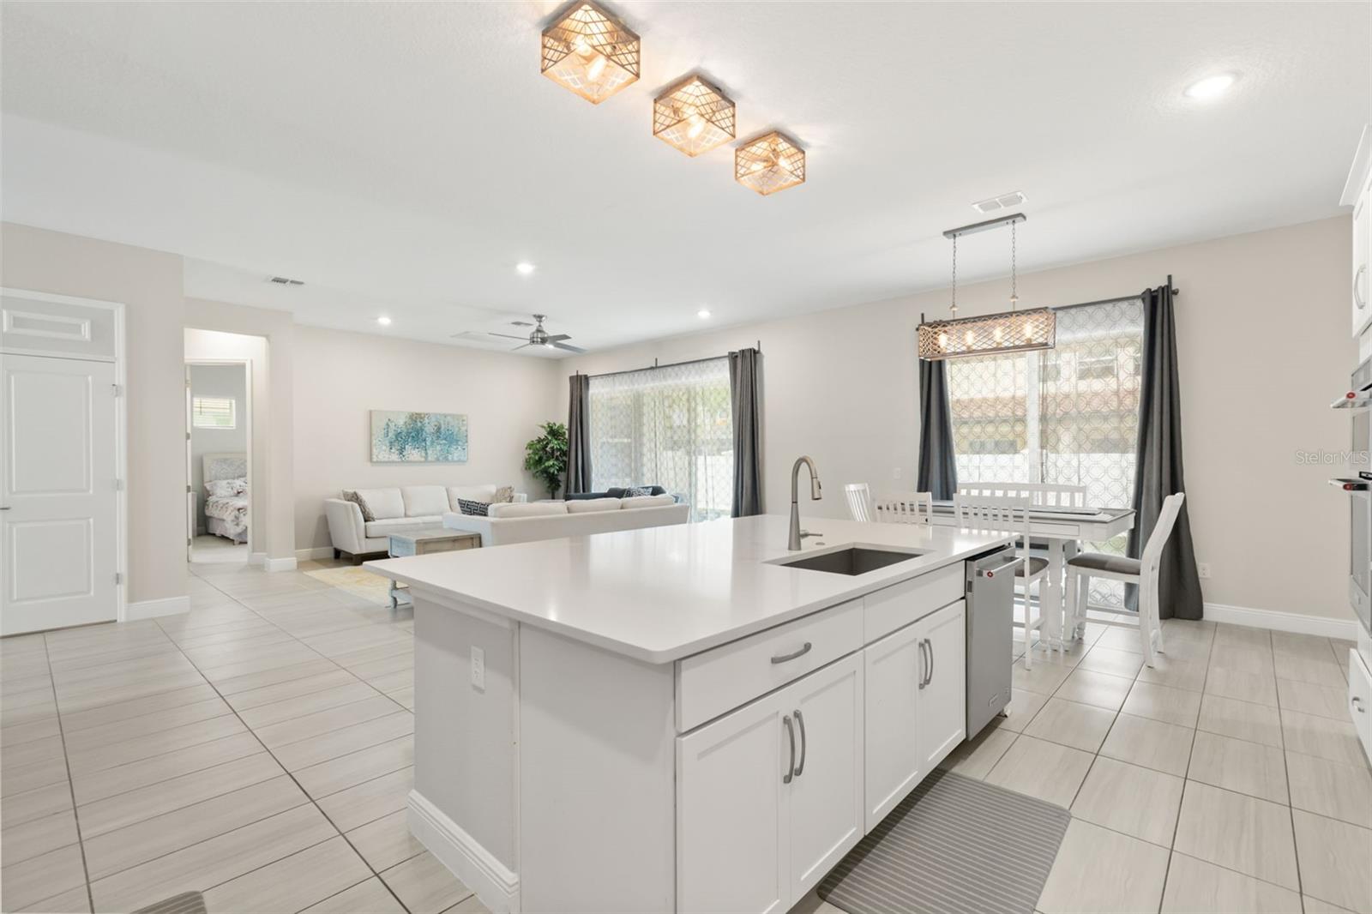
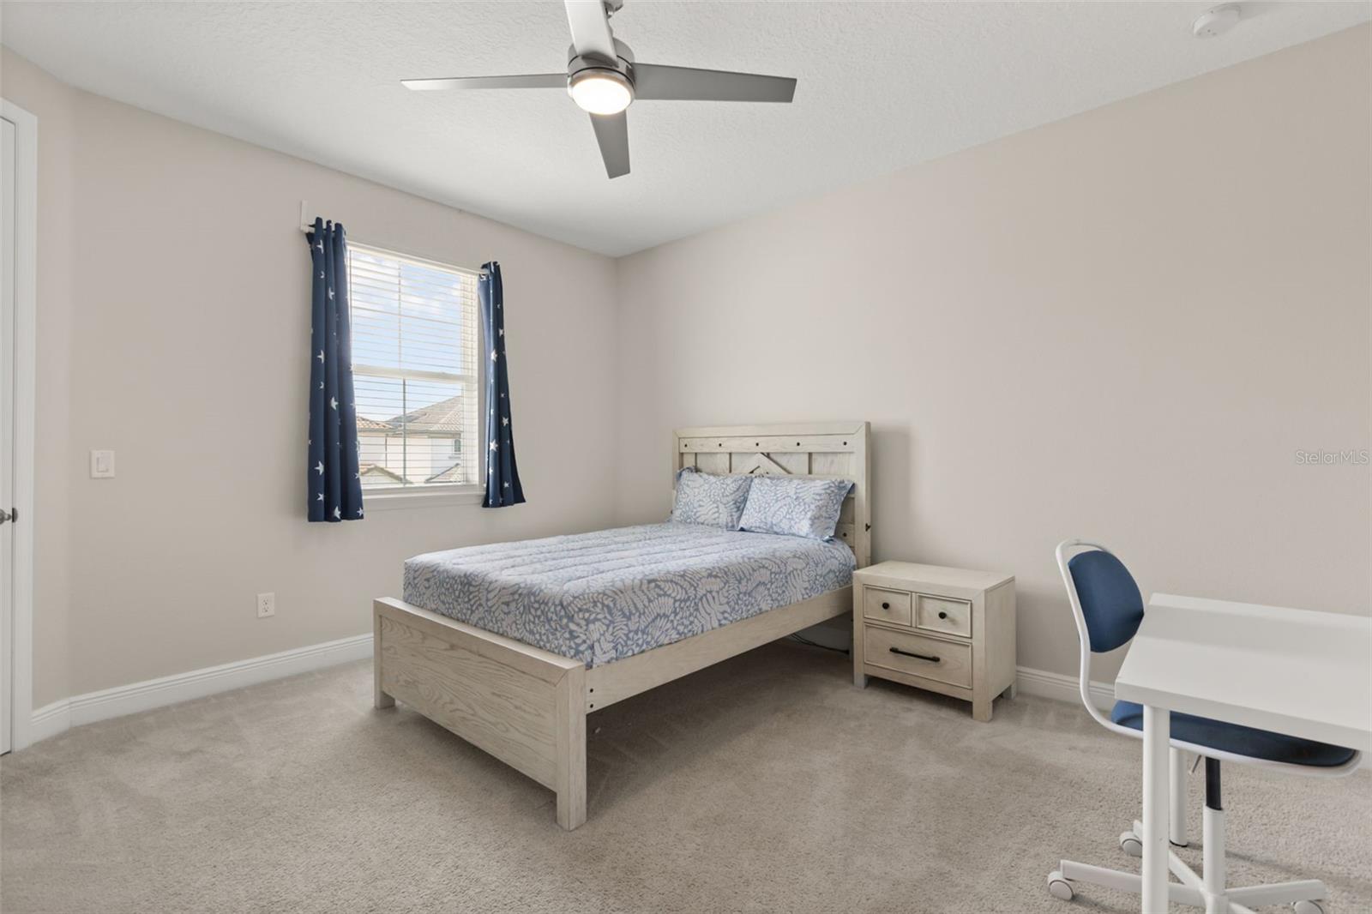
Fully Furnished and Move-In Ready! Welcome to 8373 Ludington Circle, a beautifully appointed Del Rio III floor plan in the highly sought-after Parkside community in Dr. Phillips. This exceptional home features two spacious primary suites—one on the first floor and another on the second—offering ideal flexibility for multigenerational living, guests, or added privacy. The open-concept layout is perfect for entertaining, featuring a gourmet kitchen that flows seamlessly into the main living and dining areas, while the upstairs game room provides versatile space for recreation and relaxation. A standout feature is the 6th room, currently configured as a den/flex office, offering the flexibility to serve as a home office, study, playroom, or an additional bedroom to suit your needs. Enjoy spa-inspired bathrooms, generous walk-in closets, and energy-efficient construction designed for comfort and lower utility costs. Located near top-rated schools, I-4, Dr. Phillips Marketplace, Restaurant Row, world-class shopping, dining, and Orlando's major attractions, this fully furnished home offers the perfect combination of luxury, convenience, and lifestyle. Simply bring your suitcase and start enjoying the best of the Central Florida lifestyle from day one.
/u.realgeeks.media/homesinorlando/NextHome-Neighborhood-Realty-Logo-Horizontal-OrangeOnWhite-Web-RGB.jpg)
Additional Information
- Community Features
- No Deed Restriction
- Property Description
- Two Story
- Interior Layout
- Eat-in Kitchen, In Wall Pest System, Kitchen/Family Room Combo, Open Floorplan, Primary Bedroom Main Floor, Solid Surface Counters, Thermostat, Walk-In Closet(s), Wet Bar
- Interior Features
- Eat-in Kitchen, In Wall Pest System, Kitchen/Family Room Combo, Open Floorplan, Primary Bedroom Main Floor, Solid Surface Counters, Thermostat, Walk-In Closet(s), Wet Bar
- Appliances
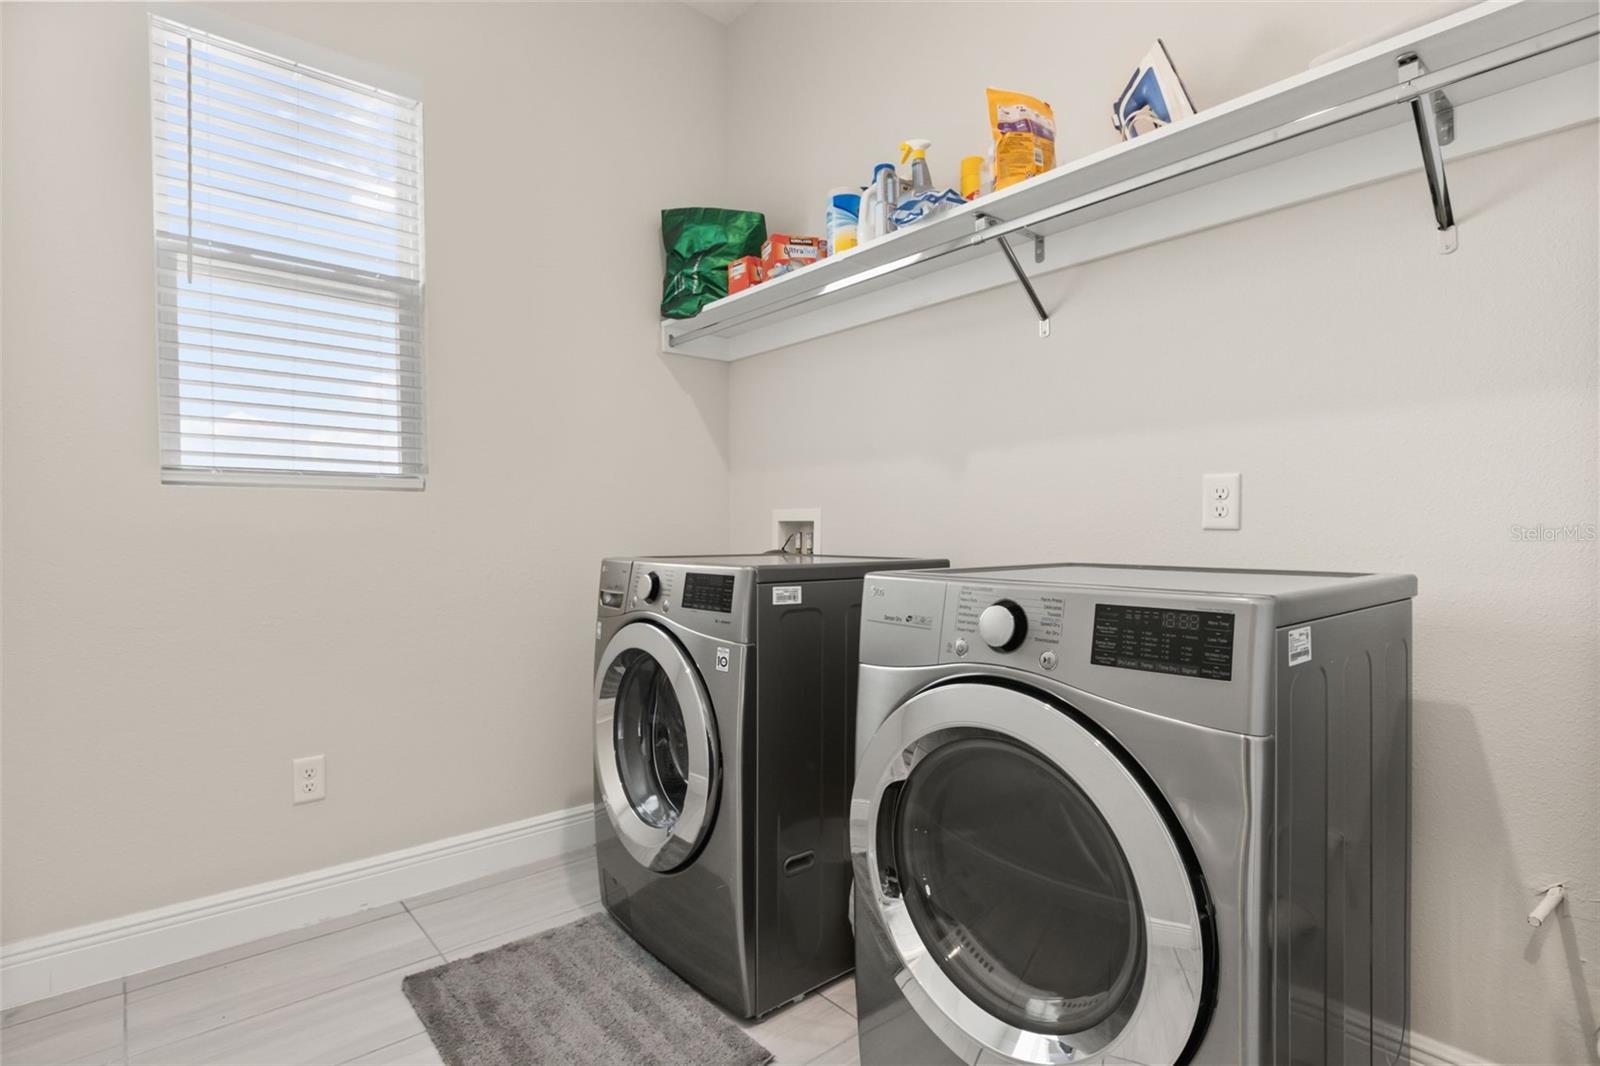
- Dishwasher, Dryer, Microwave, Range Hood, Refrigerator, Washer
- Heating
- Central
- Air Conditioning
- Central Air
- Pool
- No Pool
- Garage Carport
- 3 Car Garage
- Garage Spaces
- 3
- Pets
- Allowed
- Pet Fee Non Refundable
- 500
- Pet Size
- Small (16-35 Lbs.)
- Parcel ID
- 10-24-28-2500-01-090
Listing courtesy of REAL BROKER, LLC. 855-450-0442
Mortgage Calculator
StellarMLS is the source of this information via Internet Data Exchange Program. All listing information is deemed reliable but not guaranteed and should be independently verified through personal inspection by appropriate professionals. Listings displayed on this website may be subject to prior sale or removal from sale. Availability of any listing should always be independently verified. Listing information is provided for consumer personal, non-commercial use, solely to identify potential properties for potential purchase. All other use is strictly prohibited and may violate relevant federal and state law. Data last updated on