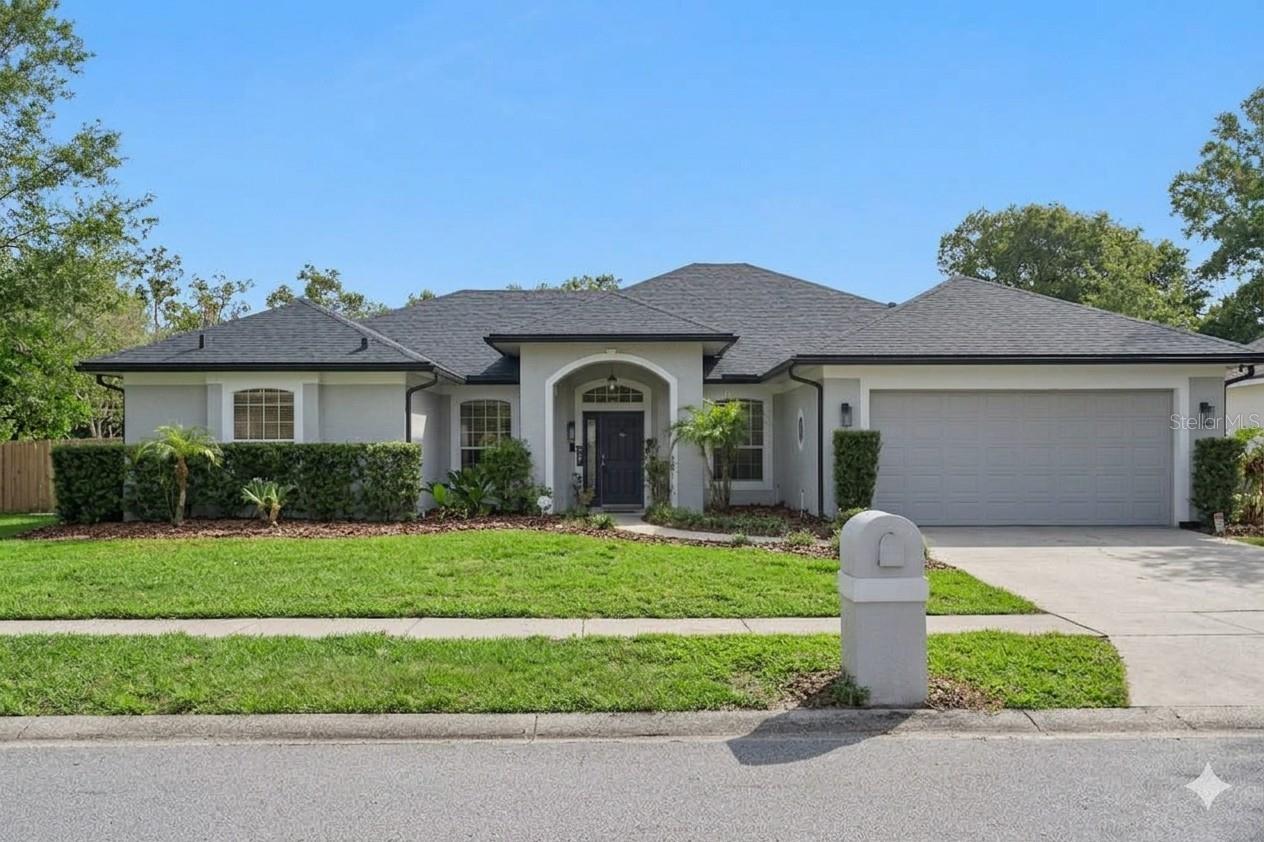
987 Autumn Glen Lane, Casselberry, FL 32707
- $624,900
- 4
- BD
- 3
- BA
- 2,991
- SqFt
- Sold Price
- $624,900
- List Price
- $624,900
- Status
- Sold
- Days on Market
- 2
- Closing Date
- Jun 29, 2026
- MLS#
- O6411643
- Property Style
- Single Family
- Architectural Style
- Florida
- Year Built
- 1990
- Bedrooms
- 4
- Bathrooms
- 3
- Living Area
- 2,991
- Lot Size
- 12,434
- Acres
- 0.29
- Total Acreage
- 1/4 to less than 1/2
- Legal Subdivision Name
- Huntleigh Woods
- MLS Area Major
- Casselberry
Property Description
Experience true peace of mind and value at 987 Autumn Glen Lane, a meticulously maintained Casselberry retreat where major components have been thoughtfully updated. This home stands out for its extensive list of recent capital improvements, including a new roof (2023), HVAC (2023), electrical panel (2022), a replumb (2020), and a tankless water heater. The interior living spaces are anchored by a stunning master bath renovation (2022) that offers a modern, spa-like feel. Outdoors, your private oasis awaits, featuring a sparkling pool with a new heater and refreshed deck (2024), all secured by a brand-new vinyl fence (2025). Situated in the heart of highly desirable Seminole County, this property offers access to top-rated schools and premier local parks. The location is a commuter’s dream, providing seamless access to the best of Central Florida and a straightforward drive to the coast. With all the heavy lifting already completed, this home is perfectly positioned for its next chapter. Schedule your private viewing today!
/u.realgeeks.media/homesinorlando/NextHome-Neighborhood-Realty-Logo-Horizontal-OrangeOnWhite-Web-RGB.jpg)
Additional Information
- Taxes
- $4286
- Minimum Lease
- 6 Months
- HOA Fee
- $700
- HOA Payment Schedule
- Annually
- Location
- In County, Landscaped, Level, Oversized Lot, Sidewalk, Paved
- Community Features
- No Deed Restriction
- Property Description
- One Story
- Zoning
- R-1A
- Interior Layout
- High Ceilings, Open Floorplan
- Interior Features
- High Ceilings, Open Floorplan
- Floor
- Tile
- Appliances
- Cooktop, Dishwasher, Disposal, Microwave, Range, Refrigerator
- Utilities
- BB/HS Internet Available, Cable Available, Cable Connected, Electricity Available, Electricity Connected, Sewer Available, Sewer Connected, Water Available, Water Connected
- Heating
- Central, Electric
- Air Conditioning
- Central Air
- Fireplace Description
- Wood Burning
- Exterior Construction
- Stucco, Frame
- Exterior Features
- Lighting, Rain Gutters, Sidewalk, Sliding Doors
- Roof
- Shingle
- Foundation
- Slab
- Pool
- No Pool
- Pool Type
- In Ground, Lighting
- Garage Carport
- 2 Car Garage
- Garage Spaces
- 2
- Garage Features
- Driveway, Ground Level
- Elementary School
- Sterling Park Elementary
- Middle School
- South Seminole Middle
- High School
- Lake Howell High
- Fences
- Vinyl
- Pets
- Allowed
- Flood Zone Code
- X
- Parcel ID
- 22-21-30-505-0000-0040
- Legal Description
- LOT 4 HUNTLEIGH WOODS PB 26 PGS 80 & 81
Listing courtesy of COMPASS FLORIDA LLC. 407-203-9441
Selling Office: COLDWELL BANKER REALTY.Mortgage Calculator
StellarMLS is the source of this information via Internet Data Exchange Program. All listing information is deemed reliable but not guaranteed and should be independently verified through personal inspection by appropriate professionals. Listings displayed on this website may be subject to prior sale or removal from sale. Availability of any listing should always be independently verified. Listing information is provided for consumer personal, non-commercial use, solely to identify potential properties for potential purchase. All other use is strictly prohibited and may violate relevant federal and state law. Data last updated on