4925 Brightmour Circle, Orlando, FL 32837
- $3,275
- 5
- BD
- 3
- BA
- 2,725
- SqFt








- List Price
- $3,275
- Status
- Active
- Days on Market
- 78
- Price Change
- ▼ $10 1785966720
- MLS#
- O6410614
- Property Style
- Single Family
- Year Built
- 1999
- Bedrooms
- 5
- Bathrooms
- 3
- Living Area
- 2,725
- Lot Size
- 11,435
- Acres
- 0.26
- Legal Subdivision Name
- Hunters Creek Tr 550
- MLS Area Major
- Orlando/Hunters Creek/Southchase
Property Description
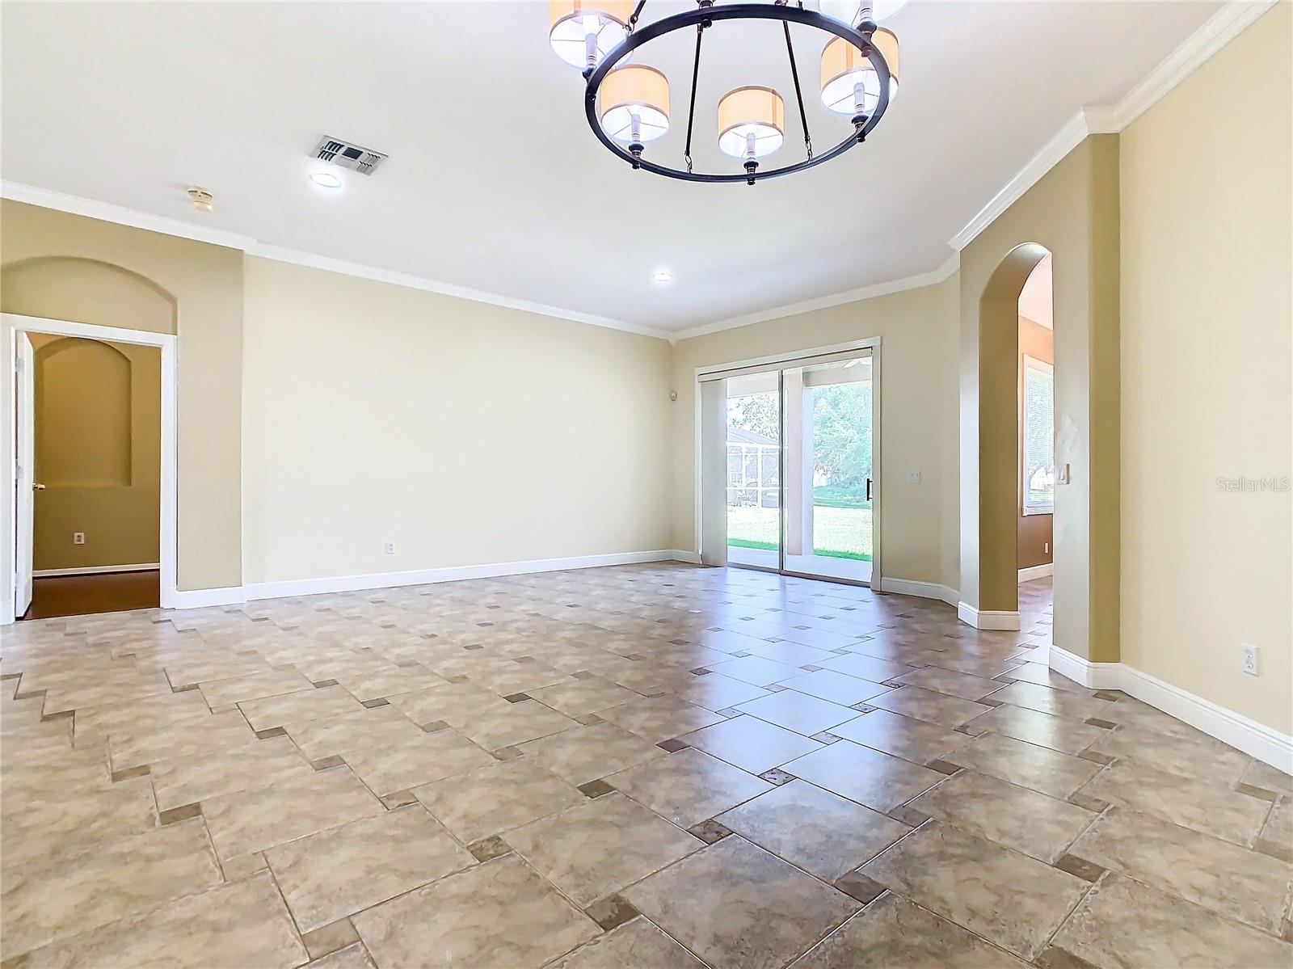
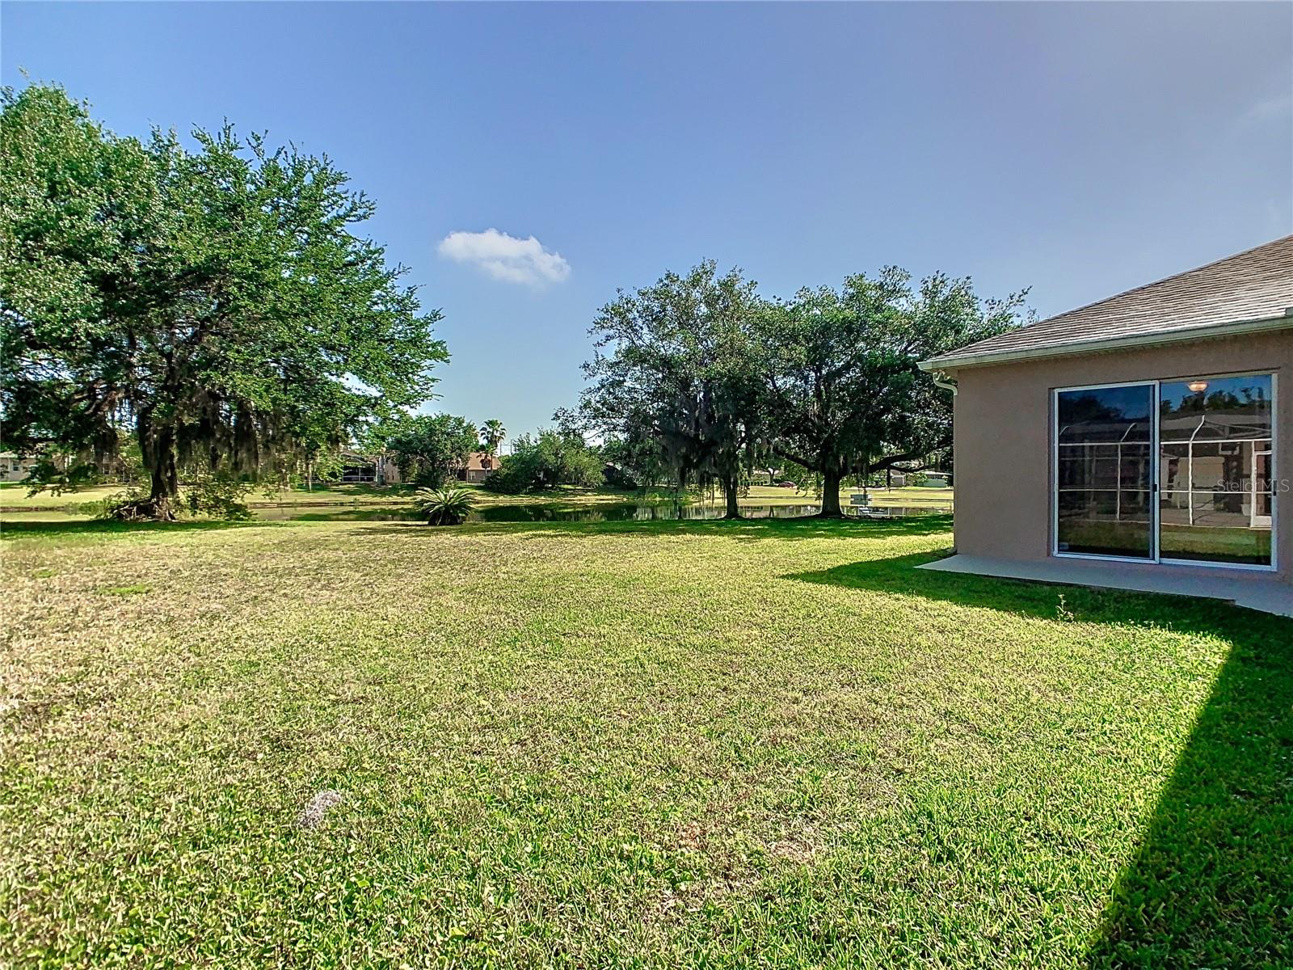
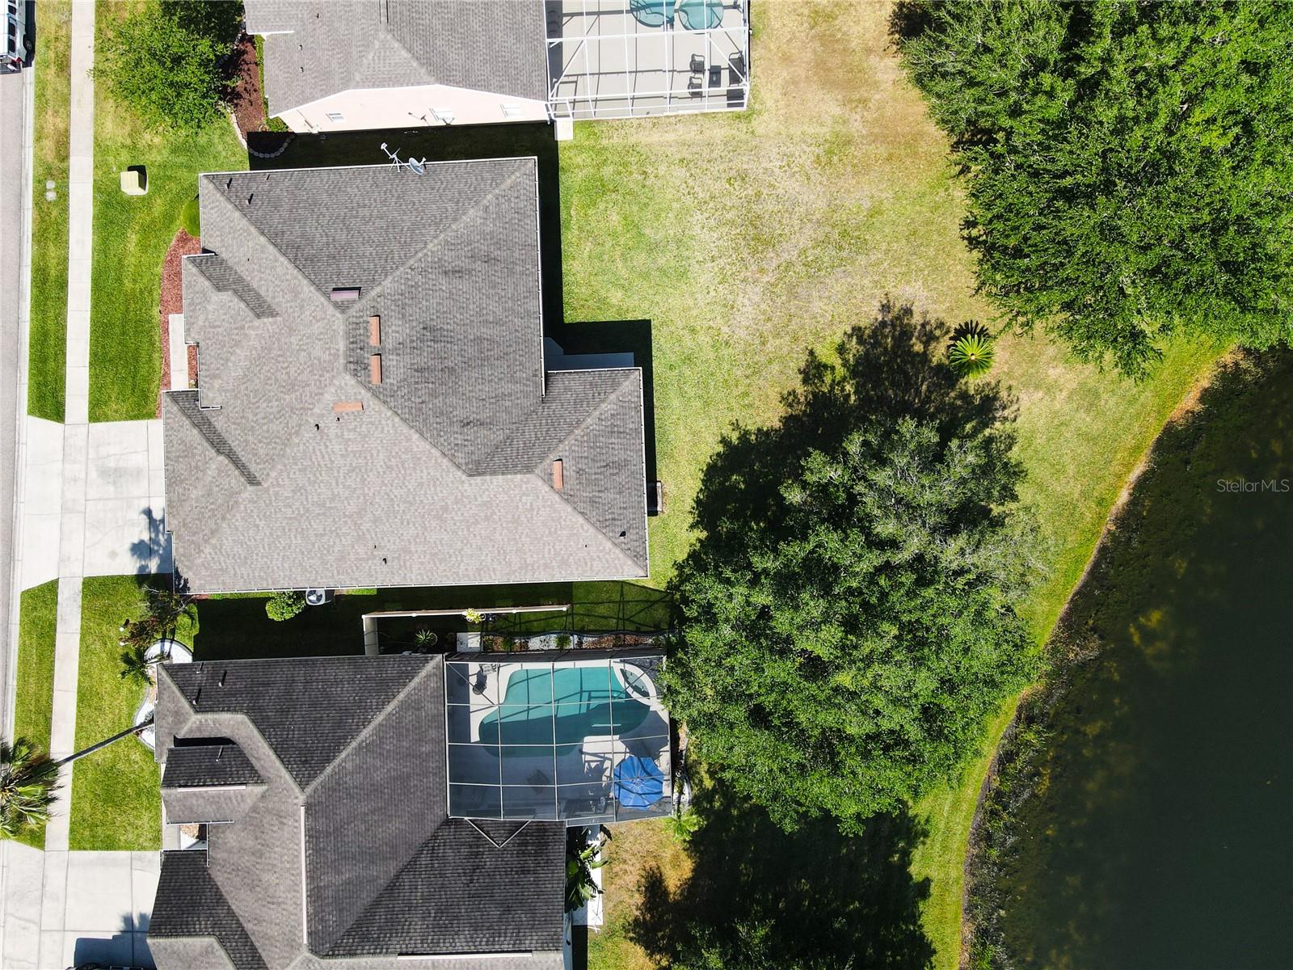
Come live in this beautiful 5 bedrooms, 3 bathrooms home located in the heart of Hunters Creek! Upon entering the property from your front porch you will find a bedroom to the right with beautiful double doors. Further down, you will find the entrance to your huge master bedroom with beautiful tall tray ceilings, sliding doors to go into the back patio, two walk-in closets and an exquisite master bathroom with double vanities, and separate shower and tub. Next, you will find your formal living room and formal dining room with sliding doors to access your back yard. Further down, you will find the massive open concept kitchen with stainless steal appliances and a walk-in pantry. Passing the kitchen, you will find the laundry room that features washer, dryer and overhead cabinets. Then, you will find the entrance to your spacious 3 car garage that includes an additional refrigerator. Next, you will find the 3rd and 4th bedrooms with lots of lighting and ceiling fans, and the 2nd bathroom with tub and shower combo. Next to the kitchen you will find the spacious family room and nook area with a ton of natural lights and access to the gorgeous back yard throughout the sliding doors. In the back of the house you will find the 5th bedroom with the 3rd bathroom. The massive back yard faces a beautiful pond and conservation area, giving you the privacy you have been looking for. This property is perfectly located close to shopping, restaurants, hospitals and great schools.
/u.realgeeks.media/homesinorlando/NextHome-Neighborhood-Realty-Logo-Horizontal-OrangeOnWhite-Web-RGB.jpg)
Additional Information
- Community Features
- No Deed Restriction
- Property Description
- One Story
- Interior Layout
- Built-in Features, Ceiling Fans(s), High Ceilings, Open Floorplan, Primary Bedroom Main Floor, Split Bedroom, Walk-In Closet(s)
- Interior Features
- Built-in Features, Ceiling Fans(s), High Ceilings, Open Floorplan, Primary Bedroom Main Floor, Split Bedroom, Walk-In Closet(s)
- Appliances
- Dishwasher, Disposal, Dryer, Microwave, Range, Refrigerator, Washer
- Heating
- Central
- Air Conditioning
- Central Air
- Pool
- No Pool
- Garage Carport
- 2 Car Garage
- Garage Spaces
- 2
- Garage Dimensions
- 20X20
- Pets
- Not Allowed
- Parcel ID
- 31-24-29-3864-01-040
Listing courtesy of EXP REALTY LLC. 888-883-8509
Mortgage Calculator
StellarMLS is the source of this information via Internet Data Exchange Program. All listing information is deemed reliable but not guaranteed and should be independently verified through personal inspection by appropriate professionals. Listings displayed on this website may be subject to prior sale or removal from sale. Availability of any listing should always be independently verified. Listing information is provided for consumer personal, non-commercial use, solely to identify potential properties for potential purchase. All other use is strictly prohibited and may violate relevant federal and state law. Data last updated on