1351 Merrydale Way, Winter Park, FL 32792
- $2,750
- 3
- BD
- 3
- BA
- 1,755
- SqFt






- List Price
- $2,750
- Status
- Active
- Days on Market
- 87
- Price Change
- ▼ $125 1785370375
- MLS#
- O6408378
- Property Style
- Townhouse
- Year Built
- 2018
- Bedrooms
- 3
- Bathrooms
- 3
- Baths Half
- 1
- Living Area
- 1,755
- Lot Size
- 2,408
- Acres
- 0.06
- Building Name
- 1351
- Legal Subdivision Name
- Enclave At Hawks Crest
- MLS Area Major
- Winter Park/Aloma
Property Description
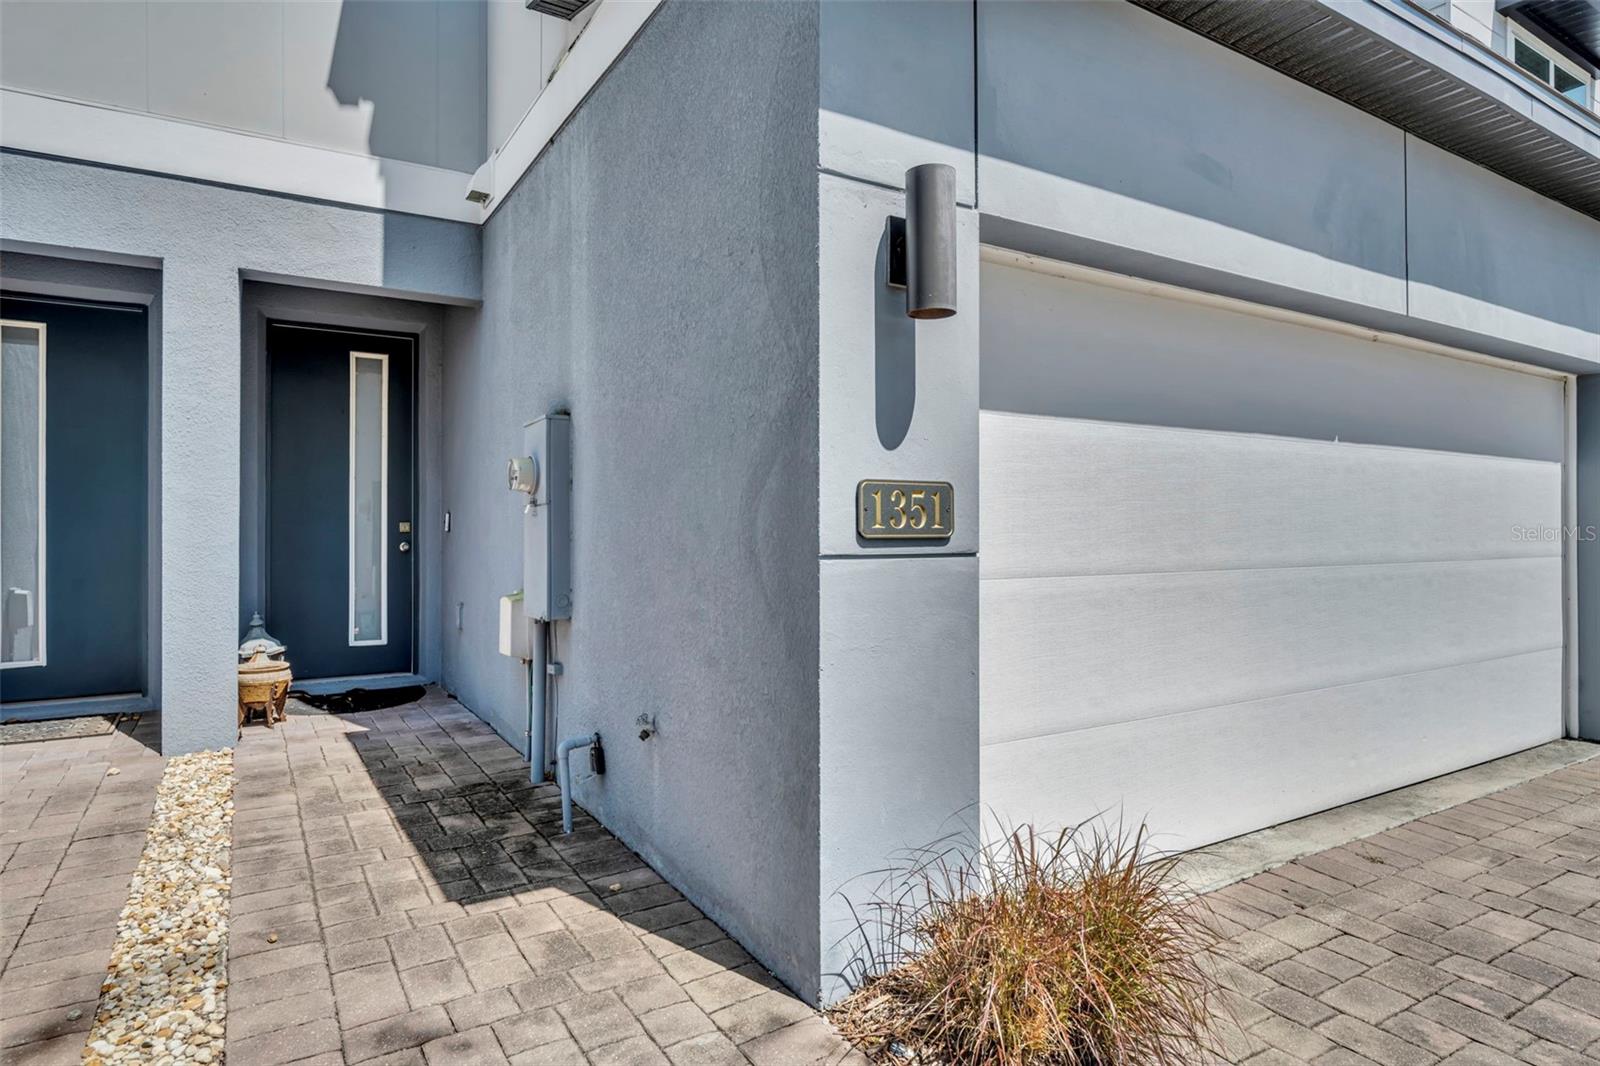
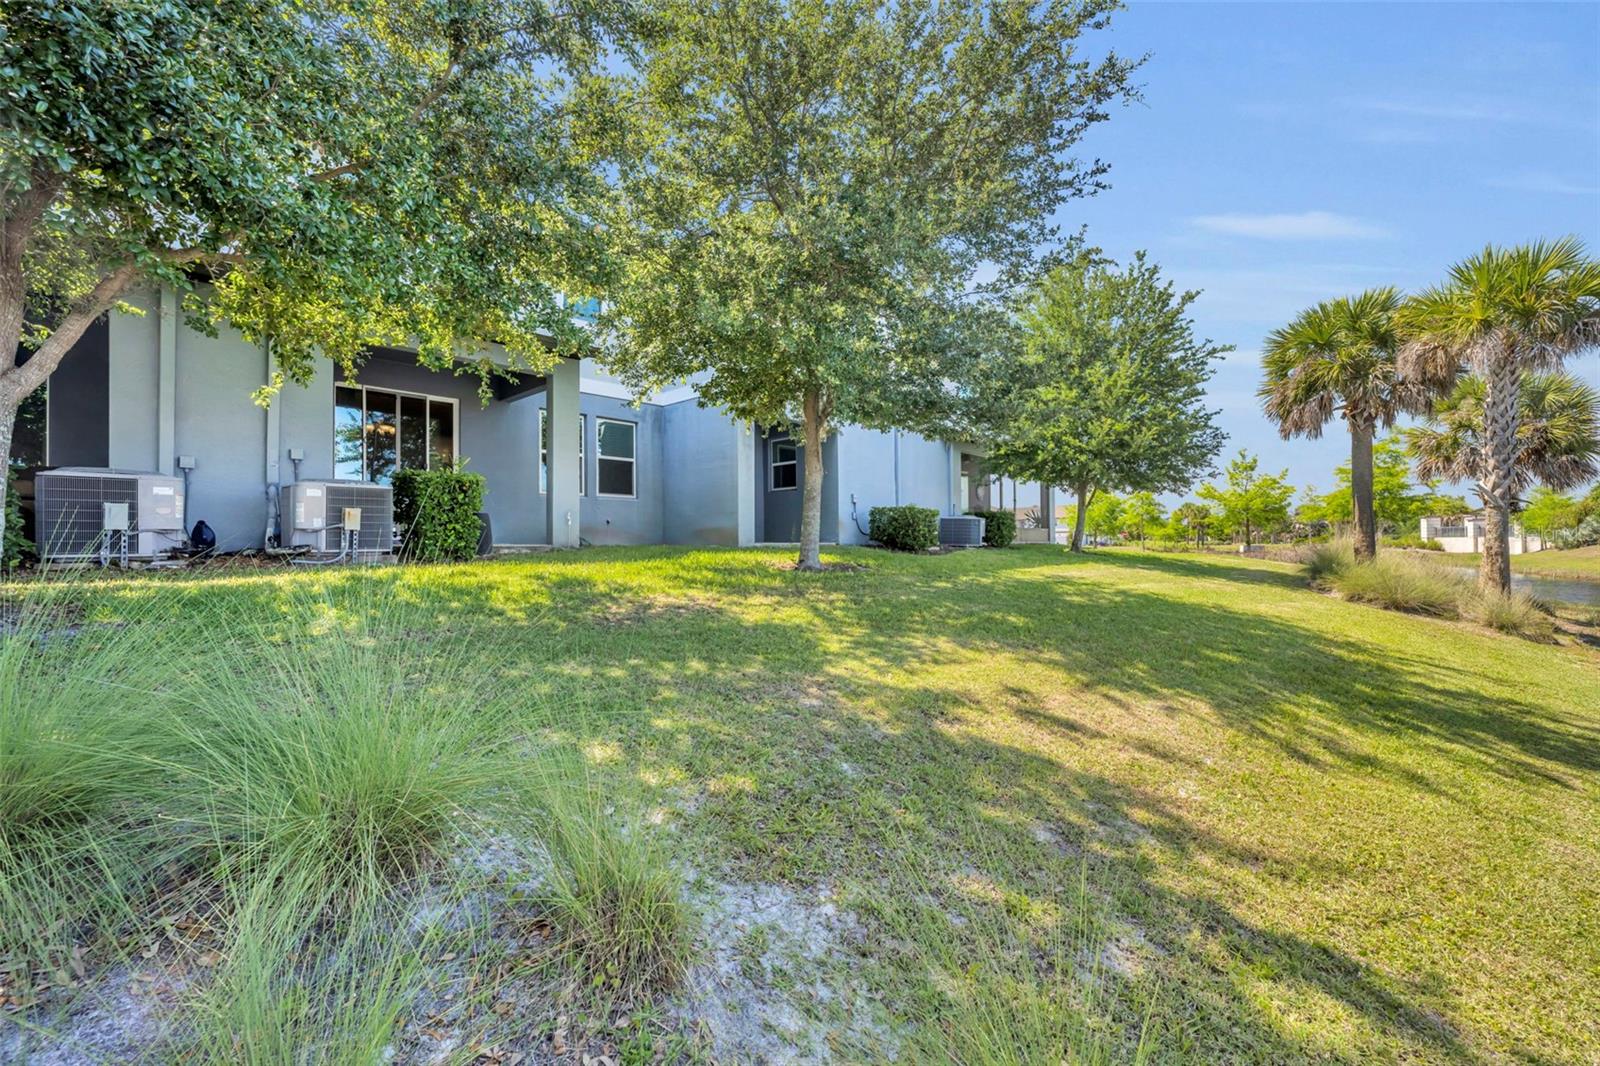
Fantastic, Modern townhome WITH 3 beds & 2.5 baths. Hawk's Crest is a gated community in Winter Park. This home is has a very spacious open floor plan with a water view! The kitchen has granite countertops and is fully equipped with stainless steel Whirlpool appliances; oven, stove, microwave, refrigerator, dishwasher, and garbage disposal. The kitchen area also has a large pantry! This energy star-certified home features , large two car garage and private driveway, tile flooring throughout the first floor, carpet on stairs and in bedrooms. The home has a large back patio that is partially covered and that overlooks the beautiful pond. The backyard is very private and quiet with no on-looking neighbors. The extra large primary is upstairs, features a walk-in closet. The primary bathroom boasts two sinks with beautiful granite countertops. The two guest bedrooms have large closets and views of the lake. The guest bathroom upstairs, has a shower/tub combo. The laundry room with a whirlpool washer and dryer. The home has a large two car garage with cabinets for extra storage. The garage entry way has a mudroom section for your jackets and coats. High-speed Spectrum Wifi is included in the rent. The community features a resort-style pool, outdoor grills, and a playground only one block away from the home. There is on-street parking for guests. Foxtail Coffee and Kelly's Ice Cream are a 5 minute walk away. Downtown Maitland and Park Avenue are both a quick 10 minute drive.
/u.realgeeks.media/homesinorlando/NextHome-Neighborhood-Realty-Logo-Horizontal-OrangeOnWhite-Web-RGB.jpg)
Additional Information
- Minimum Lease
- 1-2 Years
- Location
- Landscaped, Sidewalk, Paved
- Community Features
- Clubhouse, Gated Community - No Guard, Park, Playground, Pool, Sidewalks, No Deed Restriction
- Property Description
- Two Story
- Interior Layout
- Ceiling Fans(s), Living Room/Dining Room Combo, Open Floorplan, Primary Bedroom Main Floor, Smart Home, Solid Wood Cabinets, Thermostat, Walk-In Closet(s)
- Interior Features
- Ceiling Fans(s), Living Room/Dining Room Combo, Open Floorplan, Primary Bedroom Main Floor, Smart Home, Solid Wood Cabinets, Thermostat, Walk-In Closet(s)
- Floor
- Carpet, Tile
- Appliances
- Dishwasher, Disposal, Dryer, Exhaust Fan, Microwave, Range, Refrigerator, Washer
- Heating
- Central
- Air Conditioning
- Central Air
- Exterior Features
- Sidewalk
- Pool
- Community
- Garage Carport
- 2 Car Garage
- Garage Spaces
- 2
- Garage Features
- Garage Door Opener
- Elementary School
- Eastbrook Elementary
- Middle School
- Tuskawilla Middle
- High School
- Lake Howell High
- Water View
- Pond
- Water Access
- Pond
- Pets
- Allowed
- Pet Size
- Small (16-35 Lbs.)
- Parcel ID
- 27-21-30-5VF-0000-0930
Listing courtesy of FANNIE HILLMAN & ASSOCIATES. 407-644-1234
Mortgage Calculator
StellarMLS is the source of this information via Internet Data Exchange Program. All listing information is deemed reliable but not guaranteed and should be independently verified through personal inspection by appropriate professionals. Listings displayed on this website may be subject to prior sale or removal from sale. Availability of any listing should always be independently verified. Listing information is provided for consumer personal, non-commercial use, solely to identify potential properties for potential purchase. All other use is strictly prohibited and may violate relevant federal and state law. Data last updated on