4617 Patricia Ann Court, Orlando, FL 32839
- $4,650
- 4
- BD
- 4
- BA
- 3,091
- SqFt




- List Price
- $4,650
- Status
- Active
- Days on Market
- 95
- Price Change
- ▲ $660 1780779477
- MLS#
- O6405827
- Property Style
- Single Family
- Year Built
- 2008
- Bedrooms
- 4
- Bathrooms
- 4
- Living Area
- 3,091
- Lot Size
- 8,251
- Acres
- 0.19
- Legal Subdivision Name
- Holden Cove
- MLS Area Major
- Orlando/Edgewood/Pinecastle
Property Description
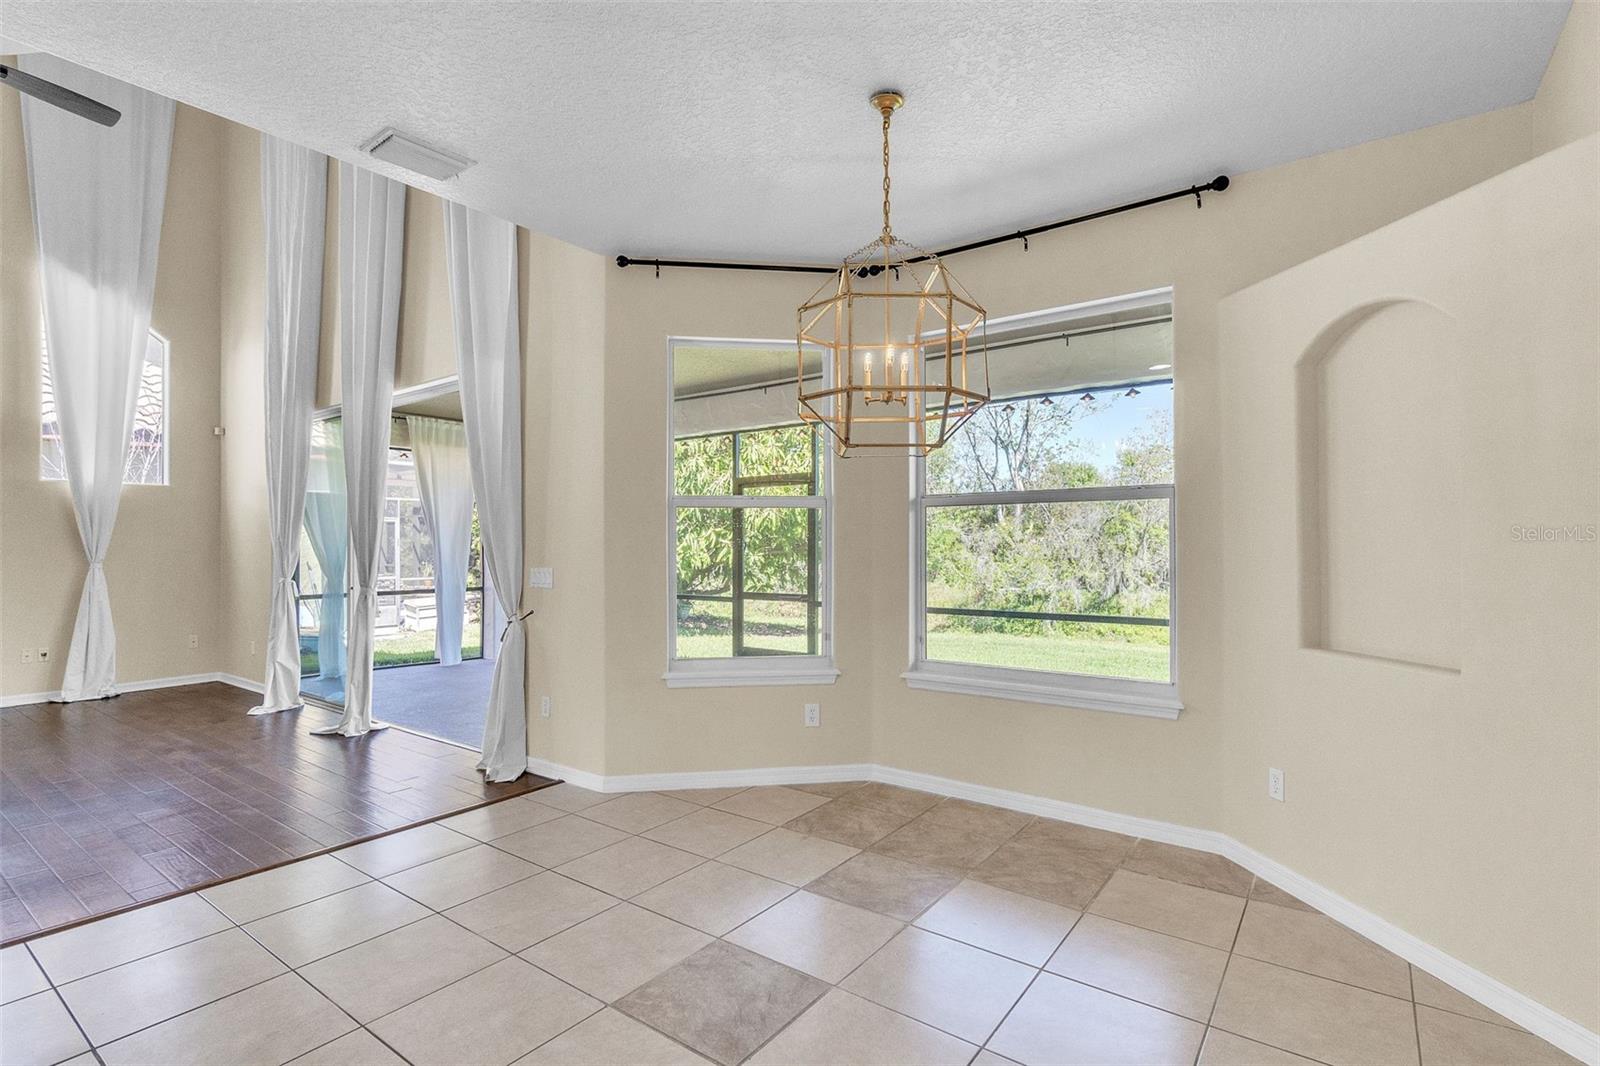
Situated inside boutique style GATED community. 3.3 Miles from Orlando Health Arnold Palmer Hospital. Home features 4 beds, 4-full bath large upstairs LOFT and BONUS room downstairs with 3,091 Square Feet and NO REAR neighbors. Grand Master En-suite conveniently located on the first level. Easy access to I-4 and the 408. Enter through elegant glass French doors into a grand foyer flanked by a private home office and formal dining room, ideal for both business and entertaining. The gourmet kitchen features a smart refrigerator, stunning range, brand-new dishwasher, deep stainless steel sink with upgraded faucet, and an oversized walk-in pantry. The kitchen flows seamlessly into the spacious family room with soaring vaulted ceilings, rich wood flooring, and expansive windows that flood the space with natural light. The main-level primary suite offers a serene retreat with high ceilings, garden tub, beautifully tiled walk-in shower, dual vanities, private water closet, and a large walk-in closet. A full bath with backyard access adds everyday convenience. Upstairs, an open loft serves as an ideal media room or second lounge, accompanied by three oversized bedrooms — one of which can easily transform into a game room or additional family space. Step through stackable sliding doors onto a large screened-in patio overlooking a peaceful, wooded nature preserve — perfect for dining, morning coffee, or quiet evenings. A spacious laundry room with built-in cabinetry is conveniently located off the side-entry two-car garage. Lawn care included. This rare leasing opportunity combines luxury, space, and an unbeatable location. Call Listing Agent to schedule a tour.
/u.realgeeks.media/homesinorlando/NextHome-Neighborhood-Realty-Logo-Horizontal-OrangeOnWhite-Web-RGB.jpg)
Additional Information
- Minimum Lease
- 6 Months
- Location
- Paved
- Community Features
- Gated Community - No Guard, Sidewalks, No Deed Restriction
- Property Description
- Two Story
- Interior Layout
- Cathedral Ceiling(s), Ceiling Fans(s), High Ceilings, Kitchen/Family Room Combo, Open Floorplan, Primary Bedroom Main Floor, Solid Surface Counters, Thermostat, Vaulted Ceiling(s), Walk-In Closet(s)
- Interior Features
- Cathedral Ceiling(s), Ceiling Fans(s), High Ceilings, Kitchen/Family Room Combo, Open Floorplan, Primary Bedroom Main Floor, Solid Surface Counters, Thermostat, Vaulted Ceiling(s), Walk-In Closet(s)
- Floor
- Carpet, Tile, Wood
- Appliances
- Built-In Oven, Convection Oven, Dishwasher, Dryer, Electric Water Heater, Exhaust Fan, Microwave, Refrigerator, Washer
- Utilities
- Public
- Heating
- Electric
- Air Conditioning
- Central Air
- Exterior Features
- Private Mailbox, Sidewalk, Sliding Doors
- Pool
- No Pool
- Garage Carport
- 2 Car Garage
- Garage Spaces
- 2
- Garage Features
- Driveway, Garage Faces Side, Guest, Oversized
- Pets
- Not Allowed
- Parcel ID
- 11-23-29-3665-00-050
Listing courtesy of CHARLES RUTENBERG REALTY ORLANDO. 407-622-2122
Mortgage Calculator
StellarMLS is the source of this information via Internet Data Exchange Program. All listing information is deemed reliable but not guaranteed and should be independently verified through personal inspection by appropriate professionals. Listings displayed on this website may be subject to prior sale or removal from sale. Availability of any listing should always be independently verified. Listing information is provided for consumer personal, non-commercial use, solely to identify potential properties for potential purchase. All other use is strictly prohibited and may violate relevant federal and state law. Data last updated on