7740 Sandy Ridge Drive Unit 223, Kissimmee, FL 34747
- $3,800
- 5
- BD
- 5
- BA
- 2,630
- SqFt






- List Price
- $3,800
- Status
- Active
- Days on Market
- 94
- Price Change
- ▼ $200 1785636194
- MLS#
- O6404756
- Property Style
- Condo
- Year Built
- 2023
- Bedrooms
- 5
- Bathrooms
- 5
- Baths Half
- 1
- Living Area
- 2,630
- Lot Size
- 2,560
- Acres
- 0.06
- Building Name
- 48
- MLS Area Major
- Kissimmee/Celebration
Property Description
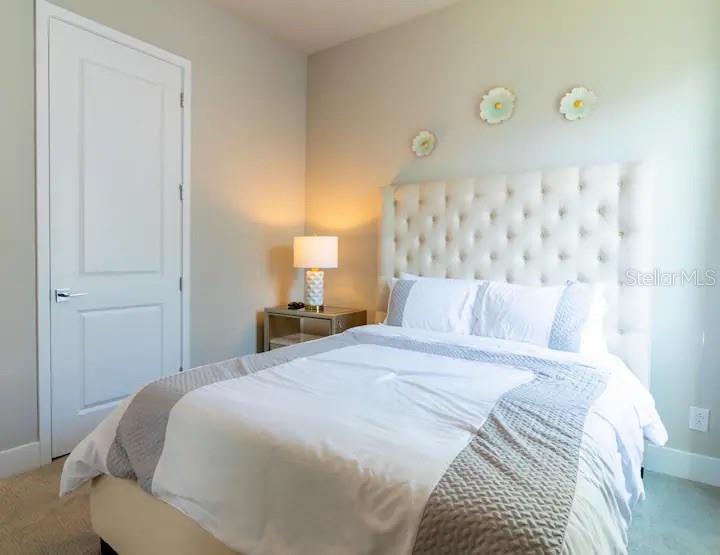
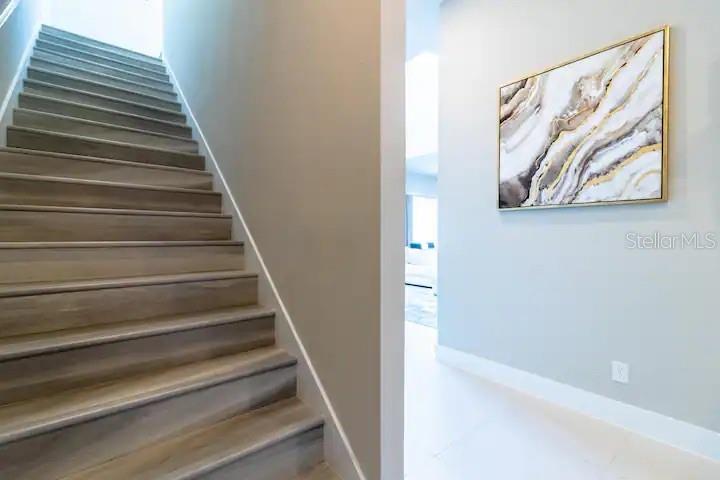
ONE OF A KIND, CUSTOM 5 BEDROOMS CONDOMINIUM WITH ELEVATOR ON THE GOLF COURSE. TWO STORY WITH 5 BEDROOMS 4 BATHROOMS WITH LOFT AREA. VERY CONTEMPORARY AND MODERN LIVING STYLES WITH STAINLESS APPLIANCES AND QUARTZ COUNTER TOPS THIS GOLF CONDOMINIUM HAS A BEAUTIFUL TERRACE WITH GOLF VIEW FROM EVERY AREA OF THE HOME WITH 2,700 SQFL. LOCATED INSIDE THE ICONIC REUNION RESORT WITH 3 PGA GOLF COURSES JACK NICKLAUS, TOM WATSON AND ARNOLD PALMER PLUS PRIVATE WATER PARK AND UP COMING WAVE POOL EXPANSION, MINIATURE GOLF, TENNIS COURSES AND 8 SWIMMING POOLS PLUS PRIVATE SWIMMING POOL AND PRIVATE CONCIERGE WITH SPECTRUM MEMBERSHIP OWNERS ONLY. WITH ACTIVE REUNION MEMBERSHIP, YOU CAN ENJOY ALL RESORT AMENITIES INCLUDING FREE TRANSPORTATION TO DISNEY WHICH IS LOCATED 3 MILES FROM THE RESORT. THE RESORT HAS JACK NICKLAUS CLUBHOUSE OPEN FOR BREAKFAST LUNCH AND DINNER AS WELL AS CHOP STEAKHOUSE LOCATED AT THE FOUR DIAMONDS GRAND HOTEL AND THE ELEVEN RESTAURANT LOCATED AT ELEVEN FLOOR OVERLOOKING EPCOT CENTER WHERE YOU CAN ENJOY FIREWORKS AT NIGHT.
/u.realgeeks.media/homesinorlando/NextHome-Neighborhood-Realty-Logo-Horizontal-OrangeOnWhite-Web-RGB.jpg)
Additional Information
- Minimum Lease
- 6 Months
- Community Features
- Fitness Center, Gated Community - Guard, Golf Carts OK, Golf, Restaurant, Sidewalks, No Deed Restriction, Golf Community
- Property Description
- Two Story
- Interior Layout
- Ceiling Fans(s), Elevator, High Ceilings, Kitchen/Family Room Combo, Open Floorplan, Primary Bedroom Main Floor, Thermostat, Walk-In Closet(s), Window Treatments
- Interior Features
- Ceiling Fans(s), Elevator, High Ceilings, Kitchen/Family Room Combo, Open Floorplan, Primary Bedroom Main Floor, Thermostat, Walk-In Closet(s), Window Treatments
- Appliances
- Dishwasher, Disposal, Dryer, Electric Water Heater, Microwave, Range, Refrigerator, Washer
- Heating
- Central
- Air Conditioning
- Central Air
- Pool
- No Pool
- Pets
- Allowed
- Pet Size
- Medium (36-60 Lbs.)
- Parcel ID
- 27 25 27 5741 005A 2230
Listing courtesy of LOKATION. 954-545-5583
Mortgage Calculator
StellarMLS is the source of this information via Internet Data Exchange Program. All listing information is deemed reliable but not guaranteed and should be independently verified through personal inspection by appropriate professionals. Listings displayed on this website may be subject to prior sale or removal from sale. Availability of any listing should always be independently verified. Listing information is provided for consumer personal, non-commercial use, solely to identify potential properties for potential purchase. All other use is strictly prohibited and may violate relevant federal and state law. Data last updated on