5317 Florence Harbor Drive, Orlando, FL 32829
- $425,000
- 3
- BD
- 2
- BA
- 1,834
- SqFt








- List Price
- $425,000
- Status
- Pending
- Days on Market
- 76
- MLS#
- O6403095
- Property Style
- Single Family
- Architectural Style
- Contemporary
- Year Built
- 2004
- Bedrooms
- 3
- Bathrooms
- 2
- Living Area
- 1,834
- Lot Size
- 6,347
- Acres
- 0.15
- Total Acreage
- 0 to less than 1/4
- Legal Subdivision Name
- Vista Lakes Vlgs N-8 & N-9
- MLS Area Major
- Orlando/Chickasaw
Property Description
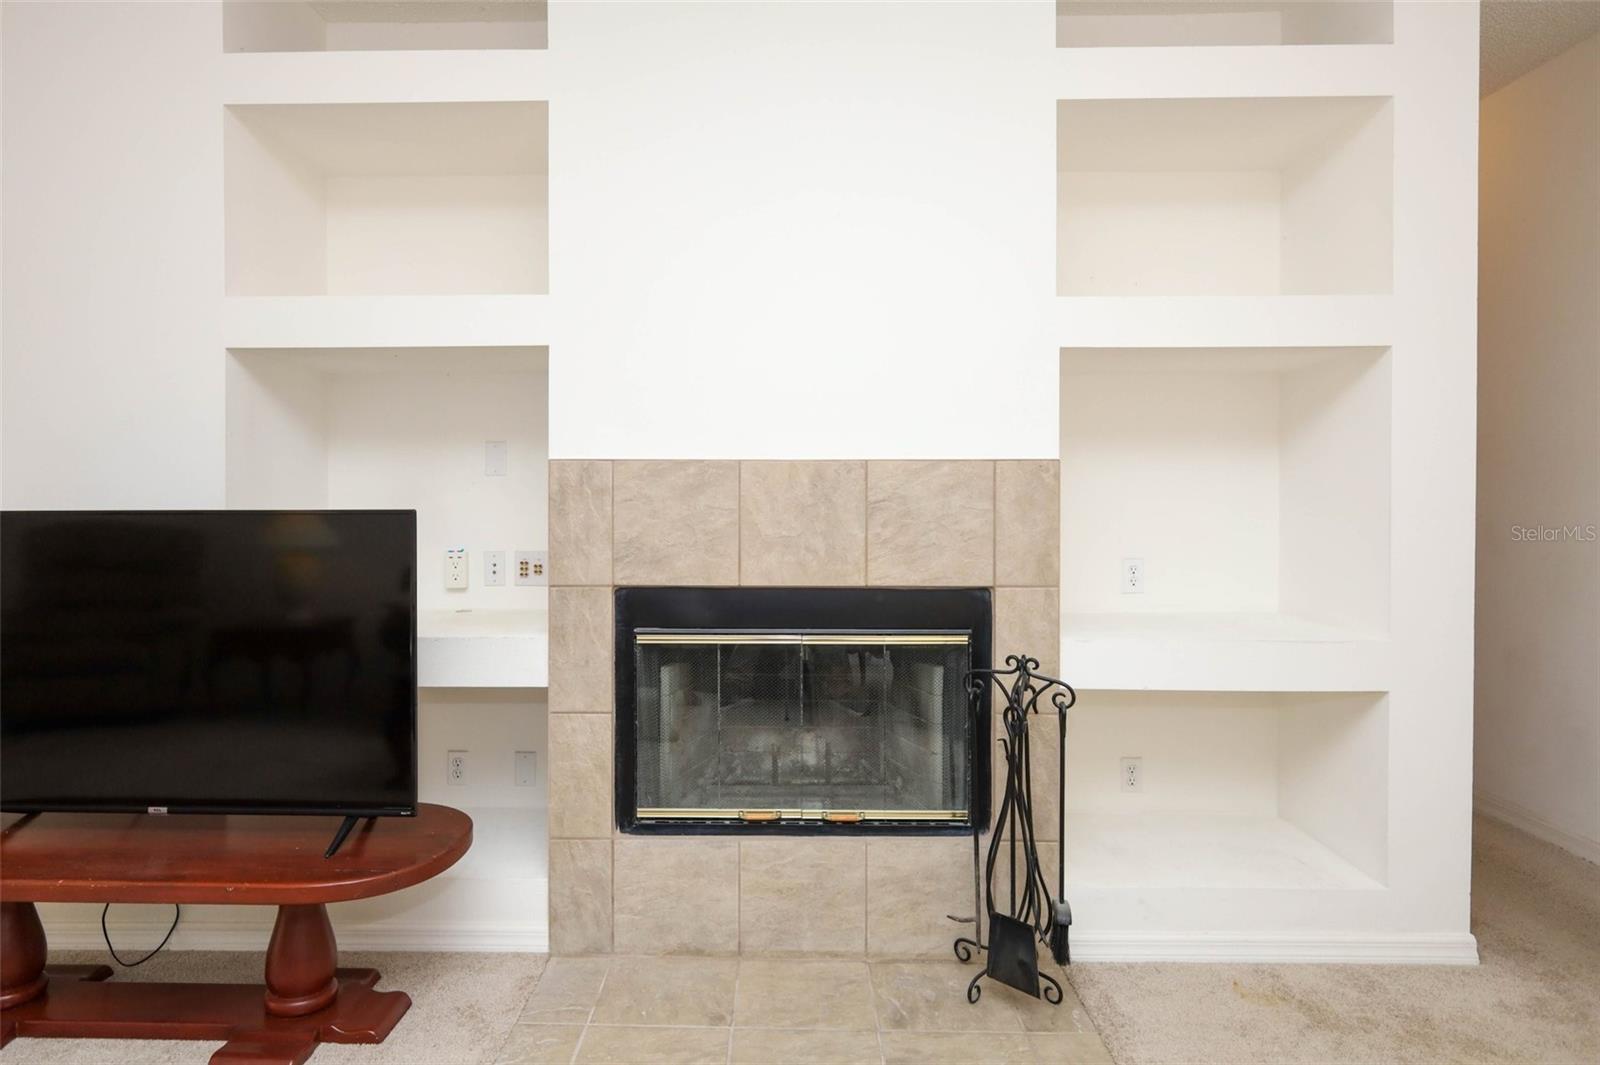
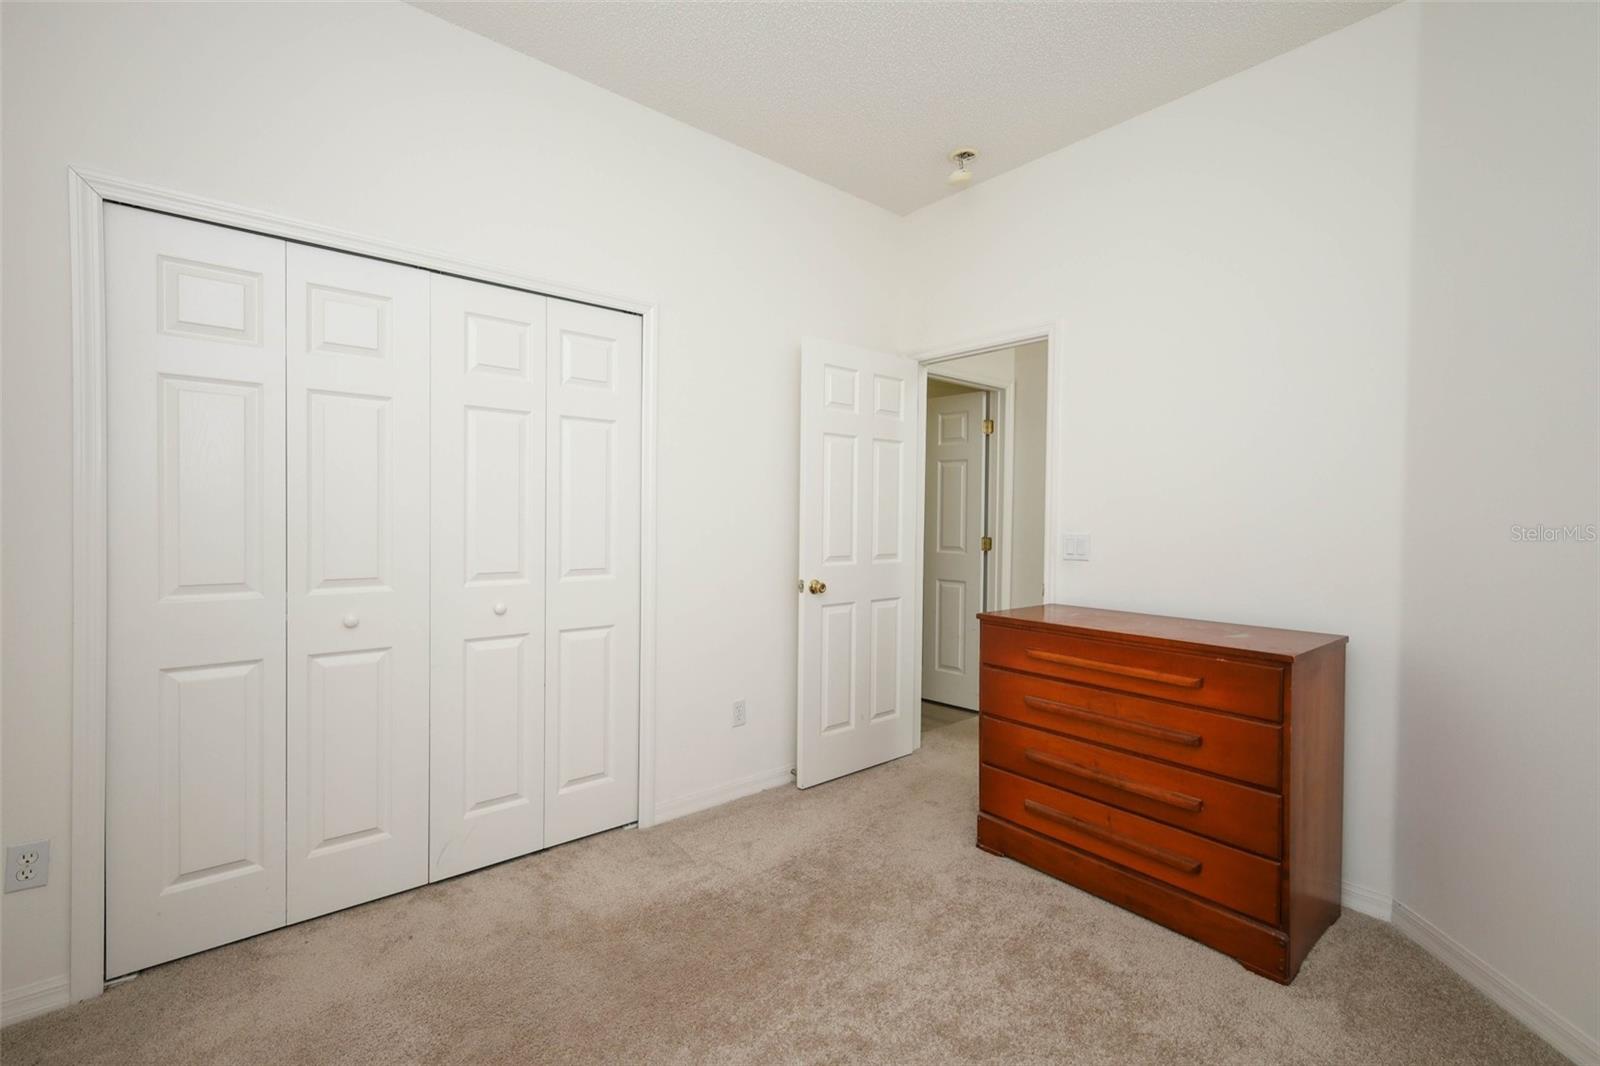
Gently lived in One Owner Home. Roof installed in 2023! Hot water tank brand new! A/C near 10 years old so probably should not have any problems getting Insurance. Probably one of best locations in all of Lee Vista and now let me tell you why? Home is situated on neck of Cul-DE- with 2 homes past it on same side of Cul-DE-SAC therfore 3/4 of Cul-de-sac is empty and across the street is a pond and greenbelt area with a couple of benches, So enjoy that view. Behind home is conservation area so probably never have rear neighbors. A very Tranuil setting.Family room with wood burning fireplace and built- in- shelves. Breakfast room in front of house with nice view of Park Like setting across the street. Spacious Primary with large walk - in -closet. Security system, Sprinkler system. You can also sit in Family room and watch the Deer in the back. Clubhouse facilities are second to none with Three pools, Fitness center.Pickle ball courts and Playground. Hurry on this one!!!!!!!!!!!!!!!!!!!!
/u.realgeeks.media/homesinorlando/NextHome-Neighborhood-Realty-Logo-Horizontal-OrangeOnWhite-Web-RGB.jpg)
Additional Information
- Taxes
- $3819
- Taxes
- $2,313
- Minimum Lease
- 7 Months
- HOA Fee
- $148
- HOA Payment Schedule
- Quarterly
- Maintenance Includes
- Pool, Electricity, Insurance
- Location
- Cul-De-Sac, Greenbelt, City Limits, Landscaped, Level, Sidewalk, Street Dead-End, Paved
- Community Features
- Association Recreation - Owned, Clubhouse, Fitness Center, Playground, Pool, Sidewalks, Tennis Court(s), Street Lights, No Deed Restriction
- Property Description
- One Story
- Zoning
- PD
- Interior Layout
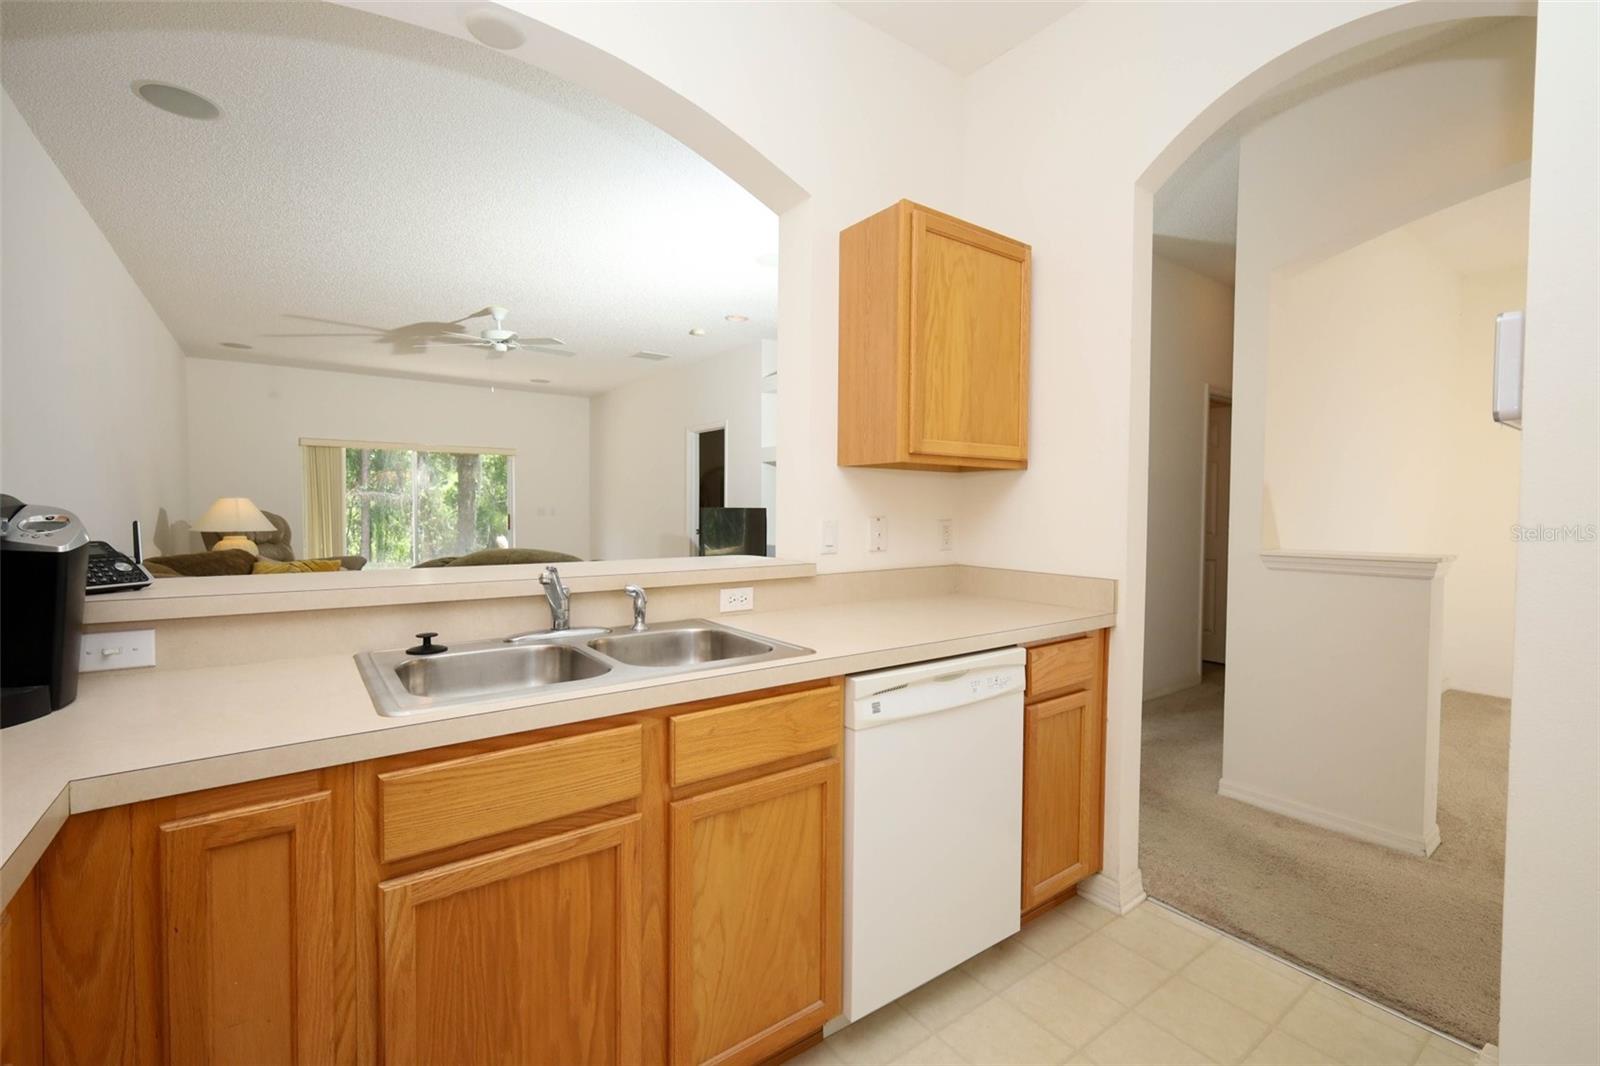
- Built-in Features, Ceiling Fans(s), High Ceilings, Open Floorplan, Primary Bedroom Main Floor, Solid Surface Counters, Solid Wood Cabinets, Walk-In Closet(s)
- Interior Features
- Built-in Features, Ceiling Fans(s), High Ceilings, Open Floorplan, Primary Bedroom Main Floor, Solid Surface Counters, Solid Wood Cabinets, Walk-In Closet(s)
- Floor
- Carpet, Ceramic Tile, Luxury Vinyl, Vinyl
- Appliances
- Dishwasher, Disposal, Dryer, Electric Water Heater, Exhaust Fan, Ice Maker, Range, Range Hood, Refrigerator, Washer
- Utilities
- BB/HS Internet Available, Cable Connected, Electricity Connected, Public, Sewer Connected, Sprinkler Meter, Sprinkler Recycled, Water Connected
- Heating
- Central, Electric, Heat Pump
- Air Conditioning
- Central Air
- Fireplace Description
- Family Room, Wood Burning
- Exterior Construction
- Block, Stucco
- Exterior Features
- Lighting, Rain Gutters, Sidewalk, Sliding Doors, Sprinkler Metered
- Roof
- Shingle
- Foundation
- Slab
- Pool
- Community
- Garage Carport
- 2 Car Garage
- Garage Spaces
- 2
- Garage Features
- Curb Parking, Driveway, Garage Door Opener, Ground Level, On Street
- Elementary School
- Vista Lakes Elem
- Middle School
- Odyssey Middle
- High School
- Colonial High
- Pets
- Allowed
- Flood Zone Code
- X
- Parcel ID
- 24-23-30-8983-00-590
- Legal Description
- VISTA LAKES VILLAGES N-8 & N-9 (NEWPORT)53/71 LOT 59
Listing courtesy of FRANK G CANTY REALTY. 407-658-2442
Mortgage Calculator
StellarMLS is the source of this information via Internet Data Exchange Program. All listing information is deemed reliable but not guaranteed and should be independently verified through personal inspection by appropriate professionals. Listings displayed on this website may be subject to prior sale or removal from sale. Availability of any listing should always be independently verified. Listing information is provided for consumer personal, non-commercial use, solely to identify potential properties for potential purchase. All other use is strictly prohibited and may violate relevant federal and state law. Data last updated on