4811 Keeneland Circle, Orlando, FL 32819
- $1,200,000
- 5
- BD
- 4
- BA
- 3,478
- SqFt








- List Price
- $1,200,000
- Status
- Pending
- Days on Market
- 90
- Price Change
- ▼ $50,000 1782274594
- MLS#
- O6399666
- Property Style
- Single Family
- Year Built
- 2000
- Bedrooms
- 5
- Bathrooms
- 4
- Living Area
- 3,478
- Lot Size
- 12,417
- Acres
- 0.29
- Total Acreage
- 1/4 to less than 1/2
- Legal Subdivision Name
- Kensington Park
- MLS Area Major
- Orlando/Bay Hill/Sand Lake
Property Description
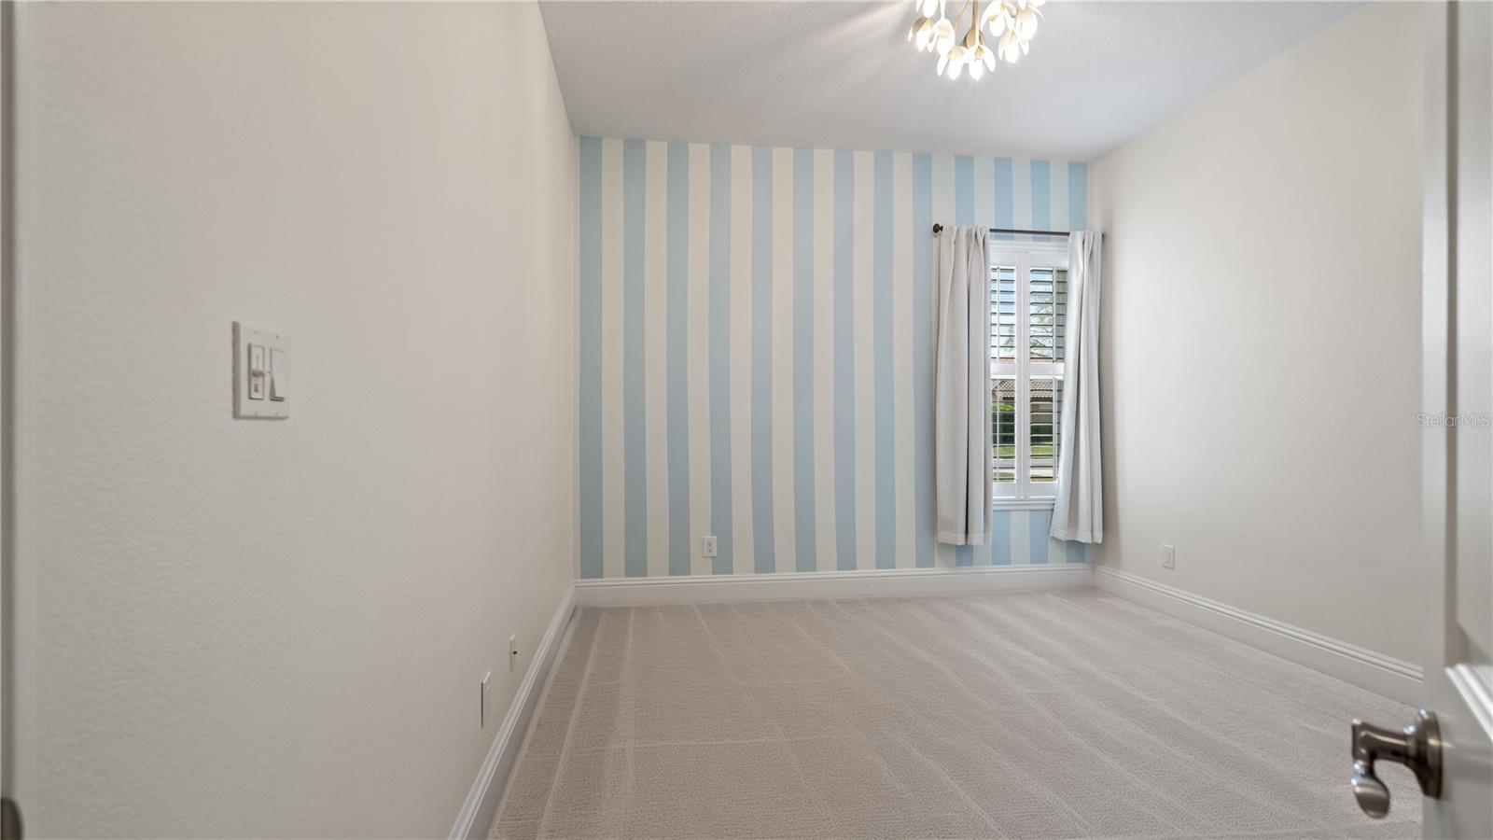
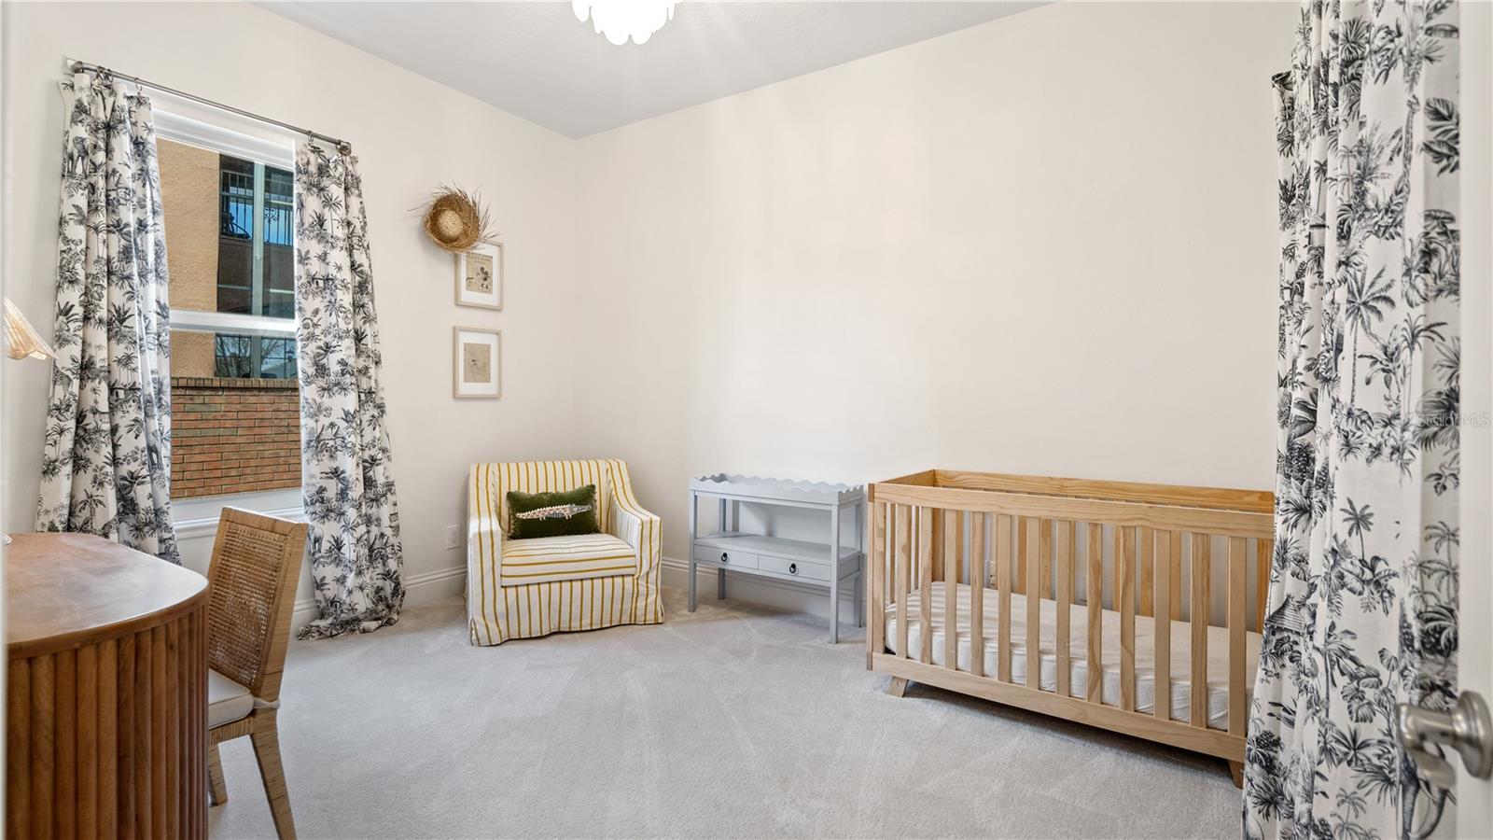
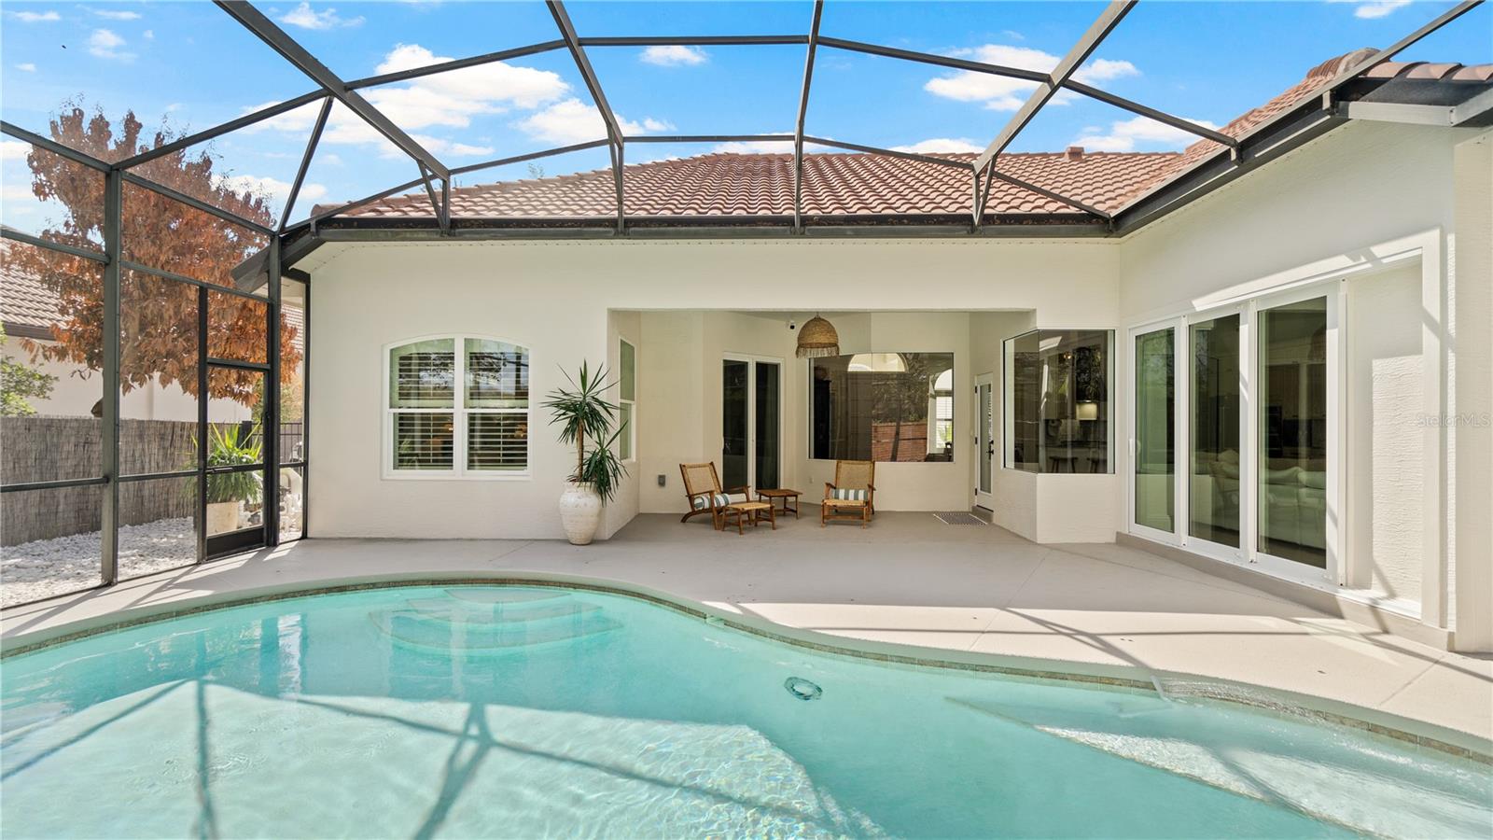
Under contract-accepting backup offers. Welcome to this exceptional five-bedroom, four-bathroom home spanning 3,478 square feet of luxurious living space in a prime-centrally located gated community. This recently renovated masterpiece features brand new interior and exterior paint, gleaming brazilian teak flooring, and elegant plantation shutters throughout the home, all complemented by soaring fourteen-foot ceilings that enhance the sense of space and grandeur. The chef's kitchen is a showstopper, showcasing Miele Café, brand new kitchen aid appliances and a prestigious BlueStar range. The master kitchen is paired with stunning granite countertops and a sleek marble backsplash for a contemporary but timeless aesthetic. Ten-foot sliding glass doors open seamlessly onto an extensively renovated extended lanai, perfect for entertaining or simply enjoying the stunning outdoor lifestyle this property affords. The master suite and additional bedrooms boast brand new carpet, while the home's updated systems ensure year-round comfort and efficiency. The spa experience awaits in your private backyard oasis, complete with a sparkling saltwater pool, newly installed natural gas heater, and salt generated filtration and automated systems for effortless maintenance. Additional features include a three-car garage, completely new tropical landscaping with a new irrigation and control system., brand new doors including those impressive ten-foot sliders, and brand new pella windows all installed in 2025. Situated minutes from Disney with convenient access to excellent schools, vibrant shops and restaurants, and just a short drive to downtown, this turnkey property in an unbeatable gated community location is ready for immediate occupancy.
/u.realgeeks.media/homesinorlando/NextHome-Neighborhood-Realty-Logo-Horizontal-OrangeOnWhite-Web-RGB.jpg)
Additional Information
- Taxes
- $12873
- Minimum Lease
- 1-2 Years
- HOA Fee
- $2,000
- HOA Payment Schedule
- Annually
- Maintenance Includes
- Private Road, Recreational Facilities
- Location
- Landscaped, Sidewalk
- Community Features
- Association Recreation - Owned, Deed Restrictions, Gated Community - No Guard, Playground, Sidewalks, Tennis Court(s)
- Property Description
- Two Story
- Zoning
- R-L-D
- Interior Layout
- Ceiling Fans(s), Crown Molding, High Ceilings, Kitchen/Family Room Combo, Primary Bedroom Main Floor, Solid Surface Counters, Solid Wood Cabinets, Walk-In Closet(s), Window Treatments
- Interior Features
- Ceiling Fans(s), Crown Molding, High Ceilings, Kitchen/Family Room Combo, Primary Bedroom Main Floor, Solid Surface Counters, Solid Wood Cabinets, Walk-In Closet(s), Window Treatments
- Floor
- Carpet, Hardwood
- Appliances
- Convection Oven, Cooktop, Dishwasher, Disposal, Dryer, Exhaust Fan, Gas Water Heater, Microwave, Range Hood, Refrigerator, Washer, Water Filtration System
- Utilities
- BB/HS Internet Available, Cable Connected, Electricity Available, Natural Gas Available, Natural Gas Connected, Sewer Available, Sewer Connected, Underground Utilities
- Heating
- Central, Electric, Heat Pump
- Air Conditioning
- Central Air
- Fireplace Description
- Family Room, Gas
- Exterior Construction
- Block, Stucco
- Exterior Features
- Lighting, Sidewalk, Sliding Doors, Sprinkler Metered
- Roof
- Tile
- Foundation
- Slab
- Pool
- Private
- Pool Type
- Child Safety Fence, Salt Water, Screen Enclosure
- Garage Carport
- 3 Car Garage
- Garage Spaces
- 3
- Elementary School
- Palm Lake Elem
- Middle School
- Chain Of Lakes Middle
- High School
- Olympia High
- Pets
- Allowed
- Flood Zone Code
- X
- Parcel ID
- 15-23-28-3871-00-500
- Legal Description
- KENSINGTON PARK 40/126 LOT 50
Listing courtesy of EXP REALTY LLC. 888-883-8509
Mortgage Calculator
StellarMLS is the source of this information via Internet Data Exchange Program. All listing information is deemed reliable but not guaranteed and should be independently verified through personal inspection by appropriate professionals. Listings displayed on this website may be subject to prior sale or removal from sale. Availability of any listing should always be independently verified. Listing information is provided for consumer personal, non-commercial use, solely to identify potential properties for potential purchase. All other use is strictly prohibited and may violate relevant federal and state law. Data last updated on