4029 Henley Road Unit 1705, Orlando, FL 32839
- $1,625
- 2
- BD
- 2
- BA
- 1,164
- SqFt






- List Price
- $1,625
- Status
- Active
- Days on Market
- 121
- Price Change
- ▼ $250 1776750373
- MLS#
- O6398577
- Property Style
- Condo
- Year Built
- 1975
- Bedrooms
- 2
- Bathrooms
- 2
- Baths Half
- 1
- Living Area
- 1,164
- Lot Size
- 604
- Acres
- 0.01
- Building Name
- Lyme Bay Colony
- Legal Subdivision Name
- Lyme Bay Colony Condo
- MLS Area Major
- Orlando/Edgewood/Pinecastle
Property Description
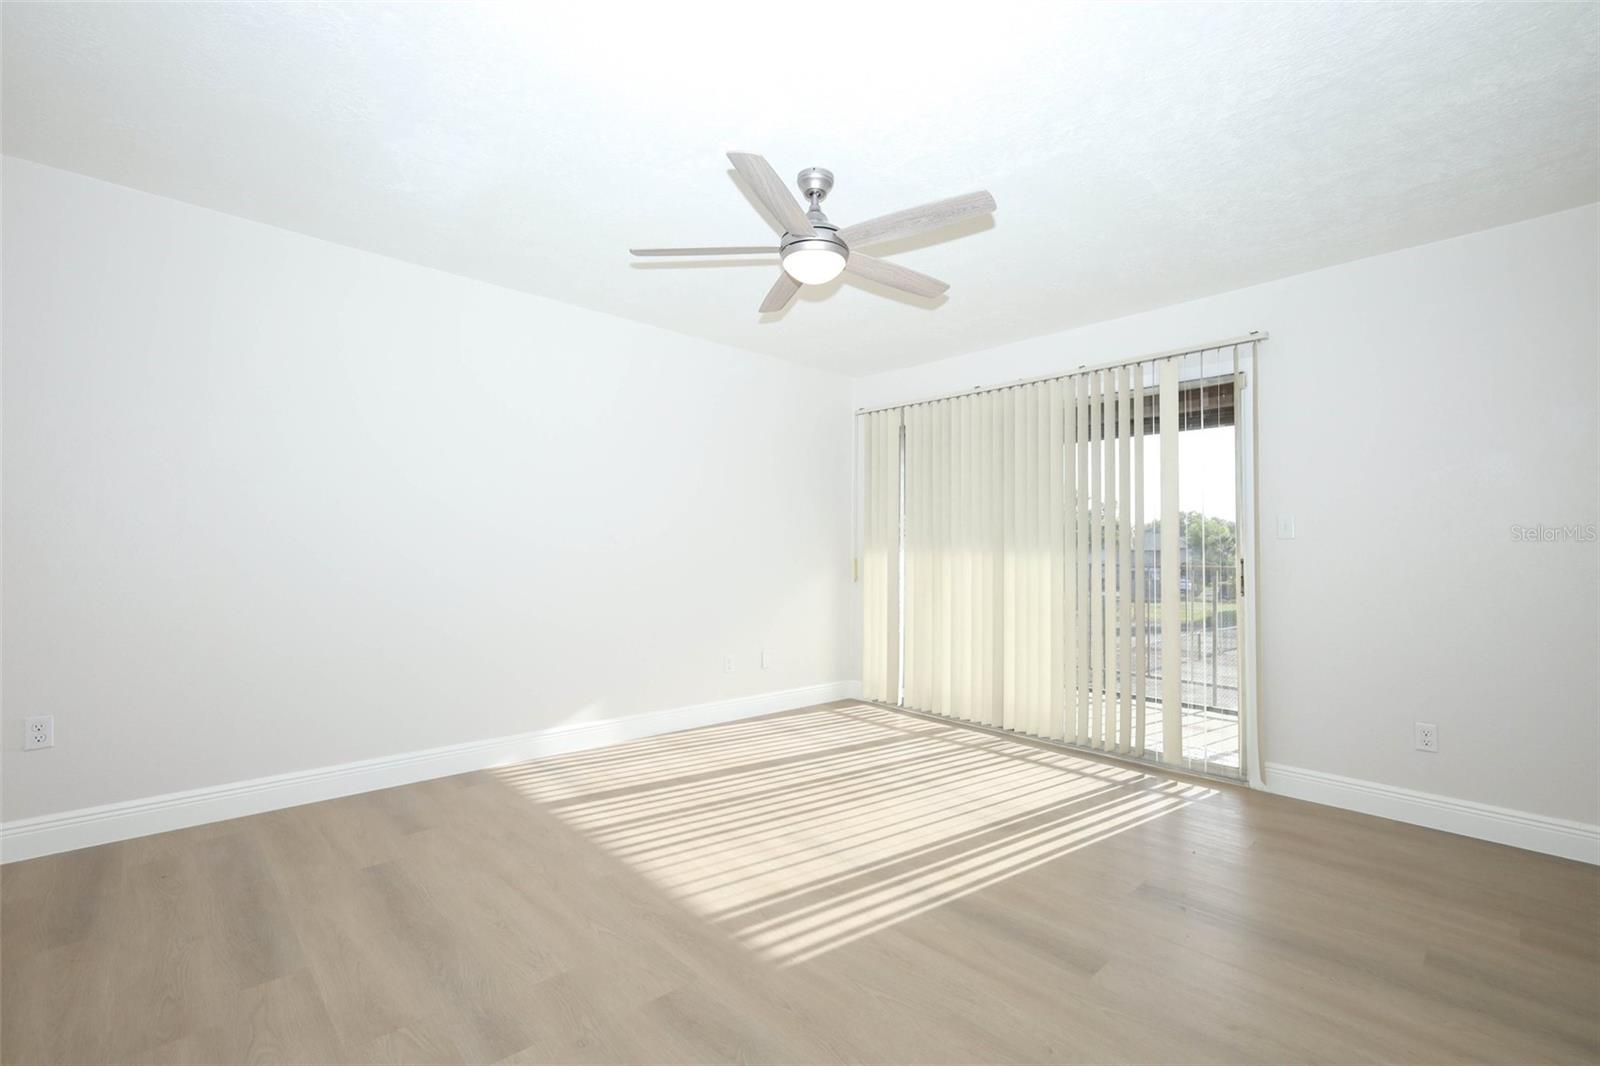
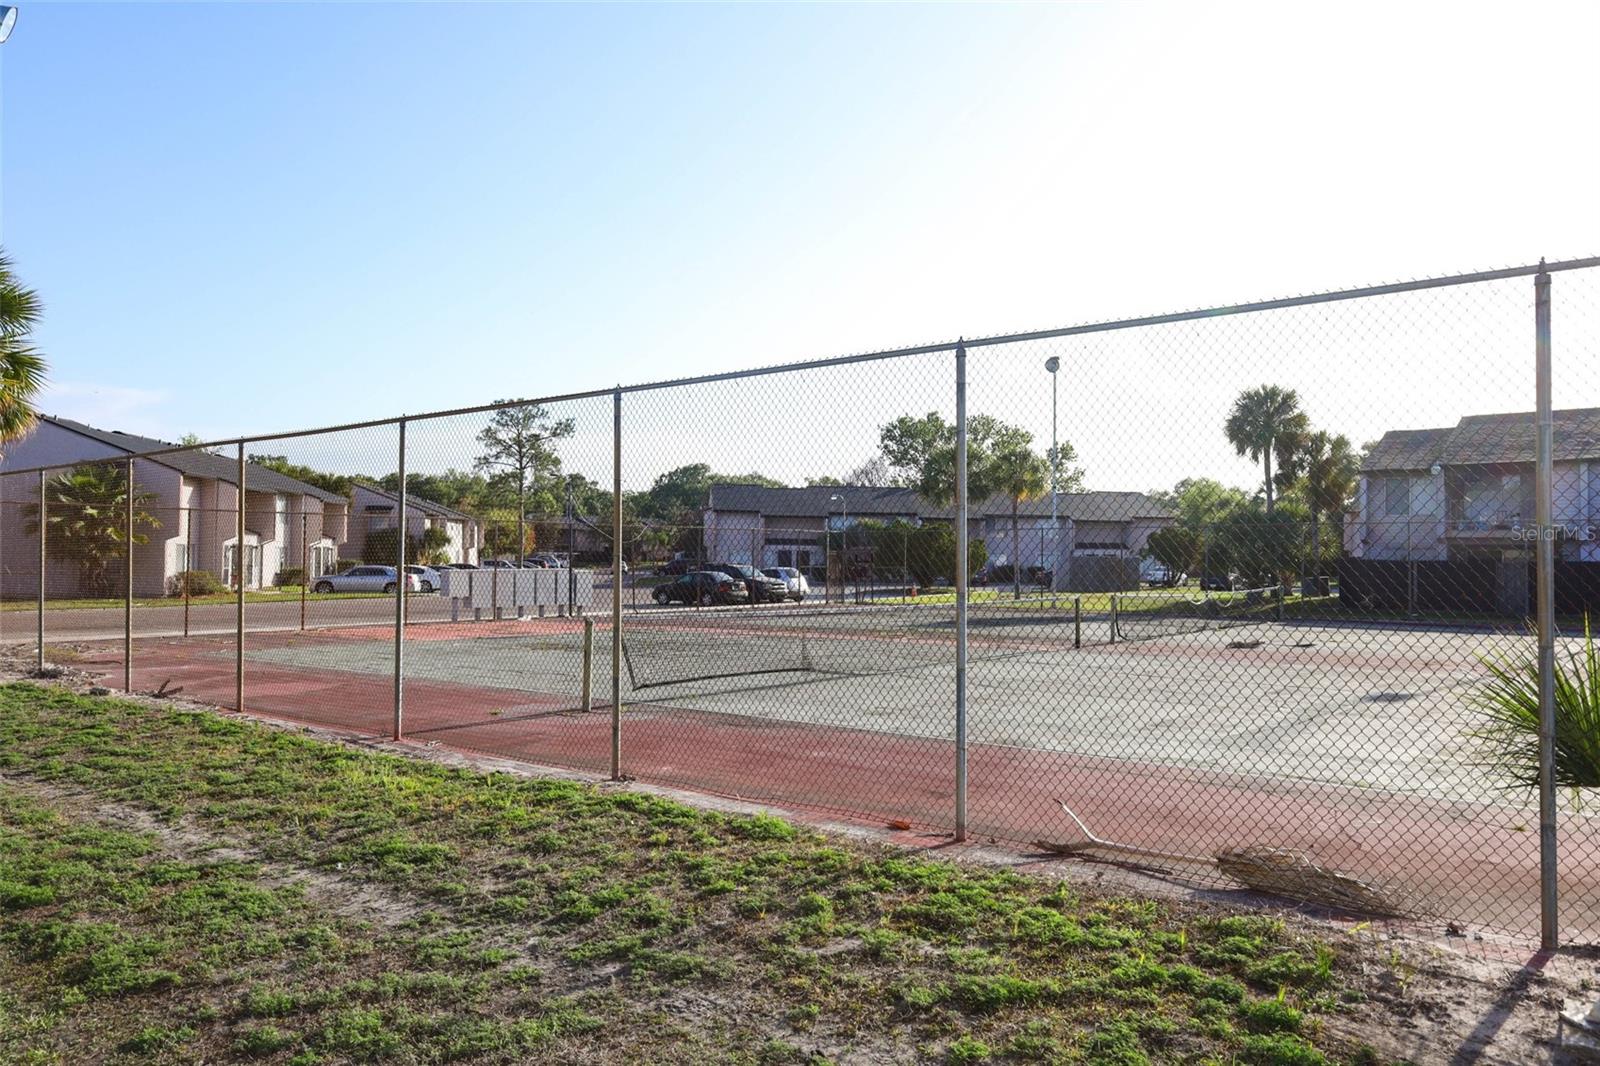
Step into comfort and convenience with this beautifully updated 2-bedroom, 1.5-bath condo designed for modern living. Both spacious bedrooms are located upstairs and connected by a stylish Jack-and-Jill bathroom, offering privacy and functionality. Downstairs, a convenient half bath makes entertaining guests effortless. The renovated kitchen is a standout feature, perfect for cooking and gathering, while the oversized pantry provides exceptional storage space rarely found in condos. Enjoy the added convenience of a brand-new washer and dryer located upstairs—right where you need it most. Step outside and enjoy your own private, fenced rear courtyard—perfect for relaxing, entertaining, or enjoying a bit of outdoor space. From here, you’ll have easy access to the tennis courts just steps away, making it simple to stay active and enjoy the community amenities. Residents also enjoy a scenic community pool overlooking a beautiful lake, creating a peaceful retreat right at your doorstep. With designated parking included and a combination of comfort, convenience, and lifestyle features, this condo is ideal for everyday living or as a fantastic investment opportunity.
/u.realgeeks.media/homesinorlando/NextHome-Neighborhood-Realty-Logo-Horizontal-OrangeOnWhite-Web-RGB.jpg)
Additional Information
- Community Features
- Clubhouse, Pool, No Deed Restriction
- Property Description
- Two Story
- Interior Layout
- Built-in Features, Primary Bedroom Main Floor, Window Treatments
- Interior Features
- Built-in Features, Primary Bedroom Main Floor, Window Treatments
- Floor
- Luxury Vinyl
- Appliances
- Disposal, Range, Refrigerator
- Heating
- Central
- Air Conditioning
- Central Air
- Pool
- Community
- Pets
- Allowed
- Parcel ID
- 10-23-29-5298-17-050
Listing courtesy of ASSURED PROPERTY MANAGEMENT. 407-657-8602
Mortgage Calculator
StellarMLS is the source of this information via Internet Data Exchange Program. All listing information is deemed reliable but not guaranteed and should be independently verified through personal inspection by appropriate professionals. Listings displayed on this website may be subject to prior sale or removal from sale. Availability of any listing should always be independently verified. Listing information is provided for consumer personal, non-commercial use, solely to identify potential properties for potential purchase. All other use is strictly prohibited and may violate relevant federal and state law. Data last updated on