520 Cresting Oak Circle Unit 6, Orlando, FL 32824
- $289,900
- 3
- BD
- 3
- BA
- 1,872
- SqFt






- List Price
- $289,900
- Status
- Pending
- Days on Market
- 183
- Price Change
- ▼ $10,000 1784000831
- MLS#
- O6376697
- Property Style
- Townhouse
- Year Built
- 2006
- Bedrooms
- 3
- Bathrooms
- 3
- Baths Half
- 1
- Living Area
- 1,872
- Lot Size
- 951
- Acres
- 0.02
- Total Acreage
- 0 to less than 1/4
- Building Name
- Na
- Legal Subdivision Name
- Oakcrest/Southmeadowph N
- MLS Area Major
- Orlando/Taft / Meadow woods
Property Description
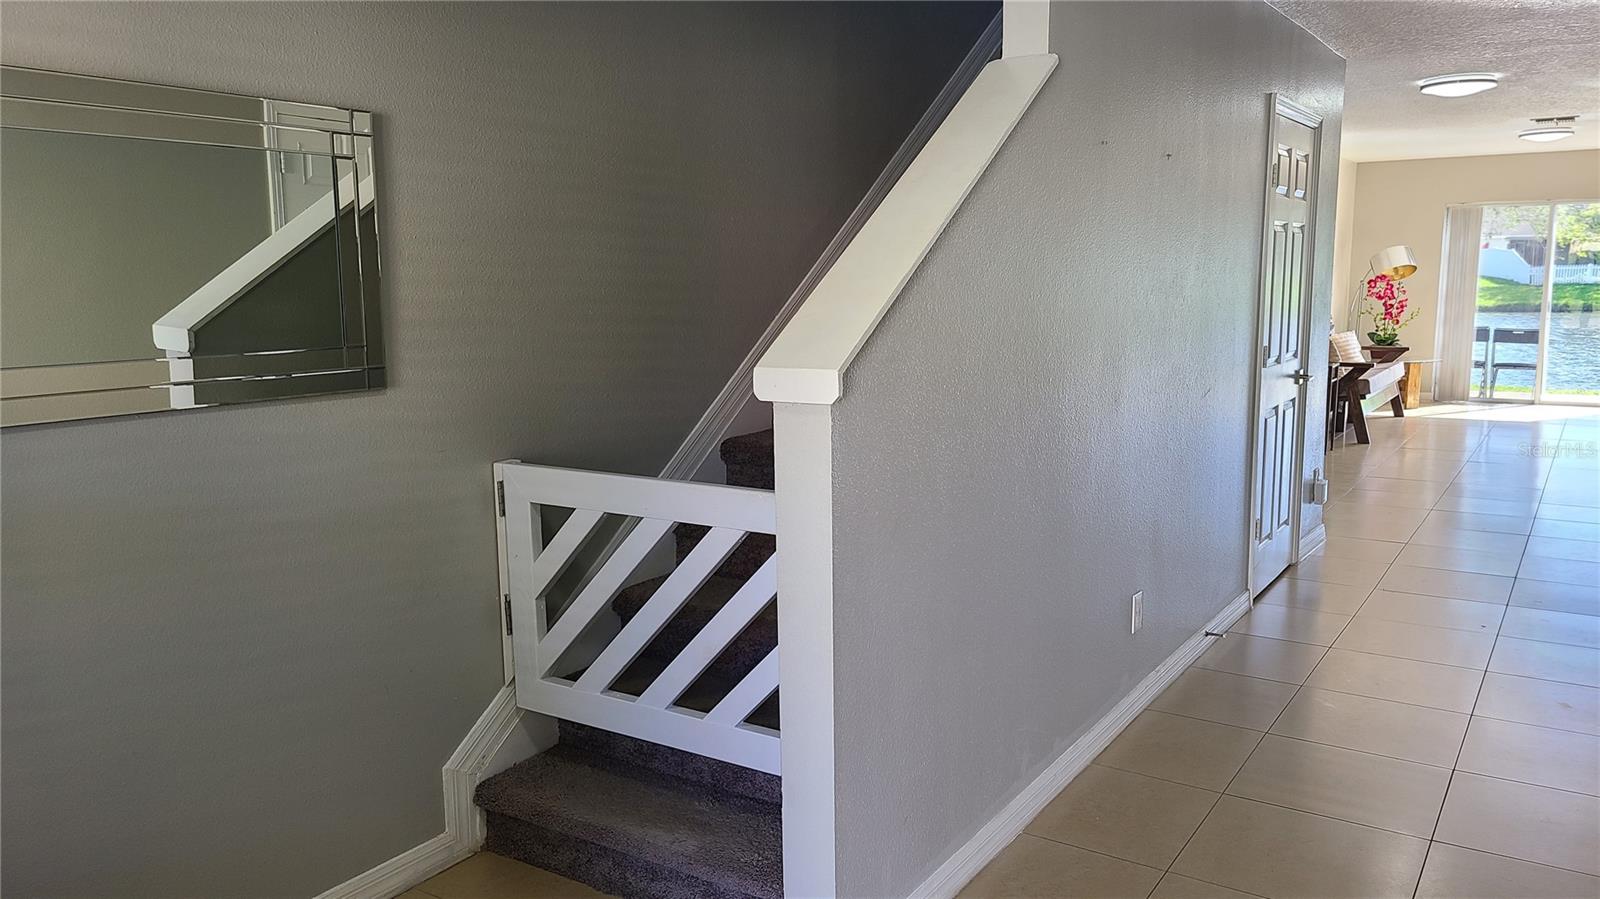
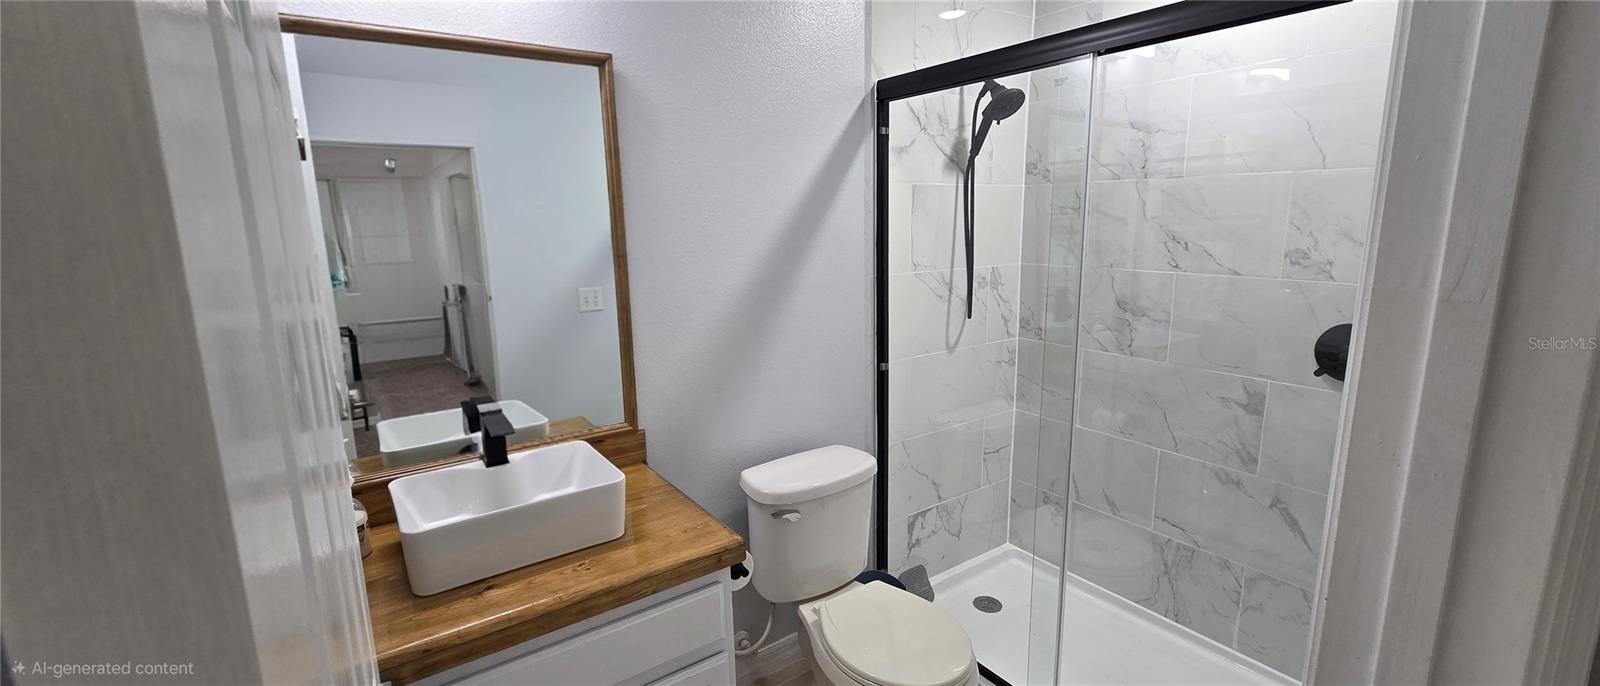
PRICE TO SELL! Move-In Ready Corner Townhome with Water Views & Premium Upgrades Welcome to premium, low-maintenance living in the heart of Orlando’s highly desirable 32824 zip code. This beautifully updated 3-bedroom, 2.5-bathroom corner-unit townhome spans nearly 1,872 sq. ft. of bright, airy living space. Offering the perfect blend of privacy, natural light, and peaceful water views, this home is completely turnkey and ready for its next owner. Major Big-Ticket Upgrades Already Complete: New Roof (2025) – Complete peace of mind for years to come. New A/C System (2024) – Maximum energy efficiency. Updated Bathrooms – Modern finishes and stylish touches. Home Highlights: Corner-Unit Privacy: Extra windows flood the open-concept living and dining areas with natural light. Chef’s View: The kitchen overlooks the main living space, keeping you connected while entertaining. Spacious Retreats: Generously sized upstairs bedrooms, including a massive primary suite. Outdoor Serenity: Relax to calming water views right from your property. Prime Orlando Location: Minutes from the booming Lake Nona area, Orlando International Airport (MCO), shopping, dining, and major highways (417 & Florida's Turnpike) for an effortless commute. Perfect for primary homebuyers or investors seeking a high-demand rental property. Don’t miss this incredible value—schedule your private showing today!
/u.realgeeks.media/homesinorlando/NextHome-Neighborhood-Realty-Logo-Horizontal-OrangeOnWhite-Web-RGB.jpg)
Additional Information
- Taxes
- $3926
- Minimum Lease
- 7 Months
- Hoa Fee
- $900
- HOA Payment Schedule
- Quarterly
- Maintenance Includes
- Maintenance Structure, Maintenance Grounds, Pest Control, Private Road, Sewer, Trash, Water
- Community Features
- Community Mailbox, Irrigation-Reclaimed Water, Playground, Sidewalks, No Deed Restriction
- Property Description
- Two Story
- Zoning
- P-D
- Interior Layout
- Thermostat, Walk-In Closet(s)
- Interior Features
- Thermostat, Walk-In Closet(s)
- Floor
- Carpet, Ceramic Tile
- Appliances
- Convection Oven, Dishwasher, Disposal, Dryer, Microwave, Refrigerator, Tankless Water Heater, Washer
- Utilities
- Cable Available, Electricity Connected, Fiber Optics, Public, Sewer Connected, Water Connected
- Heating
- Central, Electric
- Air Conditioning
- Central Air
- Exterior Construction
- Block
- Exterior Features
- Playground, Private Entrance, Private Mailbox, Rain Gutters
- Roof
- Shingle
- Foundation
- Slab
- Pool
- No Pool
- Garage Carport
- 1 Car Garage
- Garage Spaces
- 1
- Elementary School
- Oakshire Elem
- Middle School
- Meadow Wood Middle
- Water View
- Pond
- Pets
- Allowed
- Flood Zone Code
- X
- Parcel ID
- 26-24-29-6054-00-060
- Legal Description
- OAKCREST AT SOUTHMEADOW CONDOMINIUM PHASE A 8528/2864 UNIT 6
Listing courtesy of GLOBAL VENTURES REALTY LLC. 321-301-6659
Mortgage Calculator
StellarMLS is the source of this information via Internet Data Exchange Program. All listing information is deemed reliable but not guaranteed and should be independently verified through personal inspection by appropriate professionals. Listings displayed on this website may be subject to prior sale or removal from sale. Availability of any listing should always be independently verified. Listing information is provided for consumer personal, non-commercial use, solely to identify potential properties for potential purchase. All other use is strictly prohibited and may violate relevant federal and state law. Data last updated on