415 E Pine Street, Orlando, FL 32801
- $1,800
- 1
- BD
- 1
- BA
- 852
- SqFt






- List Price
- $1,800
- Status
- Active
- Days on Market
- 217
- MLS#
- O6370873
- Property Style
- Condo
- Year Built
- 2008
- Bedrooms
- 1
- Bathrooms
- 1
- Living Area
- 852
- Lot Size
- 85,363
- Acres
- 1.96
- Building Name
- Paramount/Phv
- Legal Subdivision Name
- Paramount/Lk Eola
- MLS Area Major
- Orlando
Property Description
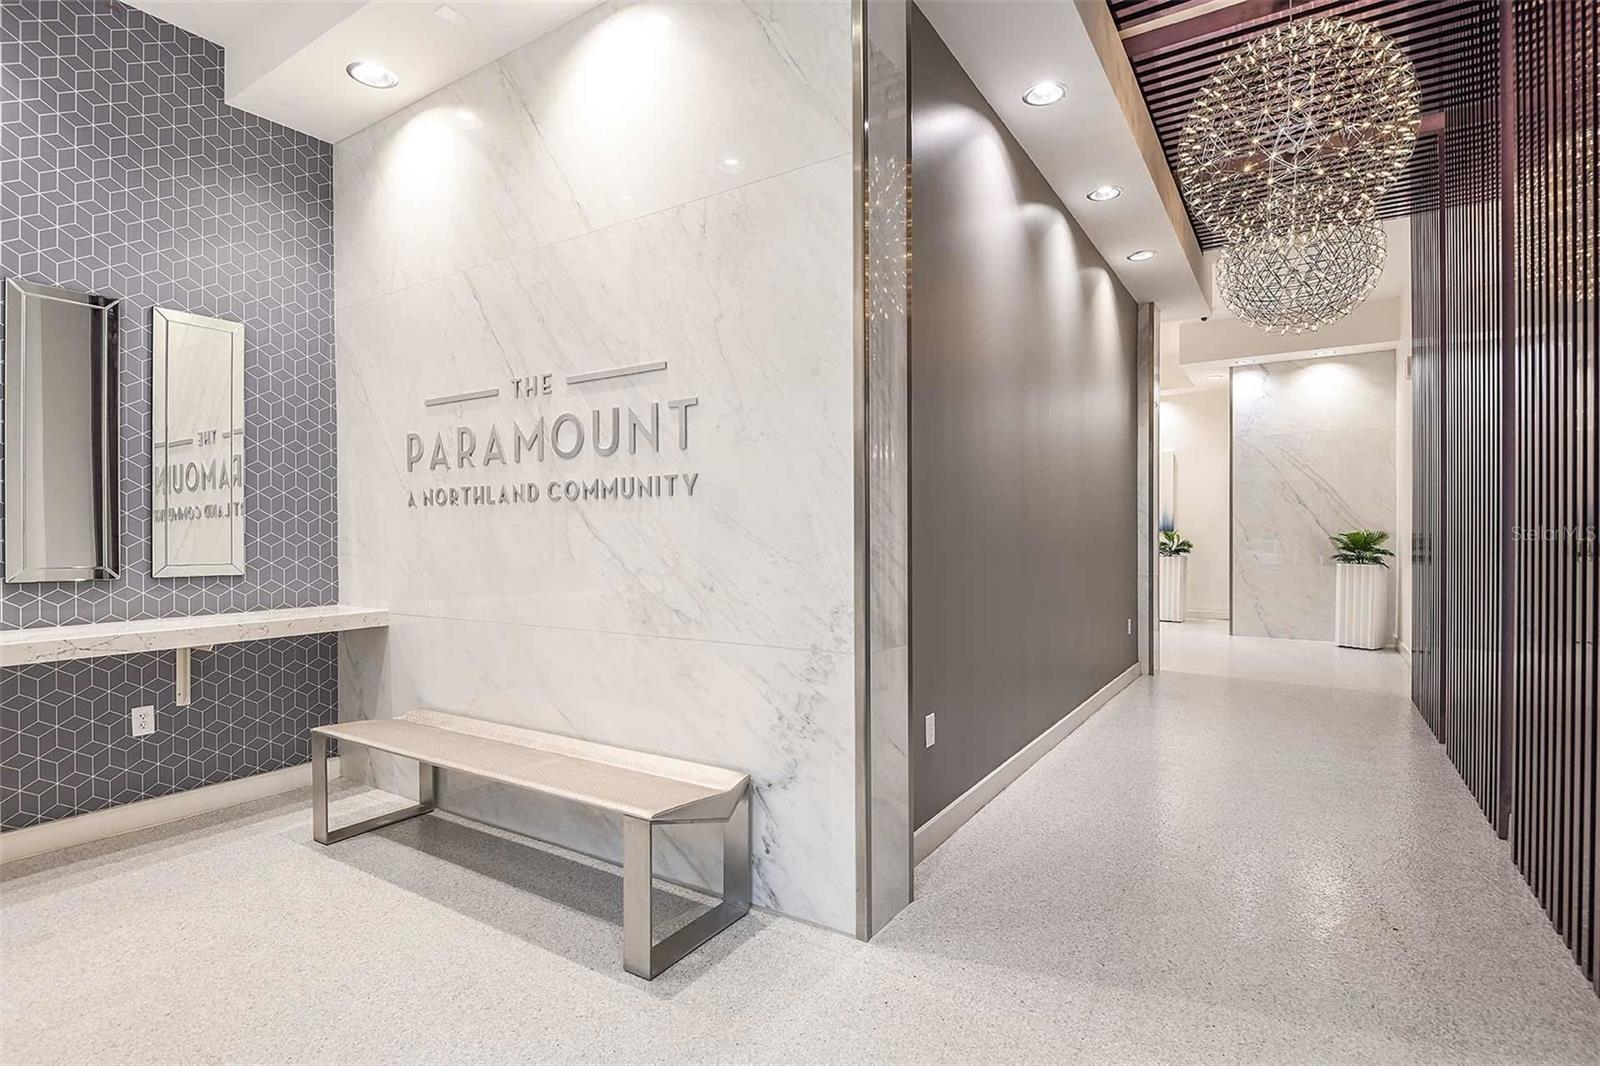
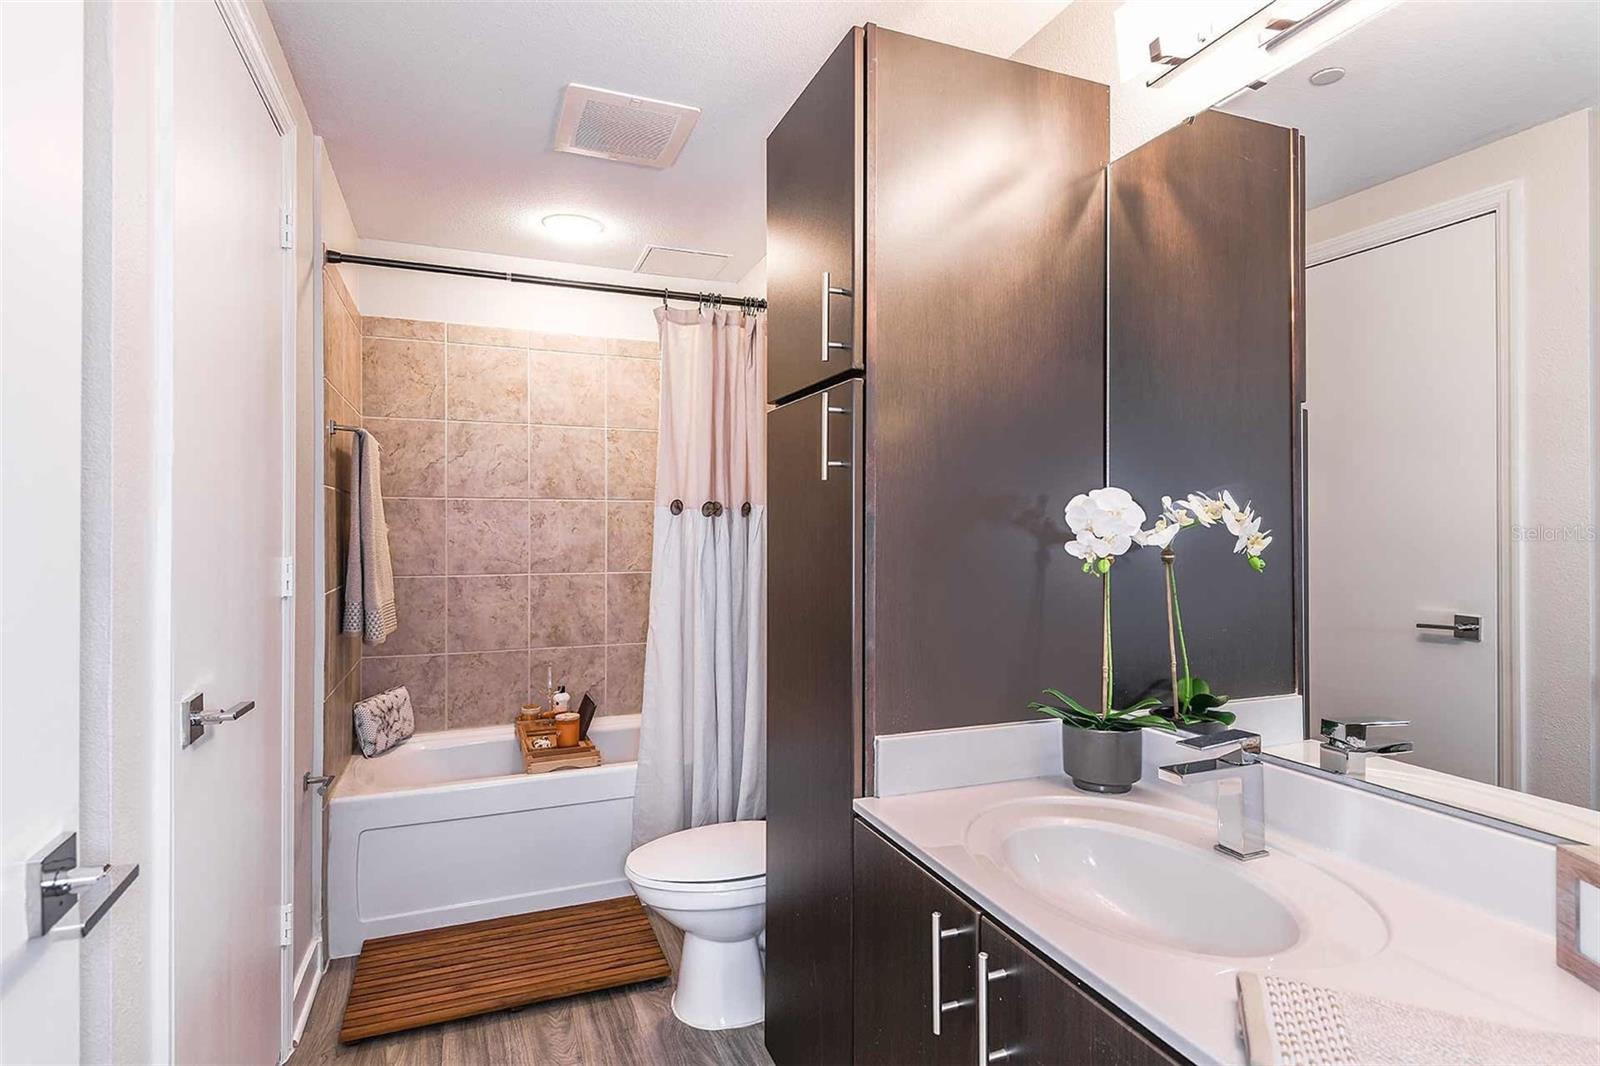
Paramount on Lake Eola | Downtown Orlando | Luxury 1 Bed / 1 Bath | 1 Parking Space Step into elevated city living at The Paramount, Downtown Orlando’s most coveted high-rise overlooking iconic Lake Eola. This luxury 1-bedroom, 1-bath residence delivers a clean, modern aesthetic wrapped in panoramic urban energy where skyline views, lake breezes, and city lights become part of your daily rhythm. Floor-to-ceiling glass floods the space with natural light, framing a bold cityscape by day and a vibrant, illuminated skyline by night. The open-concept layout is effortlessly stylish, designed for both quiet mornings and electric evenings perfect for creatives, professionals, and anyone who thrives in the heart of it all. The chef-inspired kitchen features sleek cabinetry, premium finishes, and a modern edge that balances form and function. The bedroom offers a refined retreat with a spa-like bath, clean lines, and understated luxury. Enjoy the convenience of one assigned parking space and access to Paramount’s resort-level amenities, including a state-of-the-art fitness center, infinity-edge pool, resident lounge, and 24-hour concierge, all wrapped in a secure, architecturally iconic setting. Outside your door: Lake Eola’s waterfront paths, Michelin-recognized dining, nightlife, galleries, and the pulse of Downtown Orlando. This isn’t just a home... it’s a statement. Urban. Elevated. Unapologetically Paramount.
/u.realgeeks.media/homesinorlando/NextHome-Neighborhood-Realty-Logo-Horizontal-OrangeOnWhite-Web-RGB.jpg)
Additional Information
- Community Features
- Fitness Center, Park, Pool, Sidewalks, Wheelchair Access, No Deed Restriction, Maintenance Free, Security
- Property Description
- One Story
- Interior Layout
- Ceiling Fans(s), High Ceilings, Living Room/Dining Room Combo, Open Floorplan, Primary Bedroom Main Floor, Smart Home, Split Bedroom, Thermostat, Walk-In Closet(s)
- Interior Features
- Ceiling Fans(s), High Ceilings, Living Room/Dining Room Combo, Open Floorplan, Primary Bedroom Main Floor, Smart Home, Split Bedroom, Thermostat, Walk-In Closet(s)
- Appliances
- Cooktop, Dishwasher, Disposal, Dryer, Ice Maker, Microwave, Range Hood, Refrigerator, Washer
- Heating
- Central
- Air Conditioning
- Central Air
- Pool
- Community
- Pool Type
- In Ground, Lighting
- Garage Carport
- 3 Car Garage
- Garage Spaces
- 3
- Water View
- Lake
- Pets
- Allowed
- Pet Fee Non Refundable
- 350
- Max Pet Weight
- 60
- Pet Size
- Medium (36-60 Lbs.)
- Parcel ID
- 25-22-29-6643-01-022
Listing courtesy of URBANISTA BROKERS. 407-619-7272
Mortgage Calculator
StellarMLS is the source of this information via Internet Data Exchange Program. All listing information is deemed reliable but not guaranteed and should be independently verified through personal inspection by appropriate professionals. Listings displayed on this website may be subject to prior sale or removal from sale. Availability of any listing should always be independently verified. Listing information is provided for consumer personal, non-commercial use, solely to identify potential properties for potential purchase. All other use is strictly prohibited and may violate relevant federal and state law. Data last updated on