1062 Gloryland Court, Sanford, FL 32771
- $699,000
- 5
- BD
- 4
- BA
- 3,152
- SqFt






- List Price
- $699,000
- Status
- Pending
- Days on Market
- 227
- Price Change
- ▼ $20,000 1781555777
- MLS#
- O6345621
- Property Style
- Single Family
- New Construction
- Yes
- Year Built
- 2025
- Bedrooms
- 5
- Bathrooms
- 4
- Living Area
- 3,152
- Lot Size
- 7,200
- Acres
- 0.16
- Total Acreage
- 0 to less than 1/4
- Legal Subdivision Name
- Riverside Oaks
- MLS Area Major
- Sanford/Lake Forest
Property Description
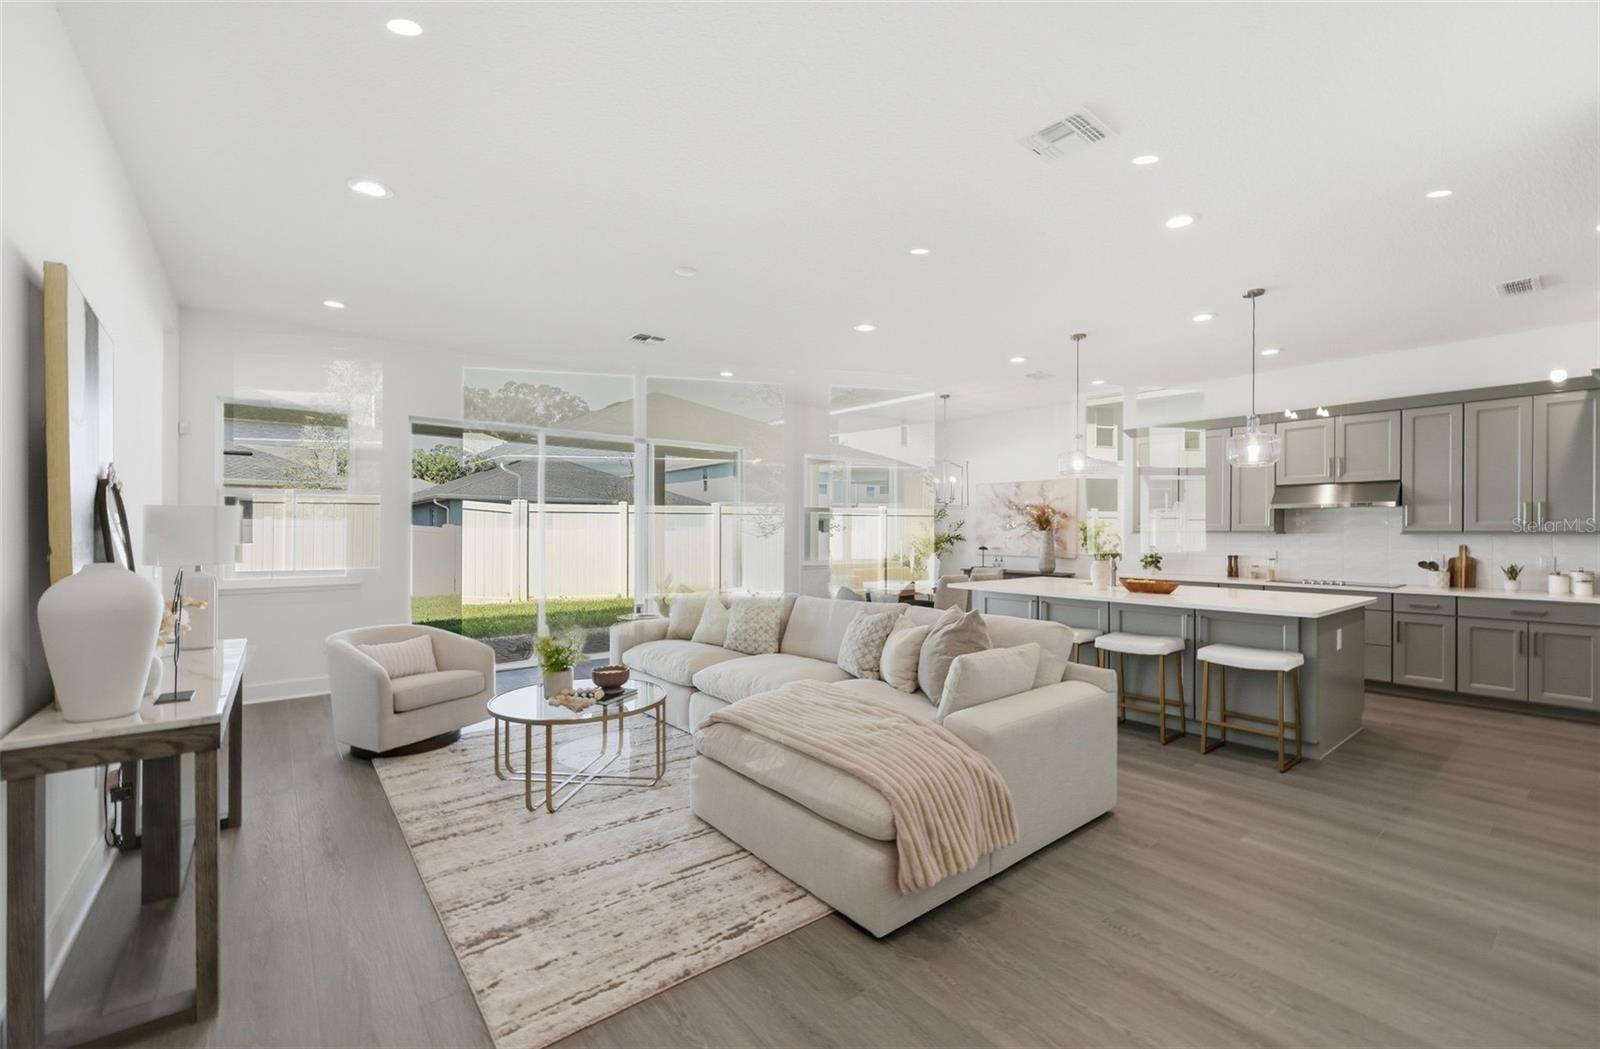
Featuring distinct architecture with elegant features, the Bronte is the epitome of luxury. An inviting foyer opens into the palatial great room with coffered ceiling that presents alluring views of the spacious covered patio beyond. A cozy casual dining area overlooks well-appointed kitchen that features a large center island with breakfast bar, ample counter and cabinet space, and a desirable walk-in pantry. Tucked away off the great room is the magnificent primary bedroom suite that’s highlighted by an expansive walk-in closet and tranquil primary bath with dual-sink vanity, deluxe shower, linen storage, and private water closet. Secondary bedrooms, one with a primary bath and two with a shared hall bath, are central to a versatile loft space and feature sizable closets. An additional bedroom with closet and private bath can be found off the foyer. Also featured within the Bronte is convenient everyday entry, centrally located laundry, and ample additional storage.
/u.realgeeks.media/homesinorlando/NextHome-Neighborhood-Realty-Logo-Horizontal-OrangeOnWhite-Web-RGB.jpg)
Additional Information
- Taxes
- $10346
- Minimum Lease
- 7 Months
- HOA Fee
- $431
- HOA Payment Schedule
- Quarterly
- Maintenance Includes
- Pool, Management
- Community Features
- Community Mailbox, Deed Restrictions, Playground, Pool, Sidewalks
- Property Description
- Two Story
- Zoning
- PUD
- Interior Layout
- High Ceilings, In Wall Pest System, Kitchen/Family Room Combo, Living Room/Dining Room Combo, Open Floorplan, Solid Surface Counters, Thermostat, Walk-In Closet(s)
- Interior Features
- High Ceilings, In Wall Pest System, Kitchen/Family Room Combo, Living Room/Dining Room Combo, Open Floorplan, Solid Surface Counters, Thermostat, Walk-In Closet(s)
- Floor
- Carpet, Ceramic Tile, Luxury Vinyl
- Appliances
- Built-In Oven, Cooktop, Dishwasher, Disposal, Dryer, Electric Water Heater, Exhaust Fan, Microwave, Range Hood, Refrigerator, Washer
- Utilities
- Cable Available
- Heating
- Electric
- Air Conditioning
- Central Air
- Exterior Construction
- Block, Frame
- Exterior Features
- Rain Gutters, Sidewalk, Sliding Doors, Sprinkler Metered
- Roof
- Shingle
- Foundation
- Slab
- Pool
- Community
- Garage Carport
- 3 Car Garage
- Garage Spaces
- 3
- Elementary School
- Midway Elementary
- Middle School
- Millennium Middle
- High School
- Seminole High
- Water Extras
- Boat Ramp - Private
- Water Access
- Canal - Freshwater
- Pets
- Allowed
- Flood Zone Code
- X
- Parcel ID
- 28-19-31-503-0000-0130
- Legal Description
- LOT 130 RIVERSIDE OAKS PHASE 4 PLAT BOOK 86 PAGES 96-98
Listing courtesy of ORLANDO TBI REALTY LLC. 407-345-6000
Mortgage Calculator
StellarMLS is the source of this information via Internet Data Exchange Program. All listing information is deemed reliable but not guaranteed and should be independently verified through personal inspection by appropriate professionals. Listings displayed on this website may be subject to prior sale or removal from sale. Availability of any listing should always be independently verified. Listing information is provided for consumer personal, non-commercial use, solely to identify potential properties for potential purchase. All other use is strictly prohibited and may violate relevant federal and state law. Data last updated on