10176 Brocksport Circle, Gotha, FL 34734
- $6,500
- 4
- BD
- 5
- BA
- 4,099
- SqFt






- List Price
- $6,500
- Status
- Active
- Days on Market
- 340
- MLS#
- O6341722
- Property Style
- Single Family
- Year Built
- 2023
- Bedrooms
- 4
- Bathrooms
- 5
- Living Area
- 4,099
- Lot Size
- 15,748
- Acres
- 0.36
- Legal Subdivision Name
- Fire Crk/Gotha
- MLS Area Major
- Gotha
Property Description
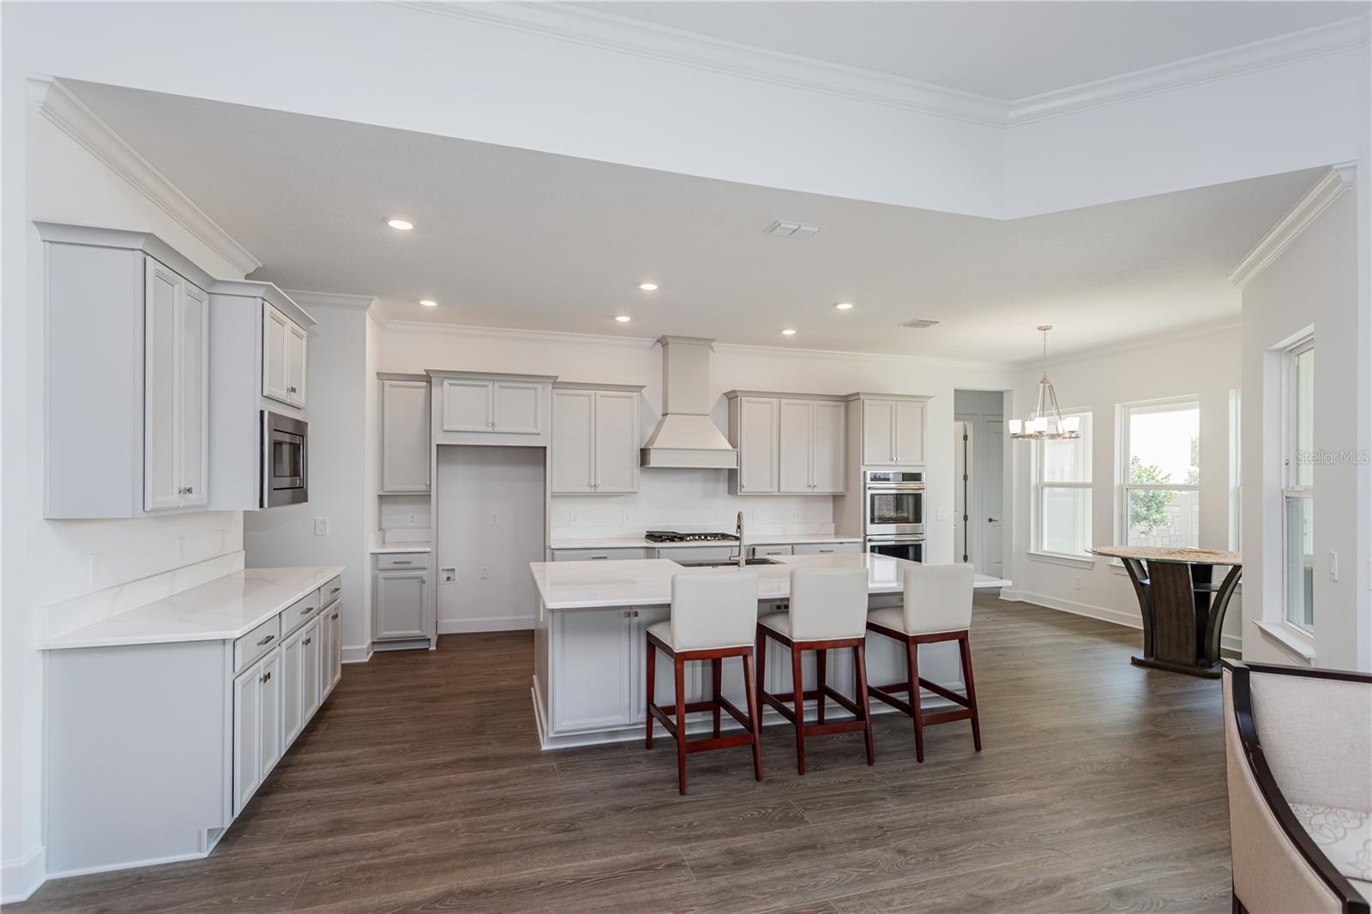
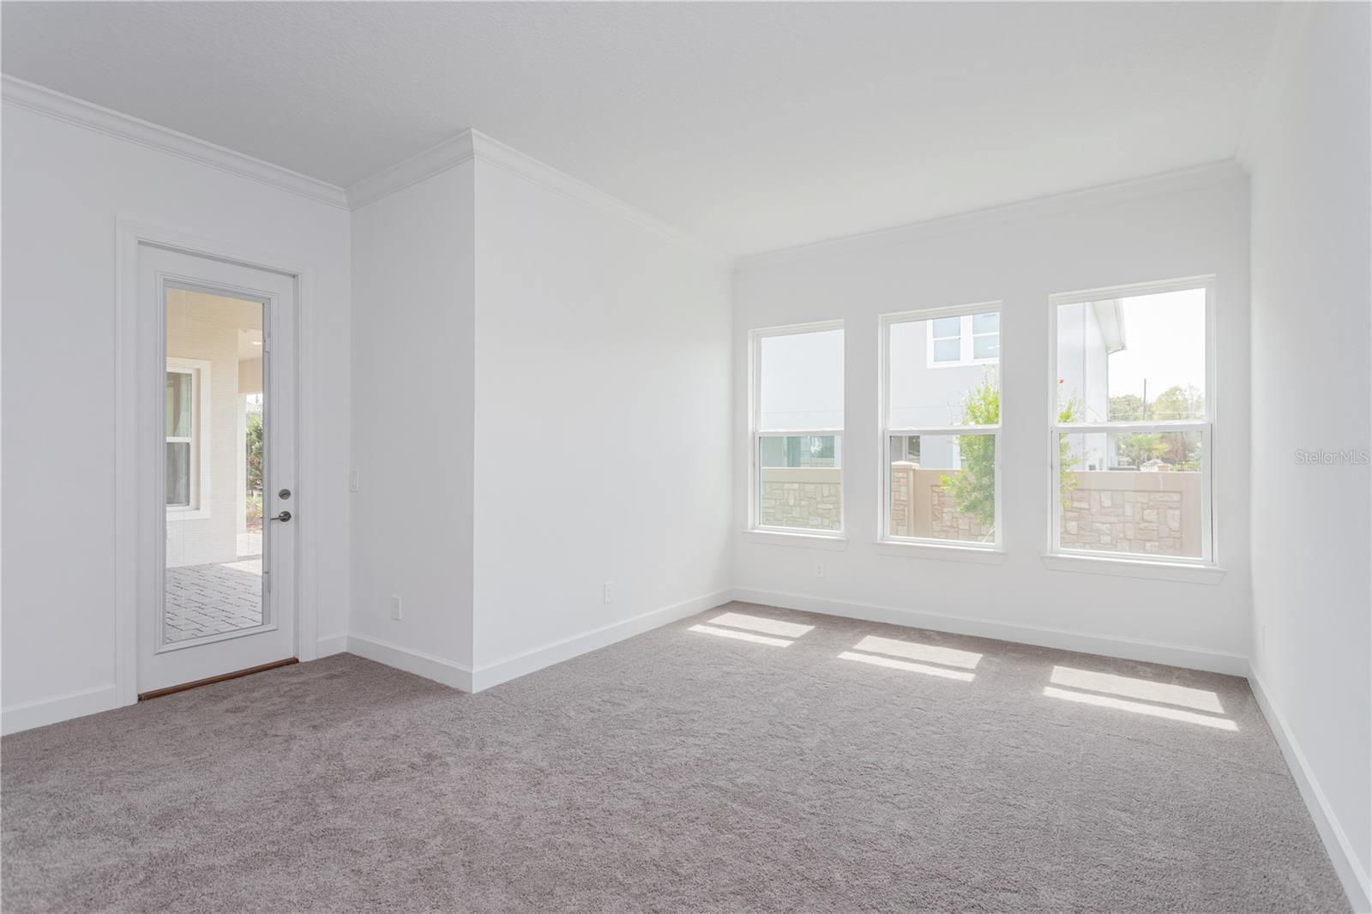
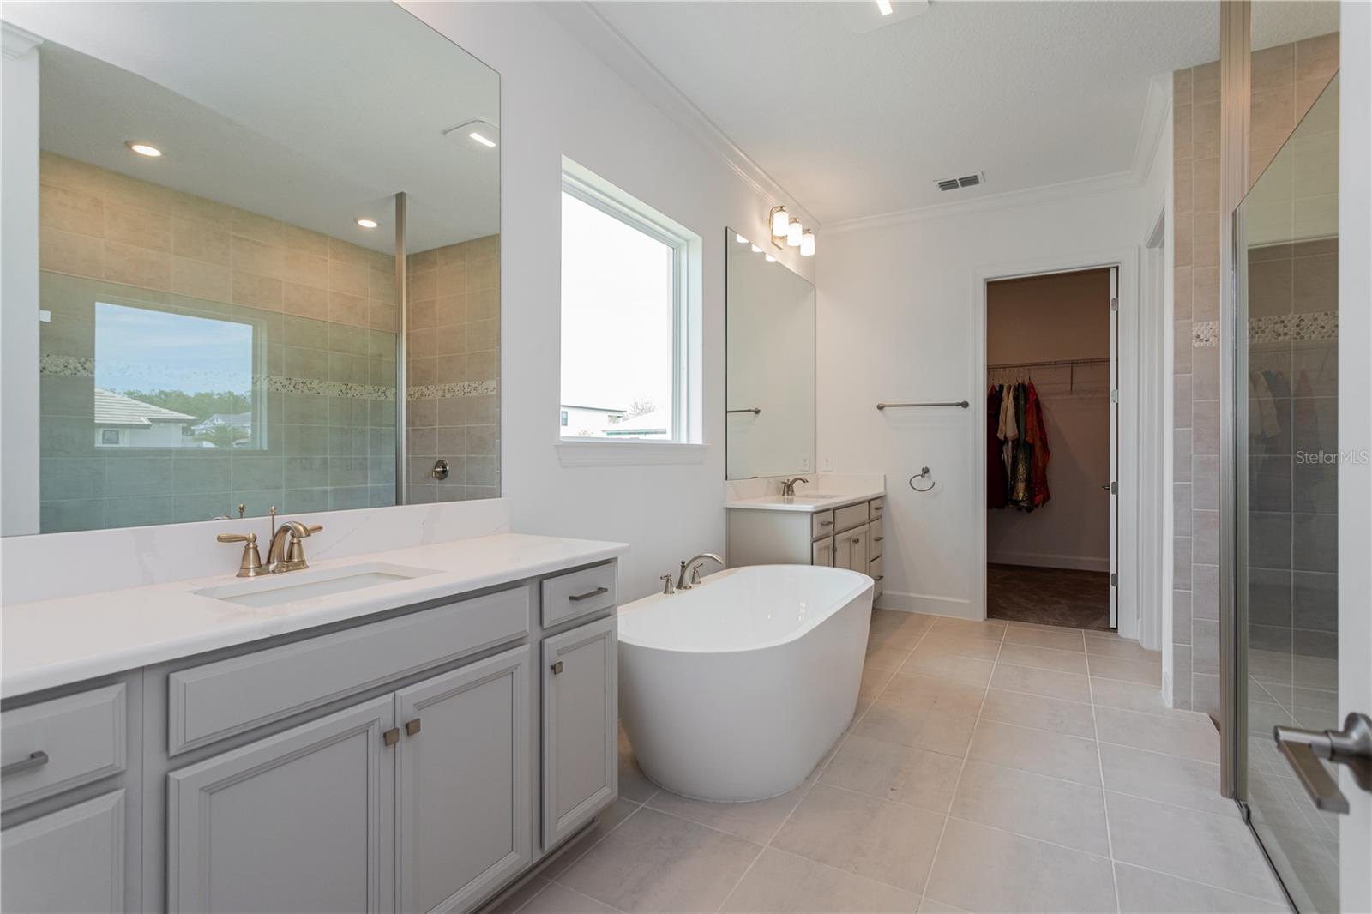
Almsot Brand new home! This amazing 4000 sq. ft. masterpiece is located in a gated community in Gotha, FL. The Humboldt floor model from Taylor Morrison is the most inviting layout, perfect for entertaining and comfort. 4 bedrooms and 4 bathrooms with a study situated on the first floor, and an upstairs bonus room and bathroom. From the moment you arrive at the home you will be in awe. You will notice a his and hers separate garages, adjoined by a beautiful courtyard which leads you to the front entrance. As you enter the home you will be greeted with soaring ceilings and openness. To the left you will find the dining room as well as the hallway to a bedroom, connected with a jack and jill bathroom to an additional bedroom, both identical in size. The kitchen is a chefs dream, equipped with cafe appliances and an oversized island overlooking the living room. The master retreat is to the right of the living room, generous in size and features an additional sitting space. Also located downstairs is the laundry room, a guest bathroom, an office, and additional bedroom with its own en-suite bathroom, perfect for guests or in-laws. As you head upstairs you will find a large bonus flex space with a bathroom as well. This home is situated on a corner lot in Fire Creek, which is Gotha's newest community with only 42 homes sites. Located near great schools, shopping, major highways , this home will not last long. call to schedule your showing today
/u.realgeeks.media/homesinorlando/NextHome-Neighborhood-Realty-Logo-Horizontal-OrangeOnWhite-Web-RGB.jpg)
Additional Information
- Community Features
- No Deed Restriction
- Property Description
- Two Story
- Interior Layout
- High Ceilings, Kitchen/Family Room Combo, Primary Bedroom Main Floor
- Interior Features
- High Ceilings, Kitchen/Family Room Combo, Primary Bedroom Main Floor
- Appliances
- Dishwasher, Microwave, Range, Refrigerator
- Heating
- Central
- Air Conditioning
- Central Air
- Pool
- No Pool
- Garage Carport
- 3 Car Garage
- Garage Spaces
- 3
- Pets
- Allowed
- Pet Fee Non Refundable
- 1000
- Parcel ID
- 32-22-28-2660-00-250
Listing courtesy of CROWN REALTY COMPANY. 407-595-9809
Mortgage Calculator
StellarMLS is the source of this information via Internet Data Exchange Program. All listing information is deemed reliable but not guaranteed and should be independently verified through personal inspection by appropriate professionals. Listings displayed on this website may be subject to prior sale or removal from sale. Availability of any listing should always be independently verified. Listing information is provided for consumer personal, non-commercial use, solely to identify potential properties for potential purchase. All other use is strictly prohibited and may violate relevant federal and state law. Data last updated on